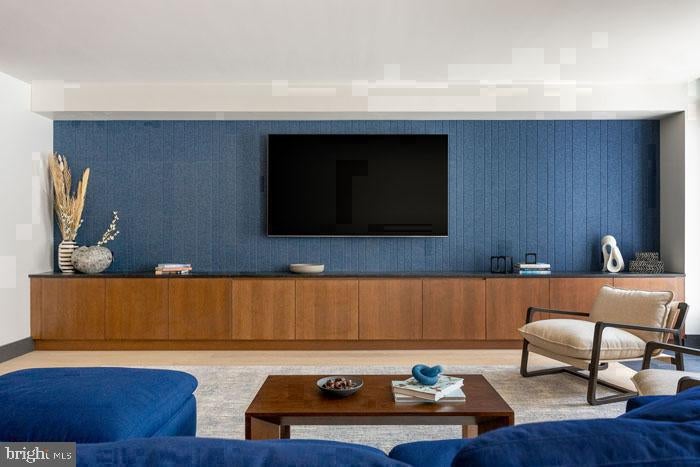
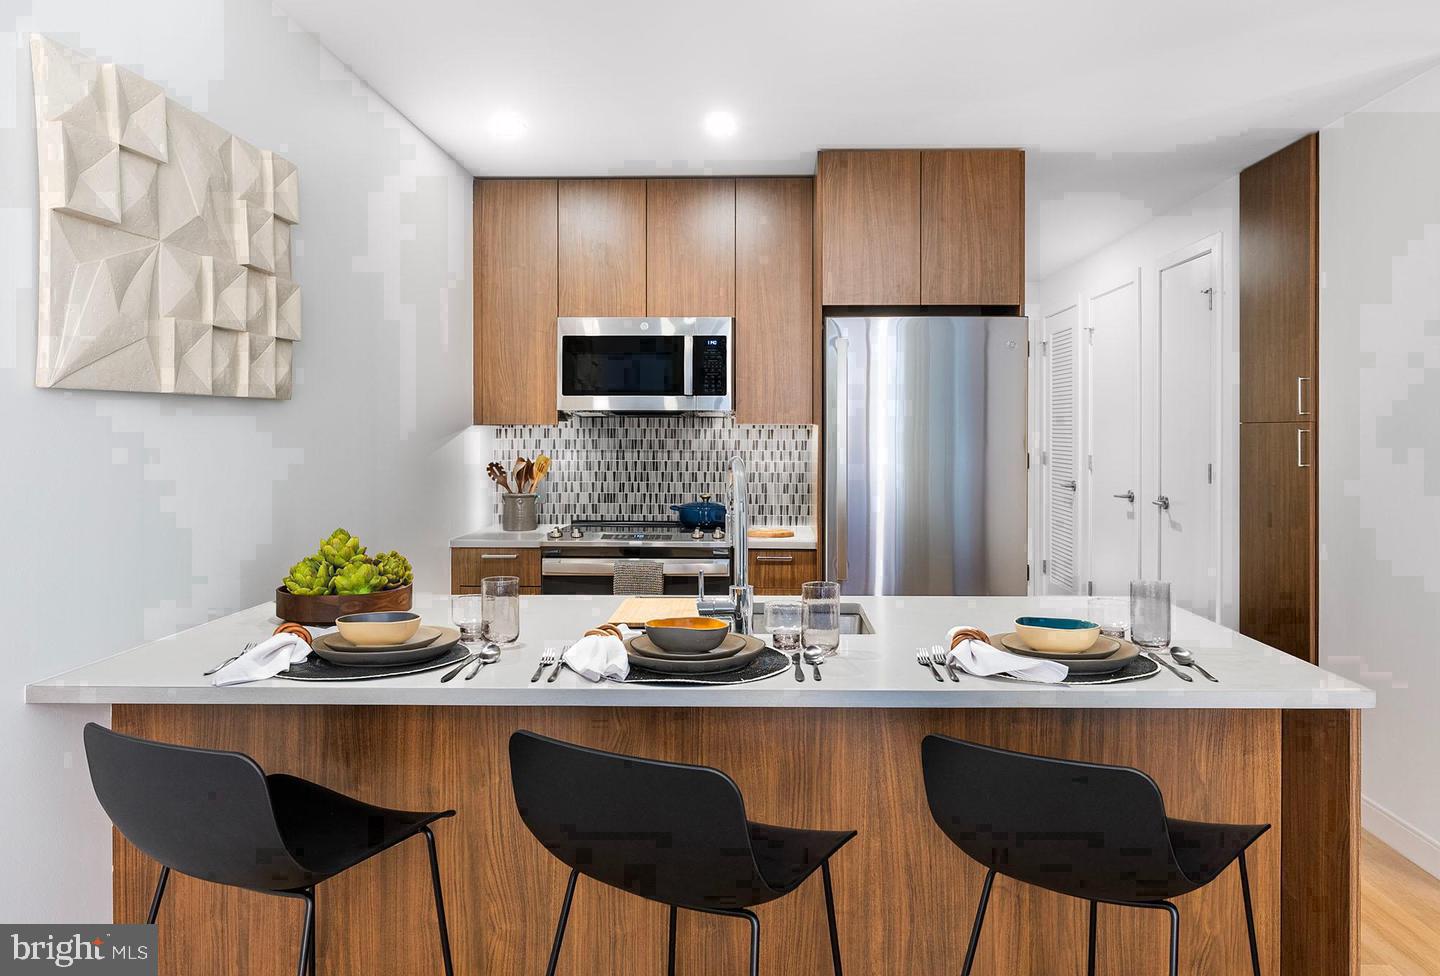
Built from the ground up in 2024 and never before called home by anyone, this one-bedroom residence at 210 S 12th Street arrives with every surface, fixture, and finish untouched — a rare chance to be the very first to live somewhere entirely new. The open floor plan stretches across 740 square feet designed with intention, where an airy living room connects naturally to a kitchen outfitted with stainless steel appliances, upgraded countertops, a range hood, and a full suite of modern conveniences including a dishwasher, ice maker, and self-cleaning oven. Nothing here has been inherited from a previous tenant. It is simply yours to begin.
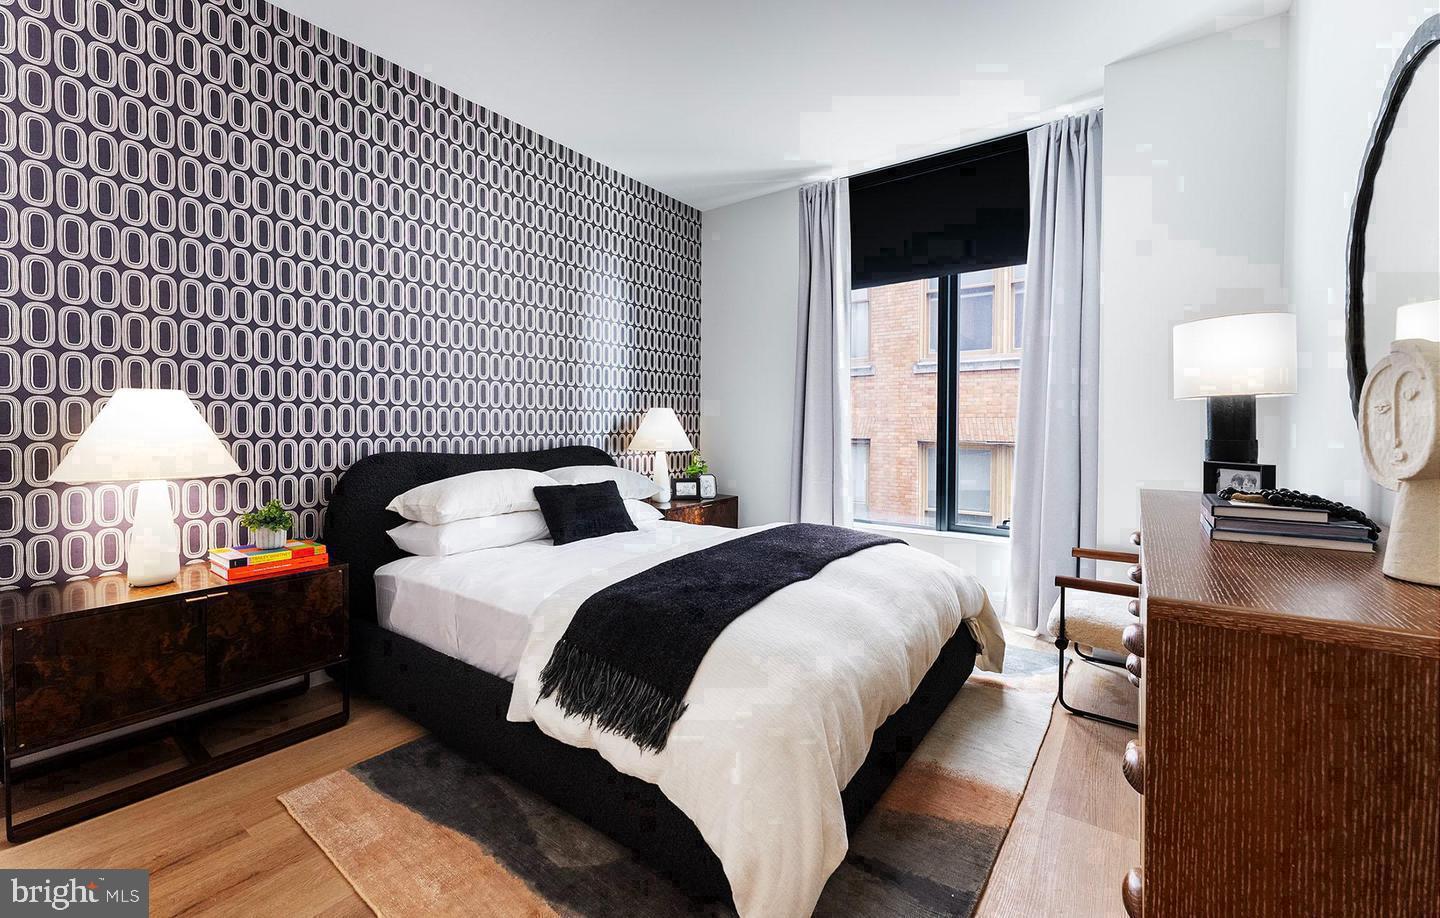
The kitchen is where mornings take shape. You pull open the refrigerator, set the coffee going, and there is a quietness to the routine that a brand-new space seems to invite. The counters are clear and clean, the appliances gleam, and the in-unit washer and dryer mean that laundry stays a private matter handled on your schedule, not the building's. The walk-in closet in the bedroom keeps everything organized and out of sight, and the open floor plan means the living space never feels pinched or compartmentalized. Your cat settles into a patch of light somewhere while you get ready for the day.
Step outside the front door and Washington Square West unfolds in every direction. This is one of Philadelphia's most layered and walkable neighborhoods — a corridor where independent restaurants, wine bars, coffee shops, and corner delis sit alongside historic rowhouses and modern storefronts. The Italian Market is within reach, Broad Street's cultural anchors are nearby, and the green calm of Washington Square Park offers a quick escape when the week demands it. The neighborhood has an energy that rewards those who explore on foot, and living here means the city becomes part of the daily rhythm rather than a destination.
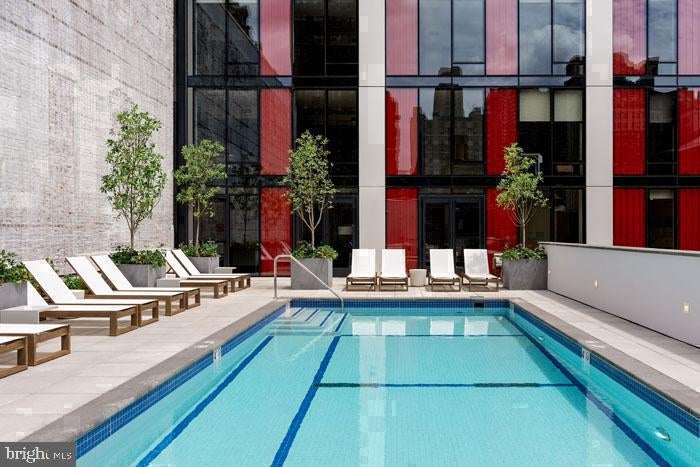
Return home and the building's amenities shift the mood entirely. A fitness center means the workout happens downstairs rather than across town. The roof deck opens up the Philadelphia skyline in a way that makes evenings feel earned. There is also a pool, a sauna, a game room, a clubhouse, and a residents' lounge with a meeting room — spaces that extend your living footprint well beyond the apartment's walls. A picnic area and dog park are on site for afternoons when fresh air is the priority. Concierge service and gated access provide a steady sense of security and ease, and the attached garage means a car has a place without the daily anxiety of street parking.
The building is served by elevator access, and the overall infrastructure reflects the expectations of new construction — everything functions as it should because none of it has had the chance to age. That is the particular pleasure of being first. The floors have never been scuffed. The appliances have never needed a repair call. The closet rods have never been bent by an overstuffed season. There is a clean-slate quality to life in a brand-new building that is difficult to replicate once a space has been lived in, and that quality is what this residence offers on day one.
Washington Square West keeps the days full and the evenings interesting. Morning coffee comes from the kind of neighborhood that has figured out how to do it well. Dinner options shift depending on the mood — casual or deliberate, quick or leisurely, familiar or new. The park is there when you need stillness. The city hums just beyond it when you want to be part of something larger. And at the end of it all, you come back to something no one else has ever come back to before. Pricing and availability subject to change on a daily basis. Photos are of model units. Parking may be available subject to availability and may be an additional fee.
Save
Ask
Tour
Hide
Share
Listing Snapshot
Price
$3,690
Days On Site
0 Days
Bedrooms
1
Inside Area (SqFt)
740 sqft
Total Baths
1
Full Baths
1
Partial Baths
N/A
Lot Size
N/A
Year Built
2024
MLS® Number
PAPH2677190
Status
Active
Property Tax
N/A
HOA/Condo/Coop Fees
N/A
Sq Ft Source
Estimated
Friends & Family
React
Comment
Invite
No Comments Yet
Did you know? You can invite friends and family to your search. They can join your search, rate and discuss listings with you.
Recent Activity
13 hours ago
Listing first seen on site
13 hours ago
Listing updated with changes from the MLS®
General Features
Attached Garage
Yes
Available on
2026-10-03
Garage
Yes
Garage Spaces
1
Levels
One
Parking
GarageAssignedOtherAttached
Parking Spaces
1
Pets
Cats OKDogs OKNumber LimitYes
Property Condition
New Construction
Property Sub Type
Condominium
Security
24 Hour SecuritySecurity SystemSecurity Guard
Sewer
Public Sewer
SqFt Above
740
SqFt Total
740
Style
ContemporaryTraditionalUnit/FlatOther
Water Source
Public
Zoning
N/A
Interior Features
Appliances
Electric RangeElectric OvenWasherDishwasherDisposalDryerExhaust FanFreezerIce MakerMicrowaveRefrigeratorRange HoodStainless Steel Appliance(s)ENERGY STAR Qualified Appliances



Did you know? You can invite friends and family to your search. They can join your search, rate and discuss listings with you.