Tucked into one of Rittenhouse Square's most storied addresses, this studio at 1616 Walnut reveals how thoughtfully 477 square feet can be arranged when the bones of a 1930 building meet an open floor plan designed for actual living. The layout flows without interruption, giving the room a sense of scale that belies the number on the door, and the window treatments frame a slice of one of Philadelphia's most animated streets without letting it overwhelm the calm inside.
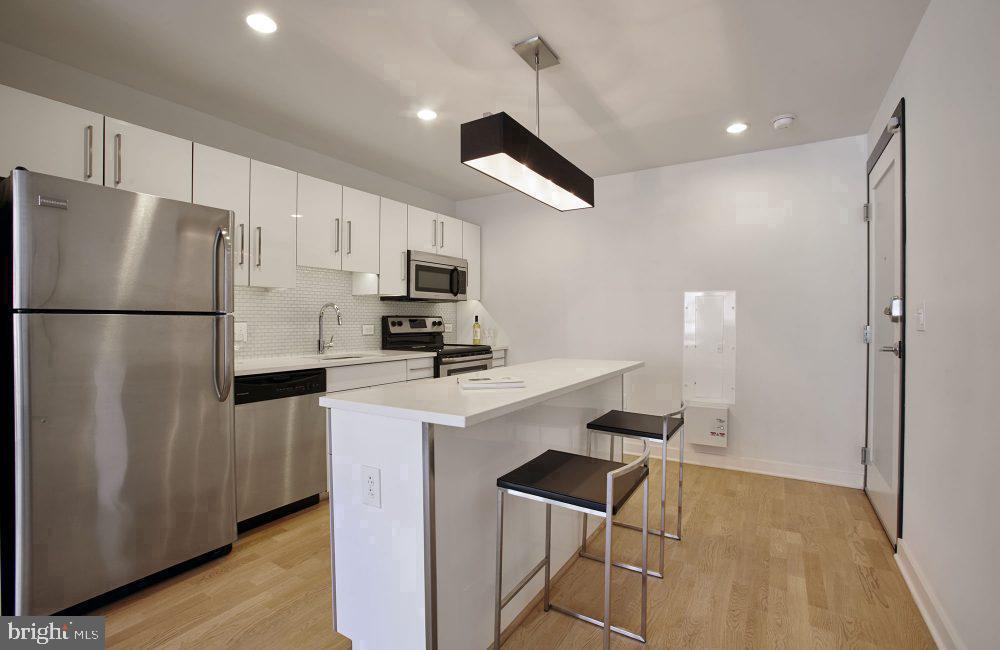
Your mornings begin in a kitchen outfitted with stainless steel appliances, upgraded countertops, and a full suite that includes a dishwasher, ice maker, microwave, self-cleaning oven with range hood, and a refrigerator that holds whatever you picked up at the market two blocks away. There is no trip to a shared laundry floor, because your own washer and dryer are already here, tucked in and ready. The walk-in closet handles what most studios struggle with, and the open floor plan means your furniture decisions feel like choices rather than compromises.
Step outside and Rittenhouse Square itself is essentially at the corner — the park, the fountain, the Saturday farmers market, the weekday lunch crowd spilling out of every café and counter-service spot along Walnut and Sansom. The dining corridor stretches in every direction from here, from long-established white-tablecloth institutions to the kind of narrow lunch spots with handwritten menus that regulars treat like a closely held secret. Coffee shops anchor the mornings, wine bars anchor the evenings, and the whole scene is on foot from your front door.
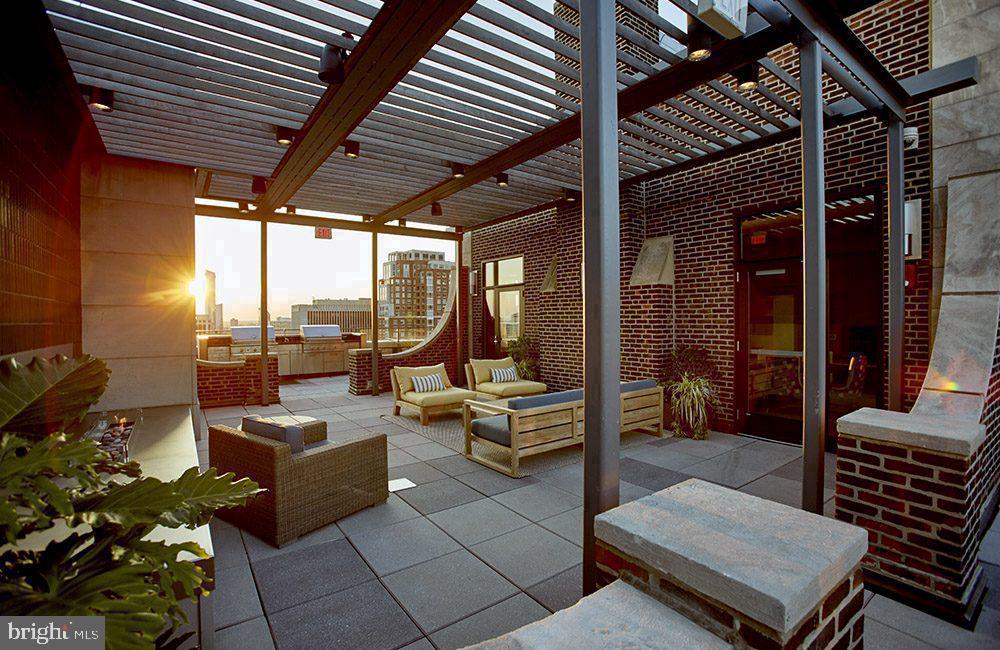
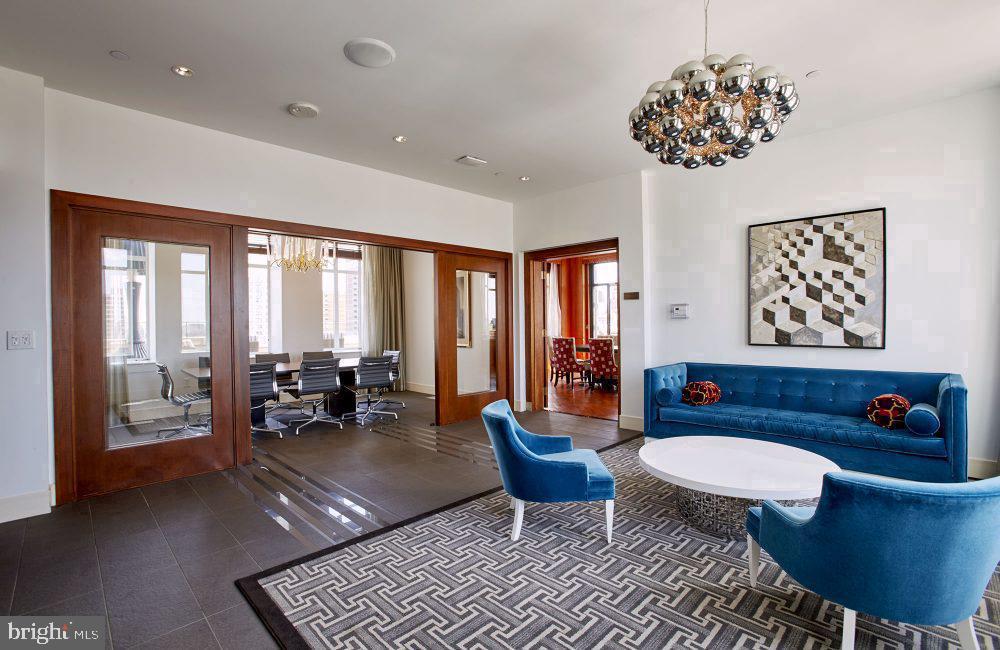
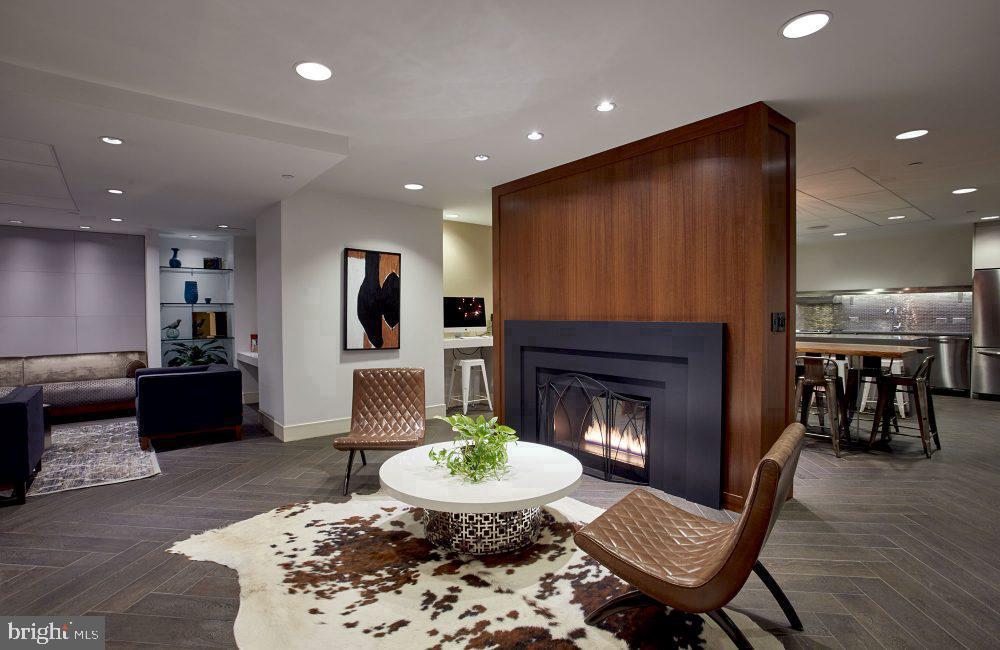
Back inside the building, the amenity floors reward the kind of day that starts early and ends late. The fitness center handles the workout you would otherwise commute to a gym for. The roof deck reframes the city — Philly's skyline and the grid of neighborhoods below it become the backdrop for an evening that needs nothing else added to it. A concierge handles the details that would otherwise fragment your attention, and the building's security infrastructure means you leave in the morning without a second thought. There is also a game room and meeting room for the moments when your apartment is the right size for living but you need a larger table for the work or the gathering. A picnic area rounds out the outdoor options for those in-between moments when the roof feels like too much of a destination and the park feels like too far of a walk.
The building's garage means a car, if you have one, is sheltered and close. And if you have a cat or a dog, they are welcome here with the appropriate deposit in place, which means the morning walk and the evening scratch behind the ears happen without negotiating with a building that would rather you didn't.
What daily life inside this building actually feels like is something closer to having Rittenhouse Square as an extended living room — the park for the afternoon, the neighborhood for every meal you don't cook, the roof for the nights when the city looks best from above, and a well-appointed studio to come home to when you are done with all of it. Pricing and availability subject to change on a daily basis. Photos are of model units. Parking may be available subject to availability and may be an additional fee.
Save
Ask
Tour
Hide
Share
Listing Snapshot
Price
$1,848
Days On Site
0 Days
Bedrooms
N/A
Inside Area (SqFt)
477 sqft
Total Baths
1
Full Baths
1
Partial Baths
N/A
Lot Size
N/A
Year Built
1929
MLS® Number
PAPH2677192
Status
Active
Property Tax
N/A
HOA/Condo/Coop Fees
N/A
Sq Ft Source
Estimated
Friends & Family
React
Comment
Invite
No Comments Yet
Did you know? You can invite friends and family to your search. They can join your search, rate and discuss listings with you.
Recent Activity
8 hours ago
Listing updated with changes from the MLS®
8 hours ago
Listing first seen on site
General Features
Attached Garage
Yes
Available on
2026-12-12
Garage
Yes
Garage Spaces
2
Levels
One
Parking
Off StreetLeasedGarageAssignedOtherUndergroundCommunity StructureAttached



Did you know? You can invite friends and family to your search. They can join your search, rate and discuss listings with you.