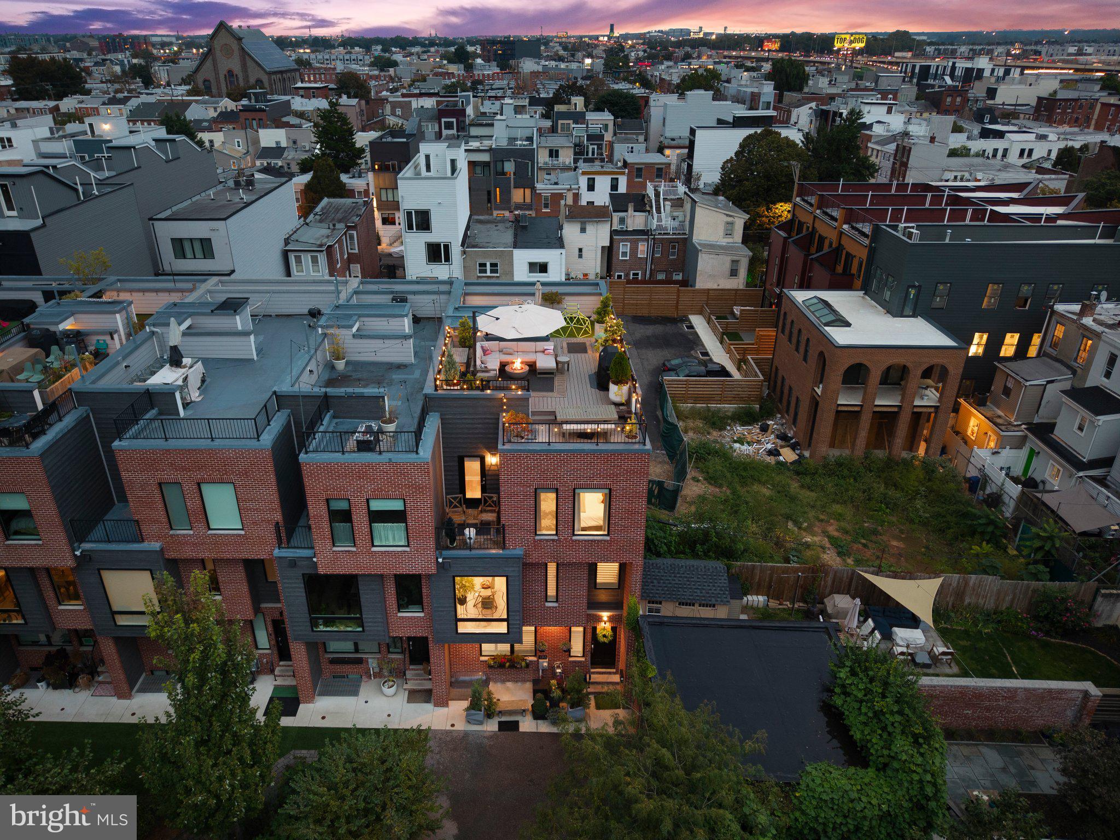
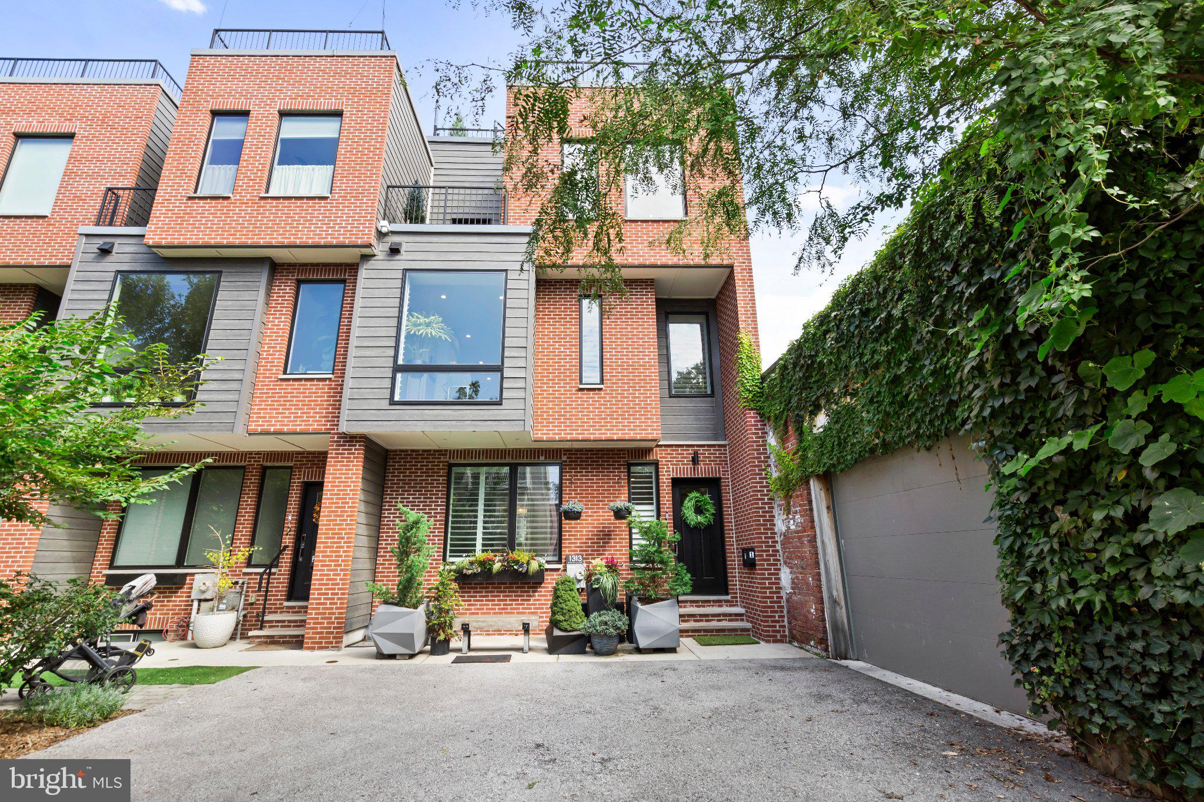
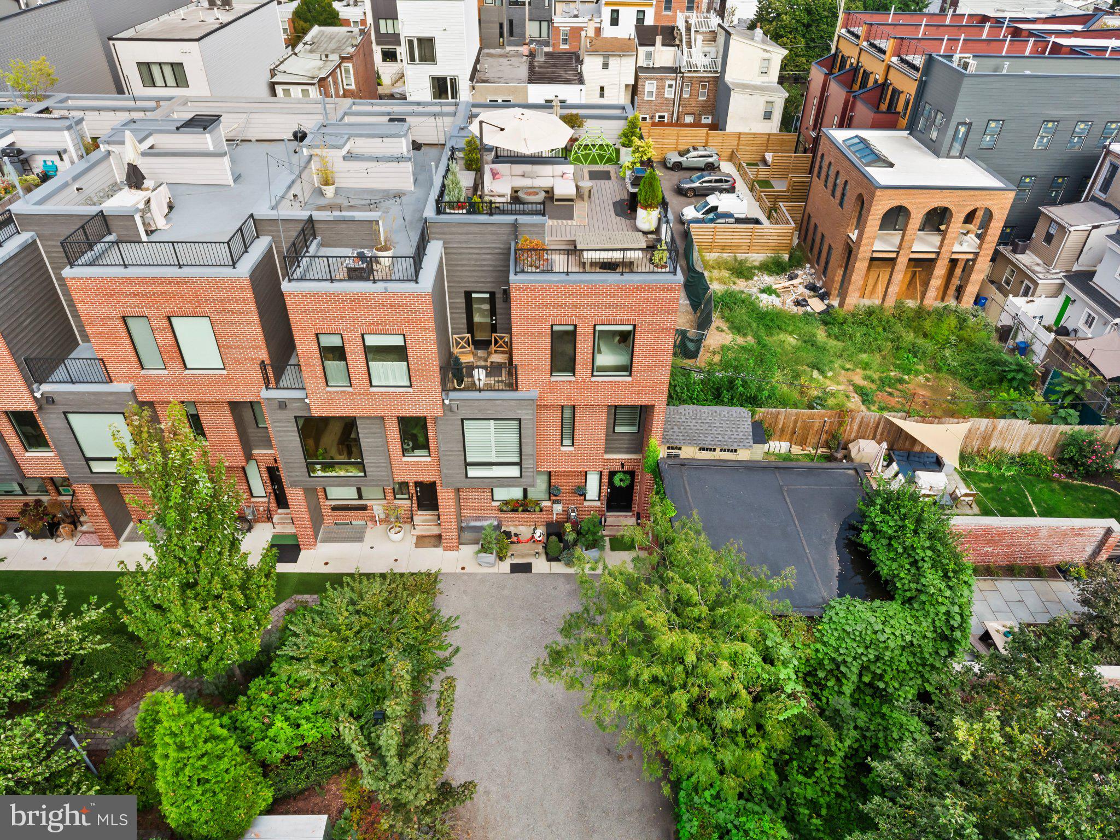
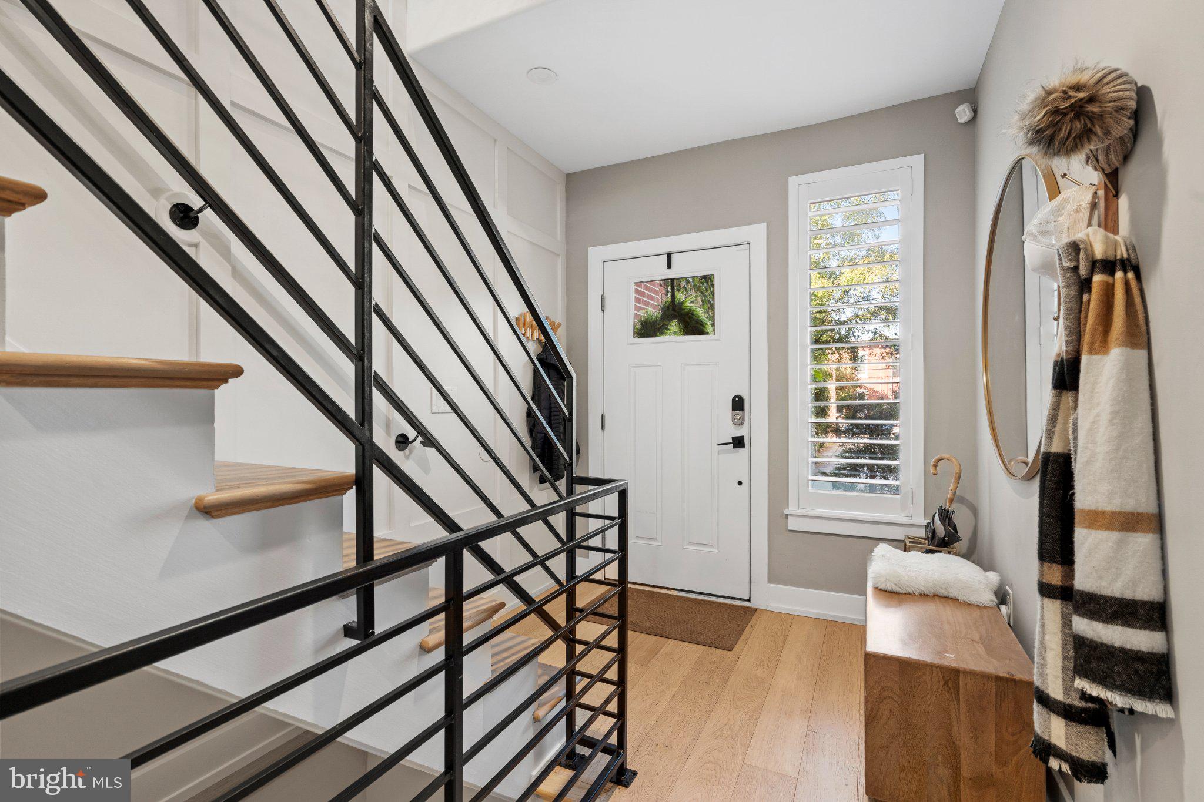
Nestled within an exclusive five-home enclave in the heart of Fishtown, this exceptional residence is a masterclass in sophisticated urban living, offering impressive scale, thoughtful design, an oversized 2-car garage, private community garden, and approximately 4 years remaining on the full tax abatement.Enter through an elegant foyer into a versatile ground level finished with beautiful white oak hardwood floors. Here, the first en-suite bedroom offers a walk-in closet and full bath, making it ideal for guests or extended family. The oversized 2-car garage is enhanced with expansive custom storage, while additional hallway closets provide even more functionality. The sun-drenched second floor is truly the heart of the home. The home's impressive width is immediately apparent, with oversized windows flooding the open living spaces with natural light. The chef's kitchen is anchored by an 8-foot quartz waterfall island and features professional-grade GE Café appliances, a custom range hood, abundant cabinetry and storage, plus a breakfast nook for casual dining. A proper dining area connects seamlessly to the grand living room, highlighted by a custom gas fireplace, built-in shelving, and designer TV wall. A powder room completes this level.The third floor is dedicated to comfort and privacy. The spacious primary suite features a large custom walk-in closet, private balcony with beautiful skyline views, and a spa-inspired bathroom with dual vanities, a freestanding soaking tub, and oversized glass-enclosed shower. A second generously sized en-suite bedroom with its own full bath and ample closet space is located down the hall. The conveniently positioned laundry room provides additional storage, while a wet bar with refrigerator makes entertaining on the roof deck effortless.Above it all is the home's spectacular custom roof deck, designed as a true outdoor oasis. Thoughtfully divided into both a family-friendly play area and a sophisticated entertaining space facing the Philadelphia skyline, the deck offers plenty of room for a large outdoor sectional, dining table, television, and gatherings of all sizes. Upgrades include Hardie board decking, custom lighting, and unobstructed skyline views. The finished lower level features high ceilings and natural light, offering the perfect setting for a private gym, home office, media room, or additional entertaining space, along with a convenient powder room and a storage room. The current owners have invested over $100,000 in custom upgrades, including built-in garage storage, custom closet systems throughout, upgraded wall moldings and trimming, plantation shutters, automatic top down bottom up shades, the custom gas fireplace and built-ins, extensive roof deck improvements with trex and turf flooring, new paint throughts, and a one-of-a-kind hidden children's play space beneath the stairs, among many additional enhancements.Residents also enjoy exclusive access to a private landscaped community garden, complete with a fire pit, sitting areas, and secure open space for children to play. Outside the community, some of Fishtown's best restaurants, cafés, bars, shops, gyms, and entertainment along Frankford Avenue are just moments away. The waterfront, Northern Liberties, and Olde Kensington are also within easy reach, along with convenient access to I-95, the Ben Franklin and Betsy Ross Bridges, Philadelphia International Airport, and the Market-Frankford Line connecting to Old City, Center City, 30th Street Station and University City.With 3 en-suite bedrooms, multiple indoor and outdoor entertaining spaces, an oversized 2-car garage, more than $100,000 in owner upgrades, a private community garden, skyline views, and approximately 4 years remaining on the full tax abatement, this is a truly special opportunity to experience luxury living in the heart of Fishtown.
Save
Ask
Tour
Hide
Share
Listing Snapshot
Price
$1,149,000
Days On Site
19 Days
Bedrooms
3
Inside Area (SqFt)
3,200 sqft
Total Baths
5
Full Baths
3
Partial Baths
2
Lot Size
0.03 Acres
Year Built
2021
MLS Number
PAPH2677292
Status
Active Under Contract
Property Tax
$2,449
HOA/Condo/Coop Fees
N/A
Sq Ft Source
Estimated
Friends & Family
React
Comment
Invite
No Comments Yet
Did you know? You can invite friends and family to your search. They can join your search, rate and discuss listings with you.
Recent Activity
2 weeks ago
Status changed to Active Under Contract
2 weeks ago
Listing updated with changes from the MLS
3 weeks ago
Listing first seen on site
General Features
Acres
0.03
Attached Garage
Yes
Foundation
Slab
Garage
Yes
Garage Spaces
2
Levels
Three Or More
Parking
OversizedGarageCoveredInside EntranceAttached
Parking Spaces
2
Property Condition
New Construction
Property Sub Type
Townhouse
Sewer
Public Sewer
Special Circumstances
Standard
SqFt Above
2748
SqFt Below
452
SqFt Total
3200
Style
Traditional
Water Source
Public
Zoning
RSA5
Interior Features
Appliances
Electric RangeElectric OvenGas RangeGas OvenCooktopGas Water HeaterWasherDishwasherDisposalDryerExhaust FanIce MakerWater HeaterMicrowaveENERGY STAR Qualified RefrigeratorENERGY STAR Qualified DishwasherENERGY STAR Qualified AppliancesENERGY STAR Qualified Water Heater



Did you know? You can invite friends and family to your search. They can join your search, rate and discuss listings with you.