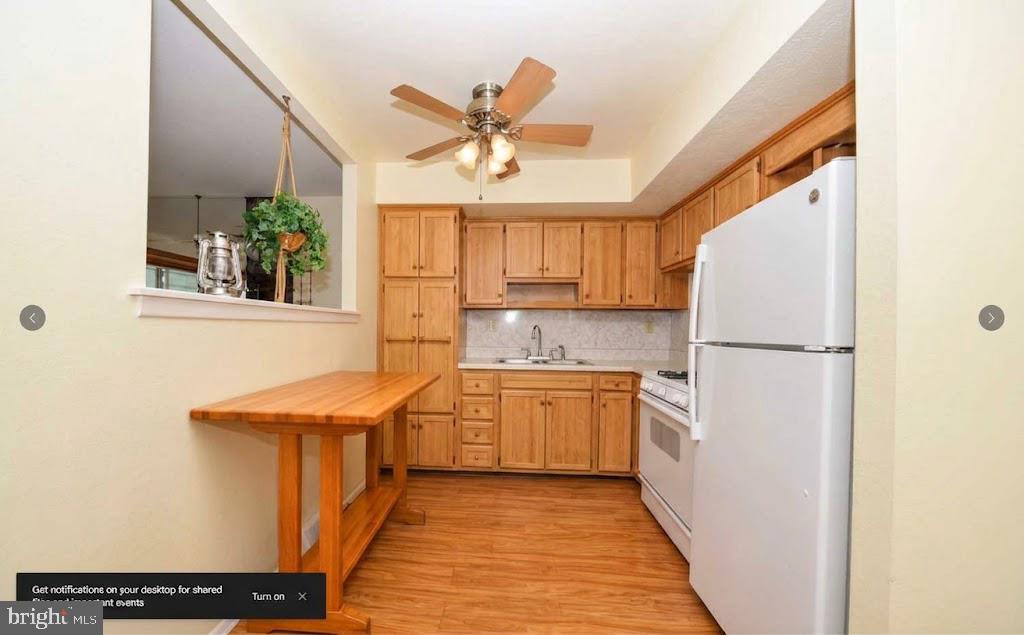
**Welcome Home to Morrell Park!** This charming 2-bedroom, 2-bath home offers the perfect blend of character, comfort, and convenience. From the moment you step inside, you'll appreciate the warmth and inviting feel this home has to offer. End house with large lot perfect for entertaining outside.
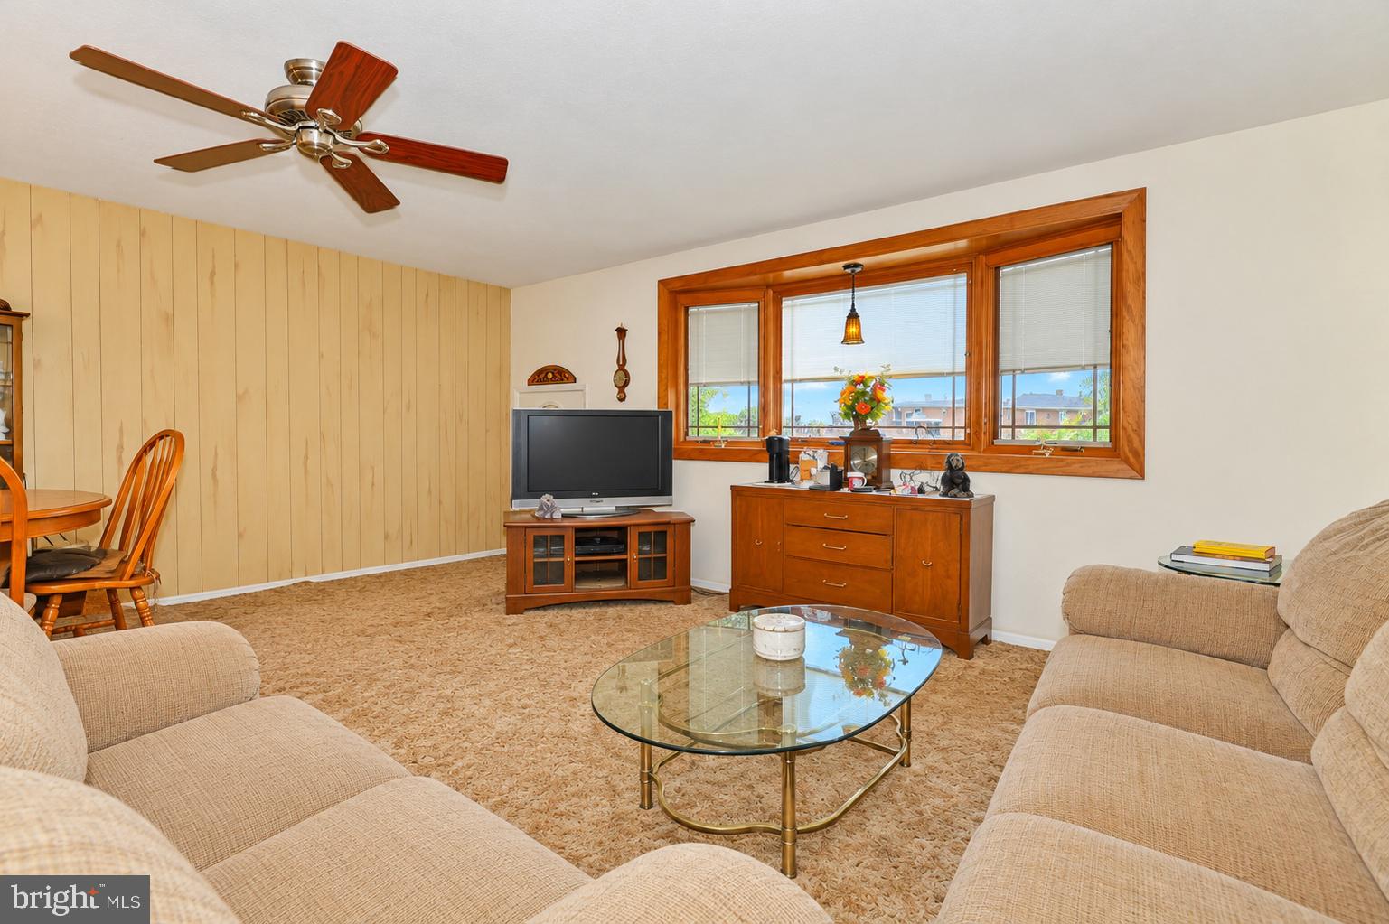
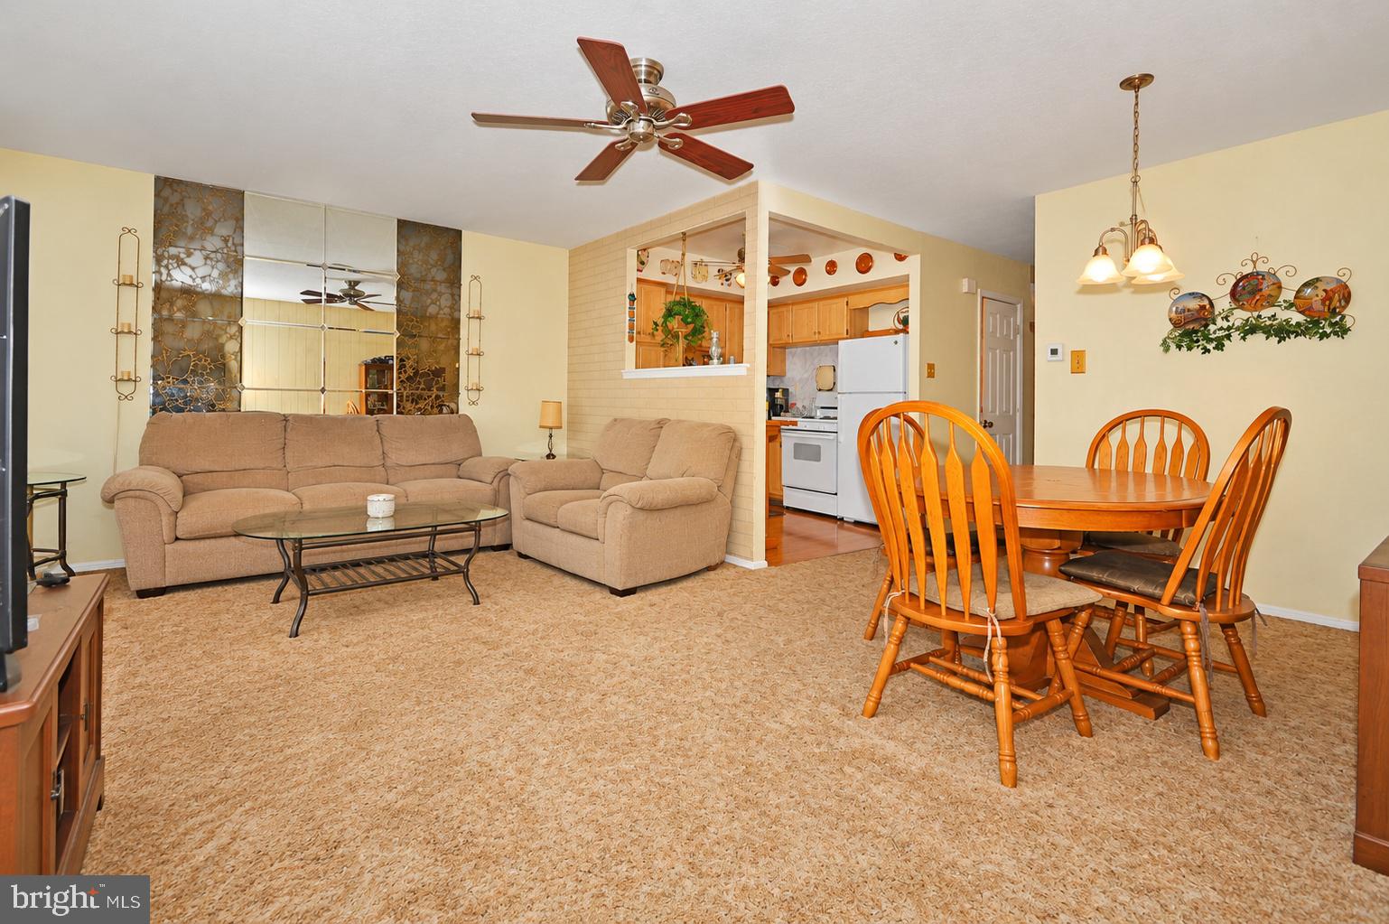
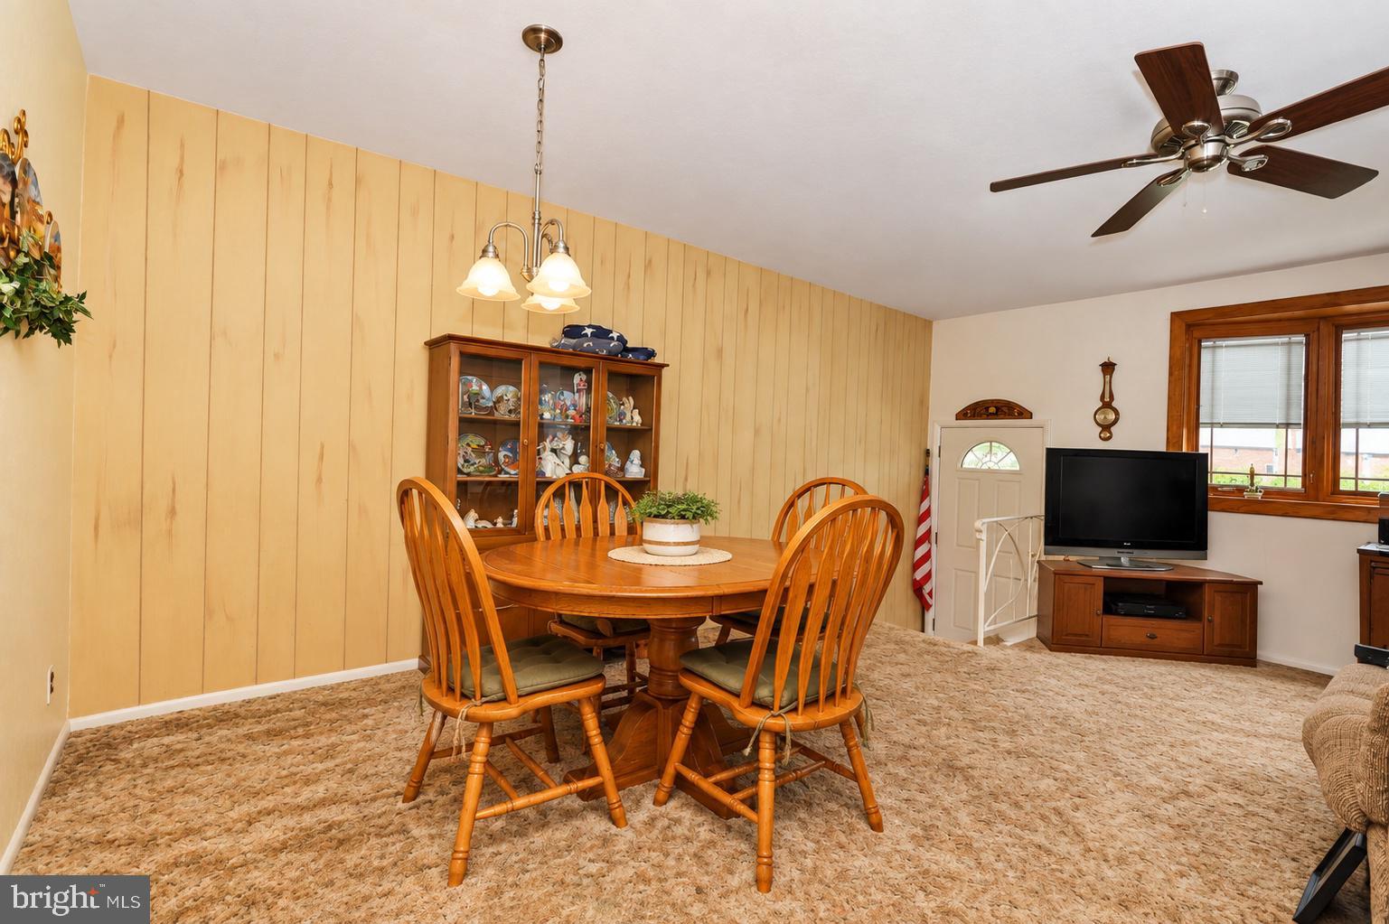
The first floor features beautiful hardwood flooring throughout, creating a timeless look that complements the home's character. The living room showcases distinctive faux-painted walls, adding personality and a unique touch to the space. Two comfortable bedrooms and a full bath complete the main level.
Looking for more room? The partially finished basement offers valuable additional living space with endless possibilities — create a family room, home office, exercise area, playroom, or hobby space. The **large laundry room** provides plenty of room for laundry, storage, and organization.
Outside, enjoy the convenience of being close to a neighborhood playground, shopping, dining, and everyday amenities. Commuters will love the easy access to **I-95 and Roosevelt Boulevard**, making travel throughout Philadelphia and the surrounding areas a breeze.
This is more than just a house — it's an opportunity to own a comfortable home in a convenient Morrell Park location. **Come see all that Elliston Circle has to offer and imagine yourself calling it home!**
Save
Ask
Tour
Hide
Share
Listing Snapshot
Price
$299,983
Days On Site
18 Days
Bedrooms
2
Inside Area (SqFt)
897 sqft
Total Baths
2
Full Baths
1
Partial Baths
1
Lot Size
0.08 Acres
Year Built
1967
MLS Number
PAPH2677320
Status
Active
Property Tax
$4,014
HOA/Condo/Coop Fees
N/A
Sq Ft Source
Assessor
Friends & Family
React
Comment
Invite
No Comments Yet
Did you know? You can invite friends and family to your search. They can join your search, rate and discuss listings with you.
Recent Activity
2 weeks ago
Listing updated with changes from the MLS
3 weeks ago
Listing first seen on site
General Features
Acres
0.08
Attached Garage
Yes
Foundation
Concrete Perimeter
Garage
Yes
Garage Spaces
1
Levels
One
Parking
On StreetGarageDrivewayBasementAttached
Parking Spaces
2
Property Sub Type
Townhouse
Sewer
Public Sewer
Special Circumstances
Standard
SqFt Above
897
SqFt Total
897
Style
Raised Ranch/Rambler
Water Source
Public
Zoning
RSA4
Interior Features
Appliances
Gas Water Heater
Basement
Partially Finished
Cooling
Central AirElectric
Heating
Natural GasForced Air
Main Level Bedrooms
2
Save
Ask
Tour
Hide
Share
Exterior Features
Pool Features
None
Community Features
MLS Area
19114 (19114)
School District
PHILADELPHIA CITY
Schools
School District
PHILADELPHIA CITY
Elementary School
Unknown
Middle School
Unknown
High School
Unknown
Listing courtesy of Better Homes and Gardens Real Estate - Maturo PA



Did you know? You can invite friends and family to your search. They can join your search, rate and discuss listings with you.