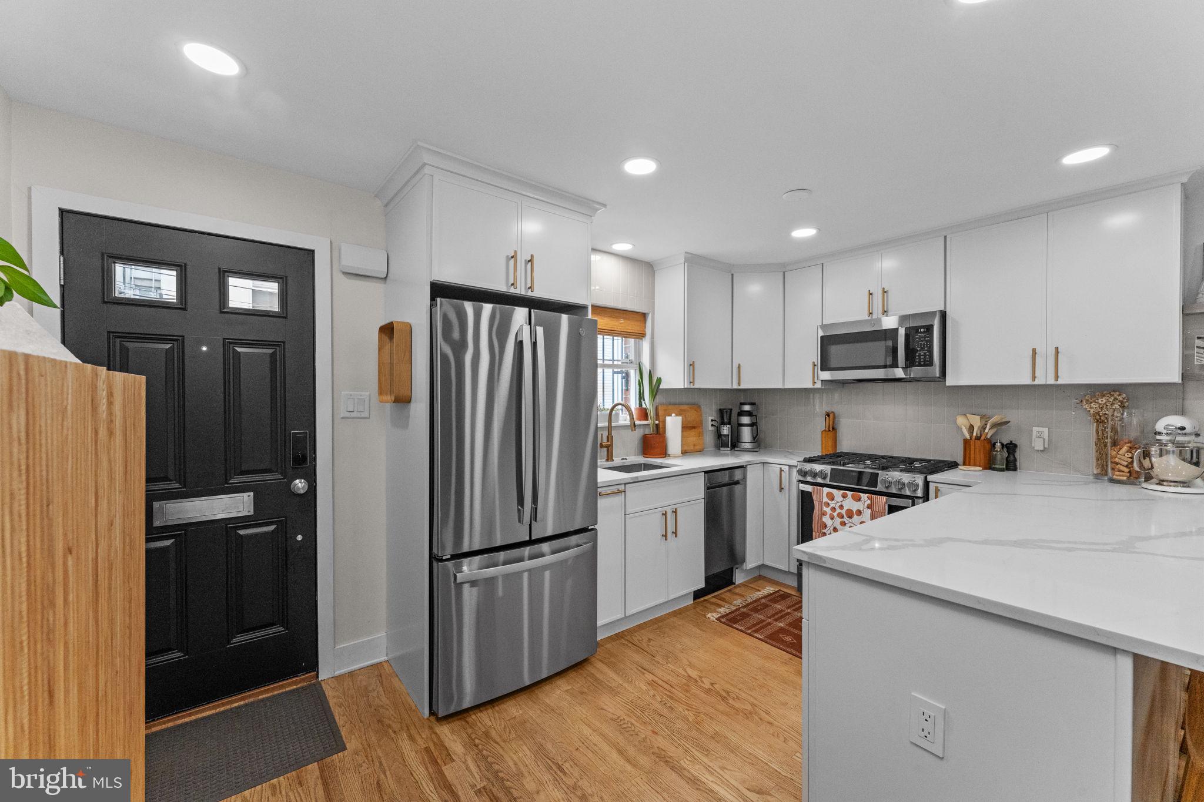
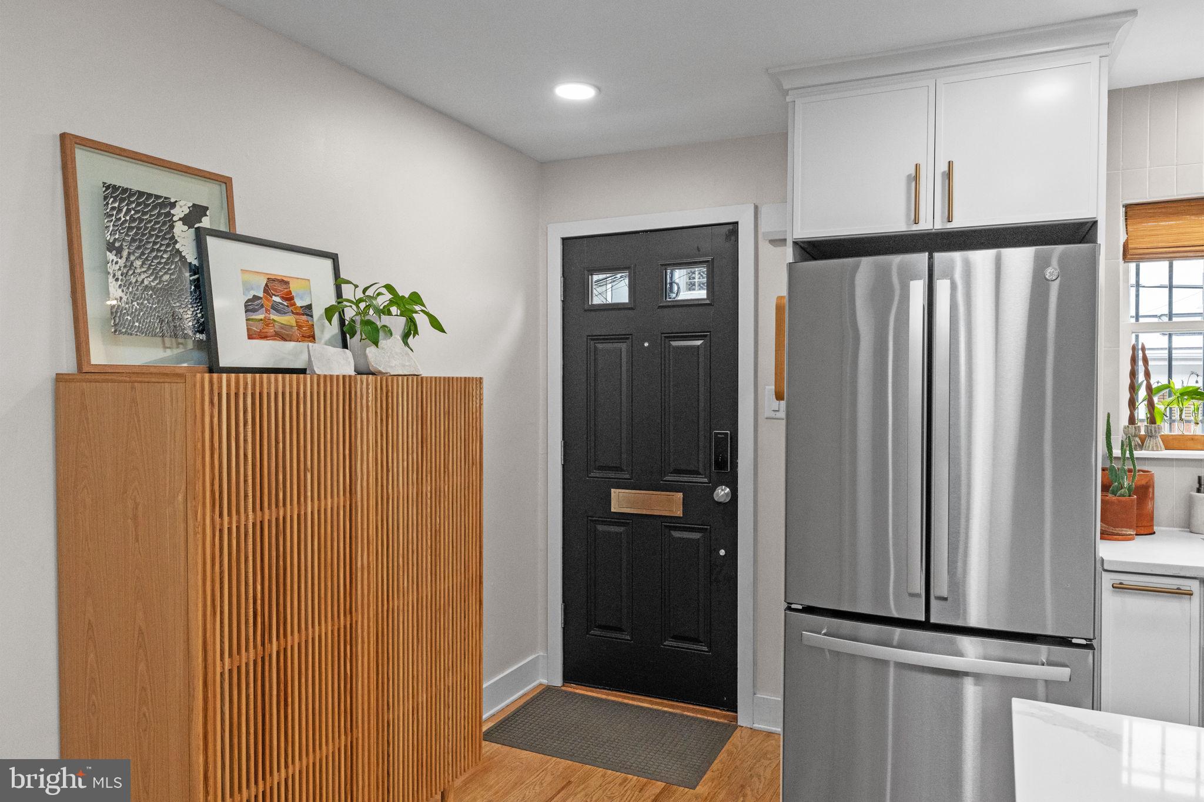
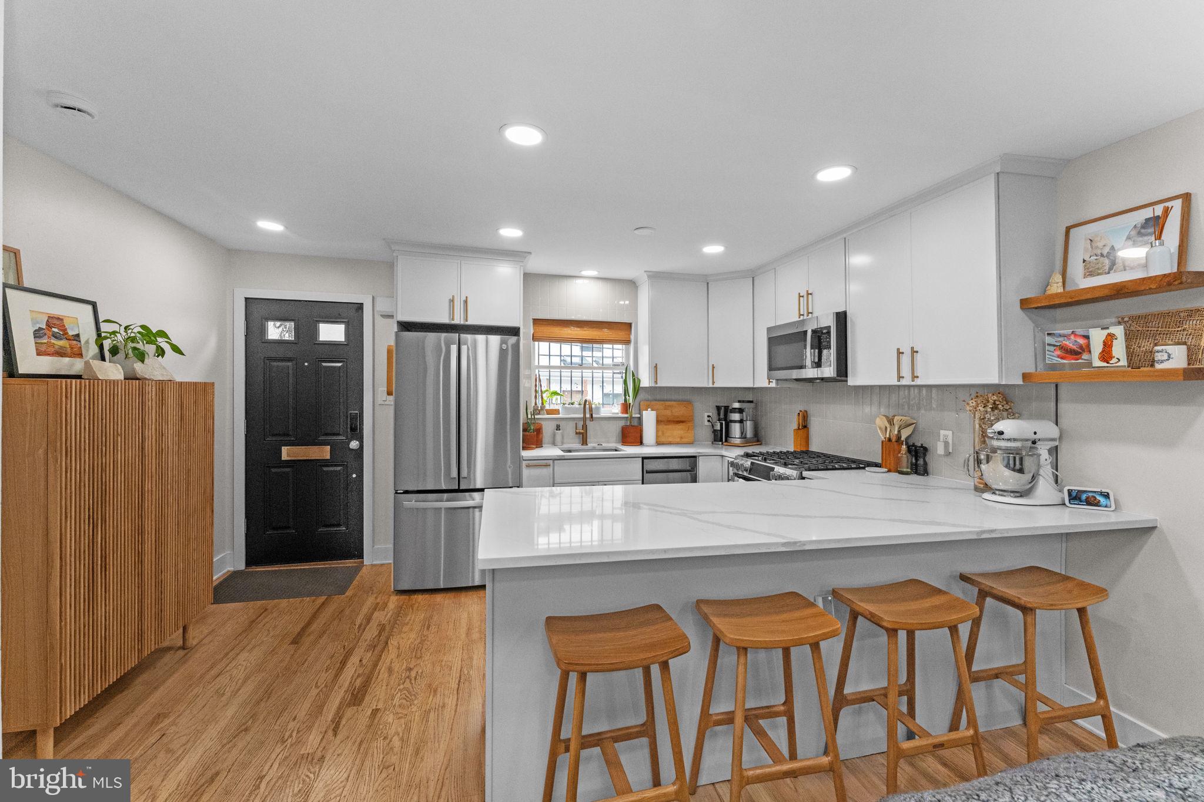
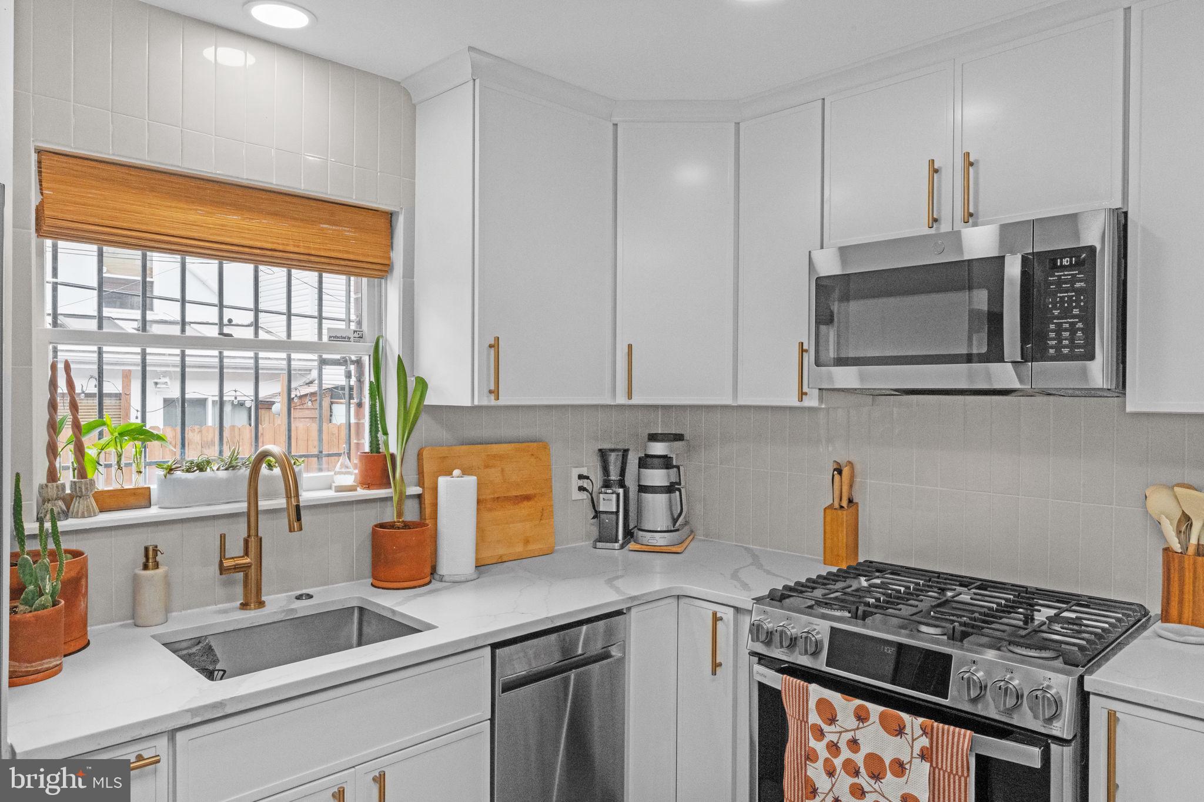
Tucked away on a charming, quiet street in the heart of Graduate Hospital, 2125 Clymer Street perfectly blends historic soul with modern ease. Step inside to find rich hardwood floors, a cozy fireplace, and a seamless main-level layout designed for effortless living. The brand-new kitchen features abundant cabinetry and a large island with seating—creating the ideal gathering spot overlooking both the living room and private back patio. Whether you’re unwinding with a book or hosting an autumn BBQ, the outdoor space is a quiet urban sanctuary.
Upstairs, two serene bedrooms provide a peaceful retreat alongside a Magazine-worthy, newly renovated bathroom. The lower level adds convenience with laundry and ample storage, while offering fantastic potential to finish out additional living space. Steps from neighborhood favorite cafes, dining, and parks, this turnkey residence is ready for you to move right in.
Schedule your private tour today to experience 2125 Clymer Street in person!
Save
Ask
Tour
Hide
Share
Listing Snapshot
Price
$474,900
Days On Site
20 Days
Bedrooms
2
Inside Area (SqFt)
864 sqft
Total Baths
1
Full Baths
1
Partial Baths
N/A
Lot Size
0.01 Acres
Year Built
1765
MLS Number
PAPH2677468
Status
Active
Property Tax
$6,692
HOA/Condo/Coop Fees
N/A
Sq Ft Source
Assessor
Friends & Family
React
Invite
Recent Activity
4 days ago
Listing updated with changes from the MLS
3 weeks ago
Listing first seen on site
General Features
Acres
0.01
Cross Street
21st
Foundation
Stone
Levels
Two
Parking
On Street
Property Sub Type
Townhouse
Sewer
Public Sewer
Special Circumstances
Standard
SqFt Above
864
SqFt Total
1296
Style
Straight Thru
Water Source
Public
Zoning
RSA5
Interior Features
Appliances
Gas Water Heater
Basement
Unfinished
Cooling
Central AirElectric
Fireplace
Yes
Fireplace Features
InsertOther
Fireplaces
1
Flooring
WoodHardwood
Heating
Fireplace InsertNatural GasForced Air
Interior
Kitchen Island
Main Level Bedrooms
2
Save
Ask
Tour
Hide
Share
Exterior Features
Pool Features
None
Community Features
Community Features
SidewalksStreet Lights
MLS Area
19146 (19146)
School District
PHILADELPHIA CITY
Schools
School District
PHILADELPHIA CITY
Elementary School
MARIAN ANDERSON NEIGHBORHOOD ACADEMY
Middle School
Unknown
High School
Unknown
Listing courtesy of Keller Williams Real Estate-Montgomeryville