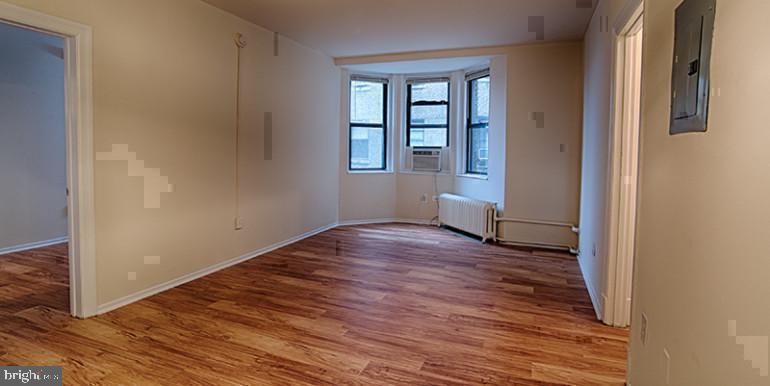
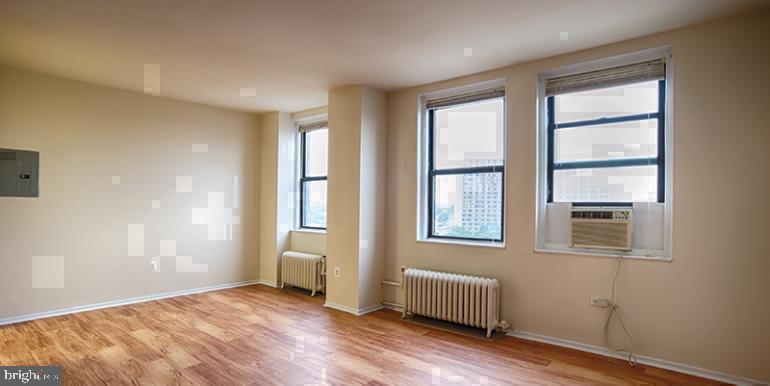
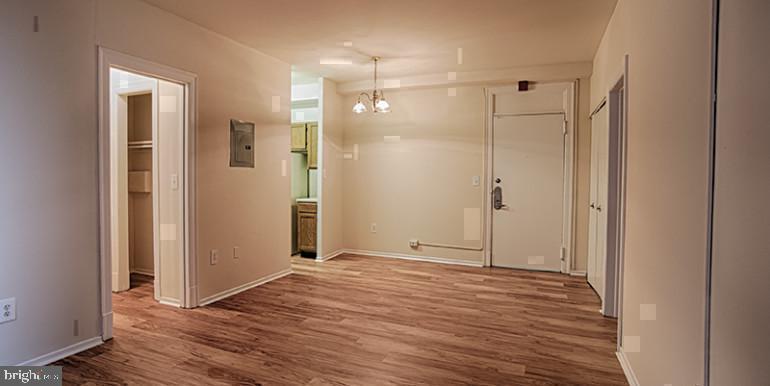
Tucked along a storied stretch of Chestnut Street, this studio at Chestnut Hall reveals something that compact living rarely manages to pull off: a sense of ease. At four hundred square feet, the open floor plan earns every inch, arranging the living and sleeping areas in a way that feels deliberate rather than squeezed — a layout that breathes.
The kitchen is where the apartment makes its strongest case. Upgraded countertops provide a generous prep surface that invites you to actually cook rather than simply reheat. Stainless steel appliances, including a refrigerator with an ice maker, a microwave, and a disposal, are arranged for real use. An in-unit washer and dryer tuck away nearby, removing one of the more familiar inconveniences of apartment living entirely. The open plan means that while something is simmering, you are never cut off from the rest of the room — the kitchen and living space share the same air, the same light, the same uninterrupted sense of place.
Storage in a studio requires strategy, and the walk-in closet here provides the kind of dedicated square footage that changes the entire equation. Suddenly the rest of the apartment is free to be lived in rather than organized around. The entry level bedroom configuration grounds the sleeping area with a sense of boundary that open studios often lack, giving the space a rhythm — a place to cook, a place to sit, a place to rest.
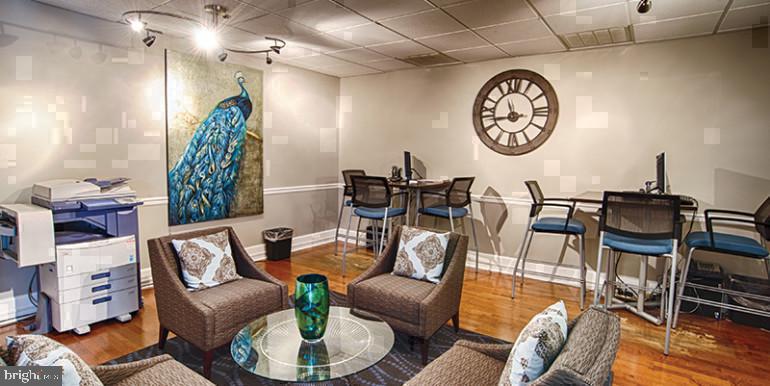
Beyond the unit itself, Chestnut Hall, built in 1922 and carrying the architectural character that comes with that era, offers a full range of community amenities that extend your living space well past your front door. The roof deck transforms an ordinary evening into something worth looking forward to, with open sky above one of Philadelphia's most energetic neighborhoods. The fitness center handles the practical, the game room handles the social, and the concierge and building security offer a steady, reassuring presence throughout the day and night. Elevator access makes the building fully navigable, a dog park and pet-friendly policy mean four-legged residents are as welcome as anyone, and the picnic area and meeting room round out the communal spaces with both casual and functional options.
University City earns its reputation not through any single landmark but through the accumulated texture of daily life along its corridors. Chestnut Street and its surrounding blocks offer a walkable mix of independent cafes where regulars claim their corners on weekend mornings, neighborhood restaurants ranging from quick and cheap to slow and considered, and the kind of eclectic storefronts that appear only where students, long-term residents, and creative professionals share the same sidewalks. The energy here is earned rather than manufactured — the product of a neighborhood that has been building its identity for decades rather than months.
Whether this is your first solo apartment or a deliberate return to the kind of compact, well-located living that puts everything within reach, this studio offers the rare combination of a thoughtful interior and a neighborhood that genuinely delivers on its promises. Pricing and availability subject to change on a daily basis. Photos are of model units. Parking may be available subject to availability and may be an additional fee.
Save
Ask
Tour
Hide
Share
Listing Snapshot
Price
$1,159
Days On Site
18 Days
Bedrooms
N/A
Inside Area (SqFt)
400 sqft
Total Baths
1
Full Baths
1
Partial Baths
N/A
Lot Size
N/A
Year Built
1925
MLS Number
PAPH2677492
Status
Active
Property Tax
N/A
HOA/Condo/Coop Fees
N/A
Sq Ft Source
Estimated
Friends & Family
React
Comment
Invite
No Comments Yet
Did you know? You can invite friends and family to your search. They can join your search, rate and discuss listings with you.



Did you know? You can invite friends and family to your search. They can join your search, rate and discuss listings with you.