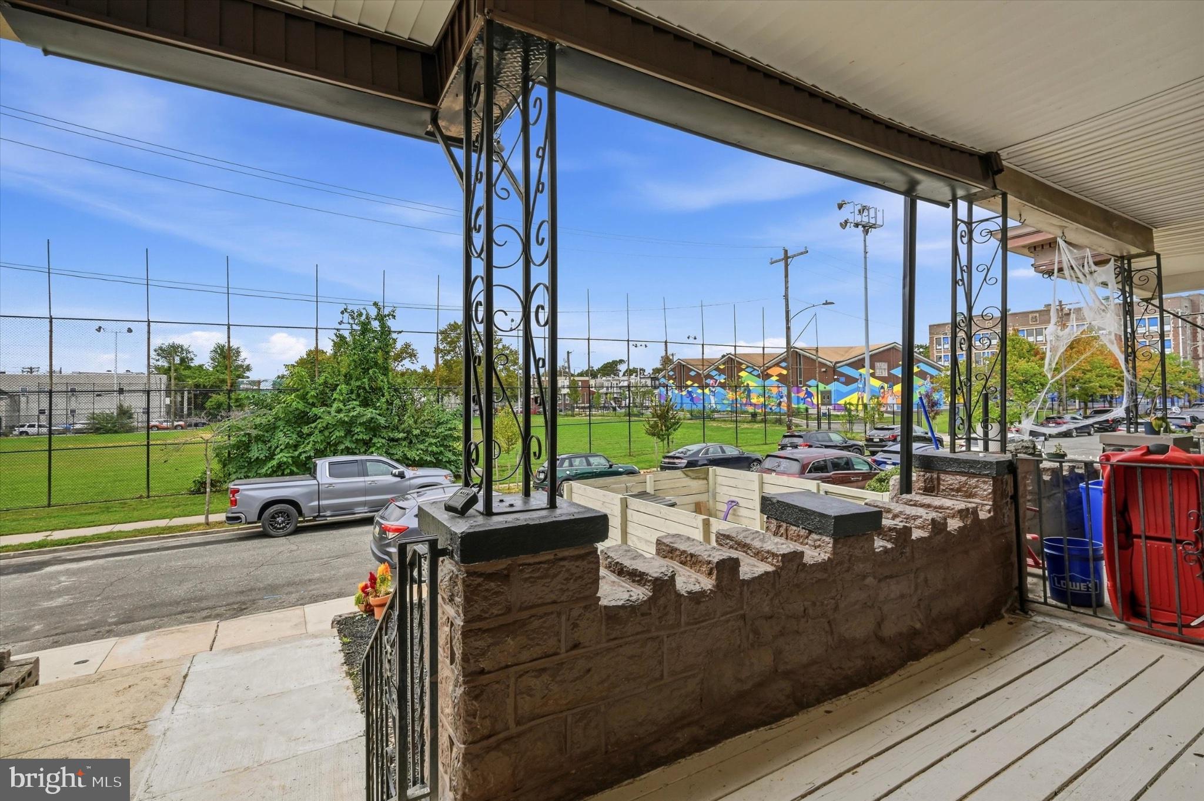
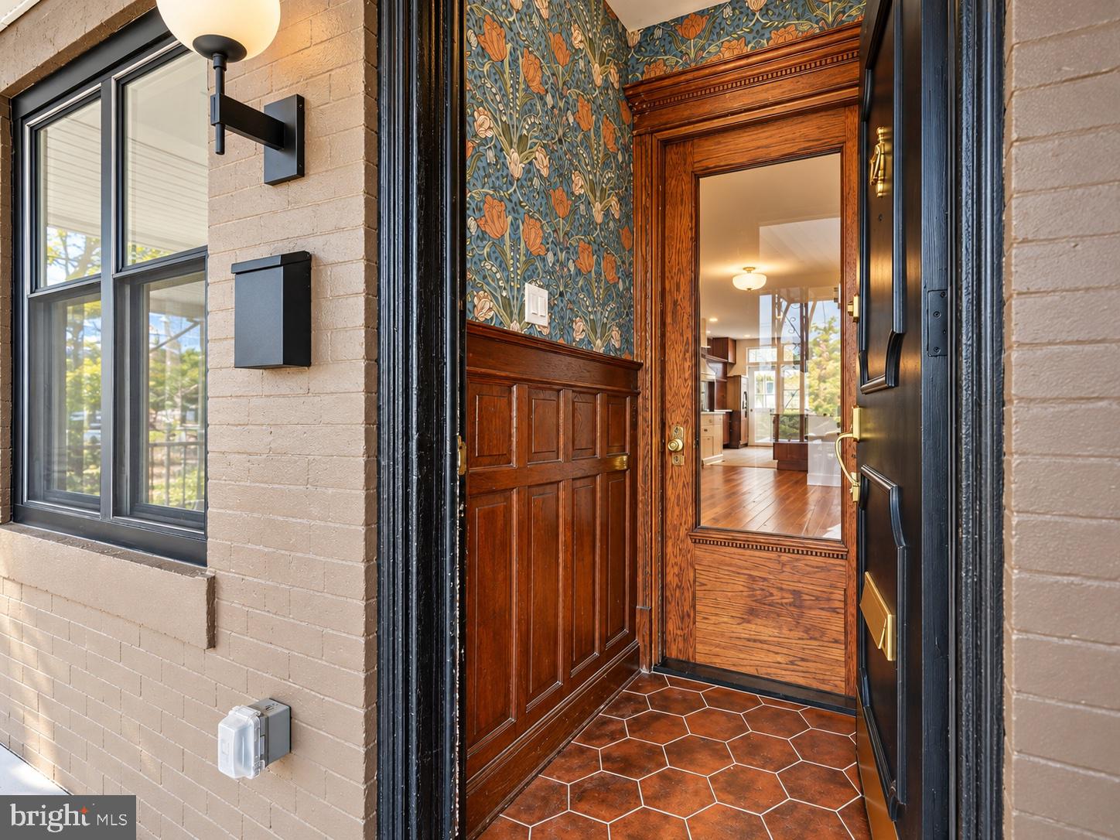
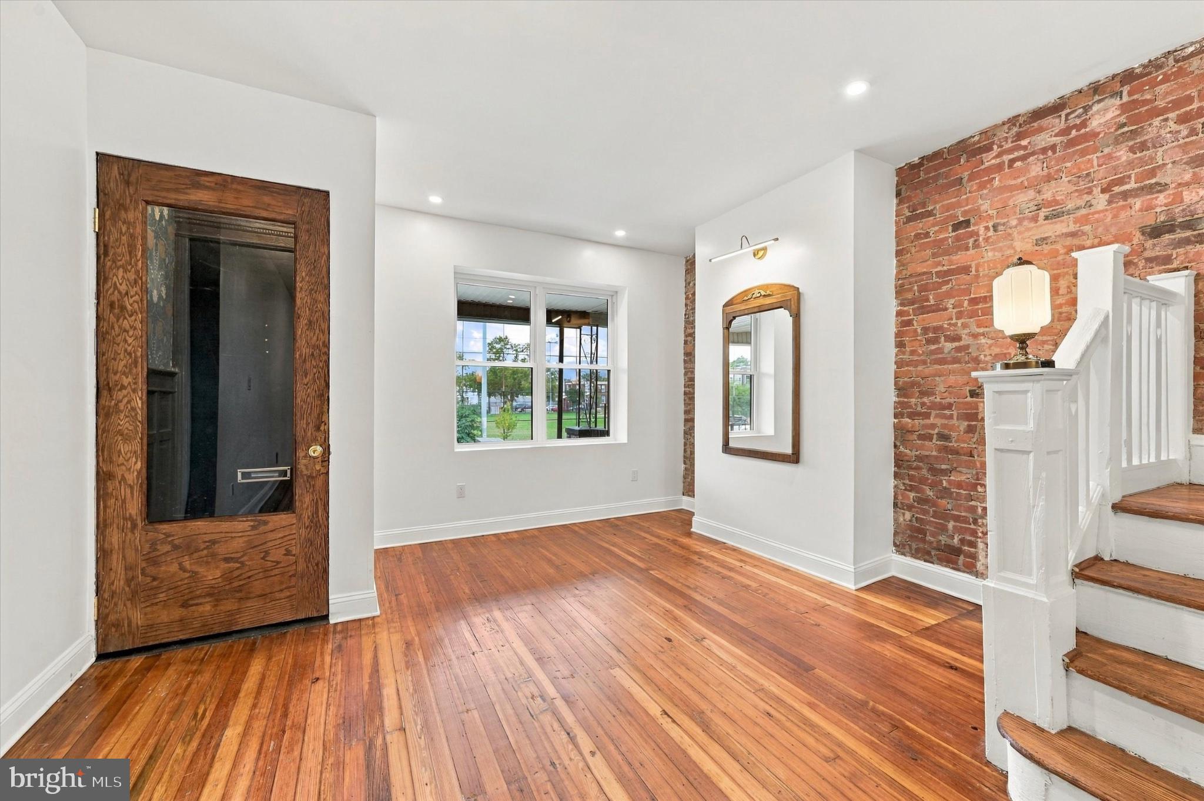
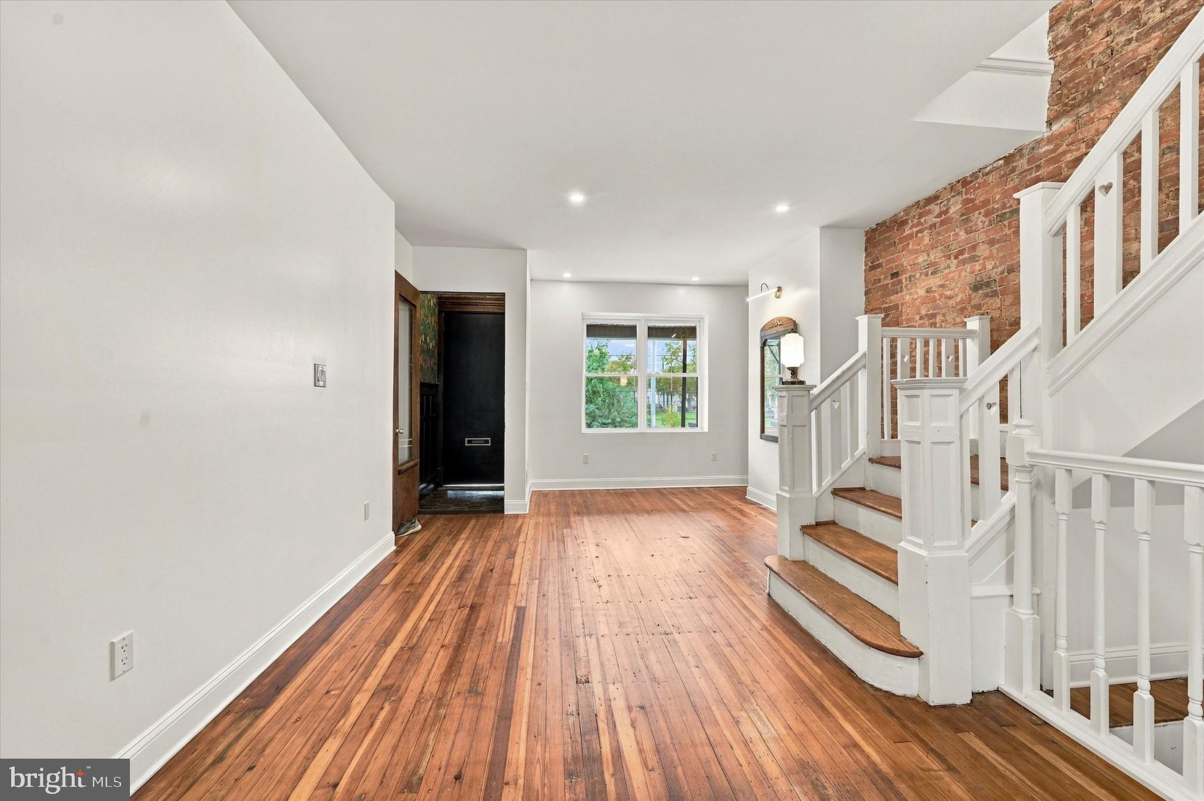
Thoughtfully restored park-facing 3-bedroom, 2.5-bath home where original Philadelphia character meets a complete modern renovation. Overlooking a park, this home retains details that simply can’t be recreated: beautifully restored 100 year-old pine floors, original foyer woodwork, and the original staircase with distinctive heart-detail spindles.
The restoration pairs that historic character with extensive modern updates, including new plumbing, electrical, HVAC, windows, and appliances. The custom kitchen is the centerpiece of the home, featuring warm wood cabinetry, a statement wood range hood, quartz countertops, brass accents, custom tilework, and a striking patterned floor.
Upstairs, the primary suite includes a private bath finished with rich green tile, warm terracotta flooring, brass fixtures, and carefully selected vintage-inspired details. An additional full hall bath continues the home’s warm, timeless design, while a convenient first-floor powder room completes the 2.5-bath layout.
Outside, enjoy a rear deck and generously sized backyard, while the front of the home looks directly onto the park. Located on a welcoming residential block with an abundance of parking, 5513 Webster offers the rare combination of historic character, thoughtful design, and the peace of mind that comes with extensively updated systems.
Eligible buyers may qualify for substantial homebuyer assistance through City of Philadelphia and Pennsylvania Housing Finance Agency programs, including down-payment and closing-cost assistance. Programs such as Philly First Home, PHFA K-FIT, K-DATE, and other financing incentives may be available depending on buyer qualifications.
Save
Ask
Tour
Hide
Share
Listing Snapshot
Price
$319,900
Days On Site
18 Days
Bedrooms
3
Inside Area (SqFt)
1,320 sqft
Total Baths
3
Full Baths
2
Partial Baths
1
Lot Size
0.03 Acres
Year Built
1920
MLS Number
PAPH2677524
Status
Active
Property Tax
$2,175
HOA/Condo/Coop Fees
N/A
Sq Ft Source
Assessor
Friends & Family
React
Invite
Recent Activity
yesterday
Listing updated with changes from the MLS
3 weeks ago
Listing first seen on site
General Features
Acres
0.03
Foundation
Brick/Mortar
Levels
Two
Parking
On Street
Property Sub Type
Townhouse
Sewer
Public Sewer
Special Circumstances
Standard
SqFt Above
1320
SqFt Total
1320
Style
Traditional
Water Source
Public
Zoning
RSA5
Interior Features
Appliances
RangeElectric Water HeaterBuilt-In RangeDishwasherDryerWasherWater HeaterMicrowave
Basement
Cooling
Central AirElectric
Flooring
Wood
Heating
ElectricForced Air
Interior
Recessed LightingCrown Molding
Laundry Features
Laundry Room
Bedroom 2
Bedroom 3
Dining Room
Level - Main
Full Bath
Half Bath
Level - Main
Kitchen
Level - Main
Laundry
Living Room
Level - Main
Primary Bathroom
Primary Bedroom
Save
Ask
Tour
Hide
Share
Exterior Features
Construction Details
Brick
Fencing
Fenced
Patio And Porch
Deck
Pool Features
None
View
Park/Greenbelt
Waterview
Park/Greenbelt
Community Features
MLS Area
19143 (19143)
School District
PHILADELPHIA CITY
Schools
School District
PHILADELPHIA CITY
Elementary School
Unknown
Middle School
Unknown
High School
Unknown
Listing courtesy of Christopher Real Estate Services