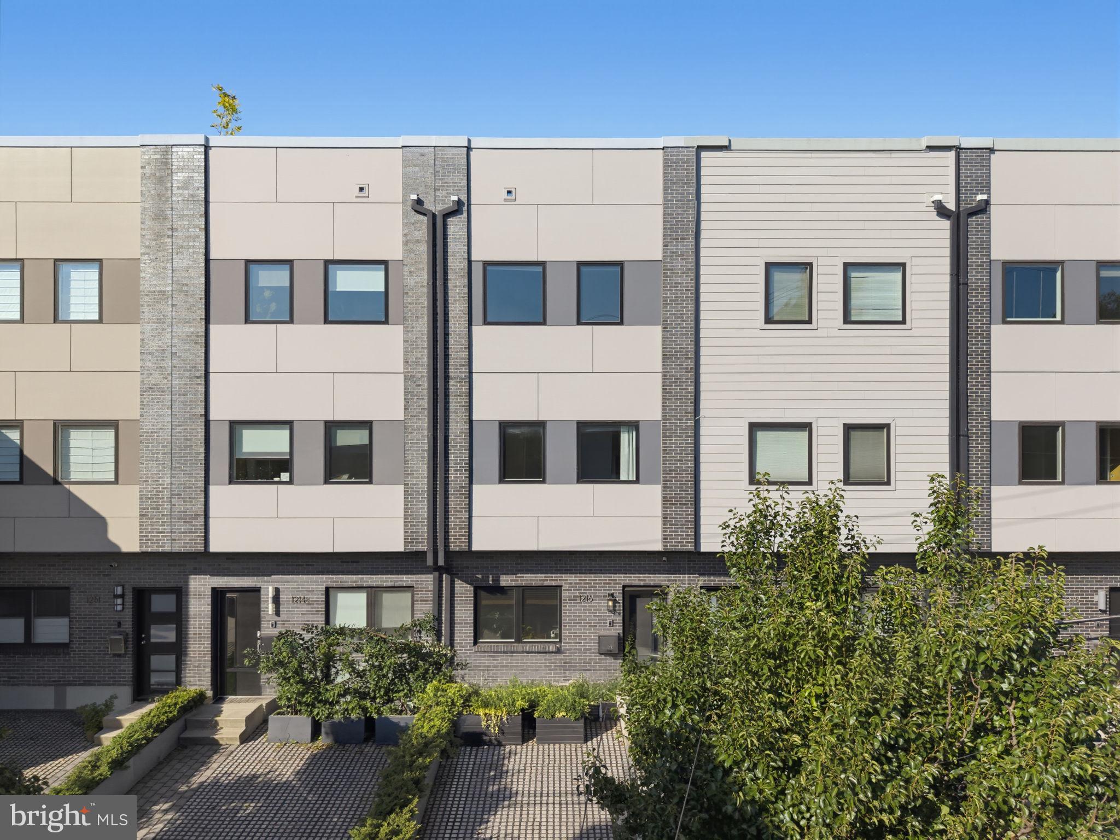
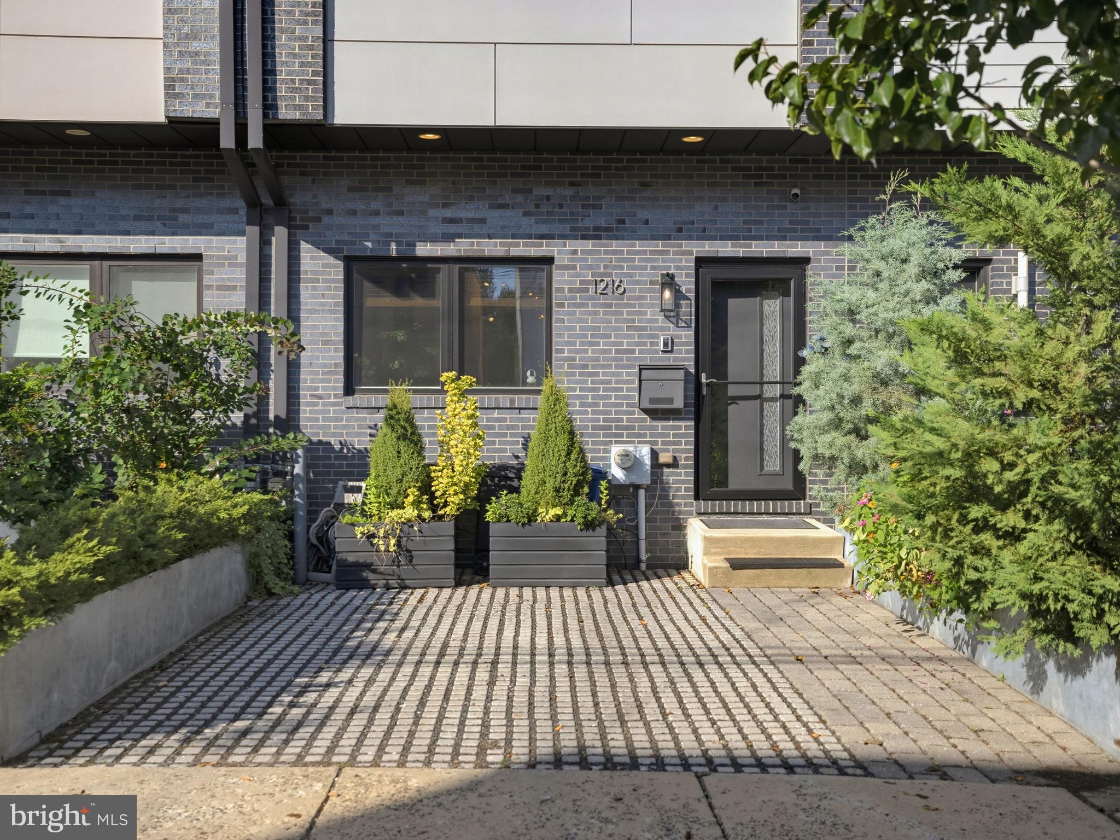
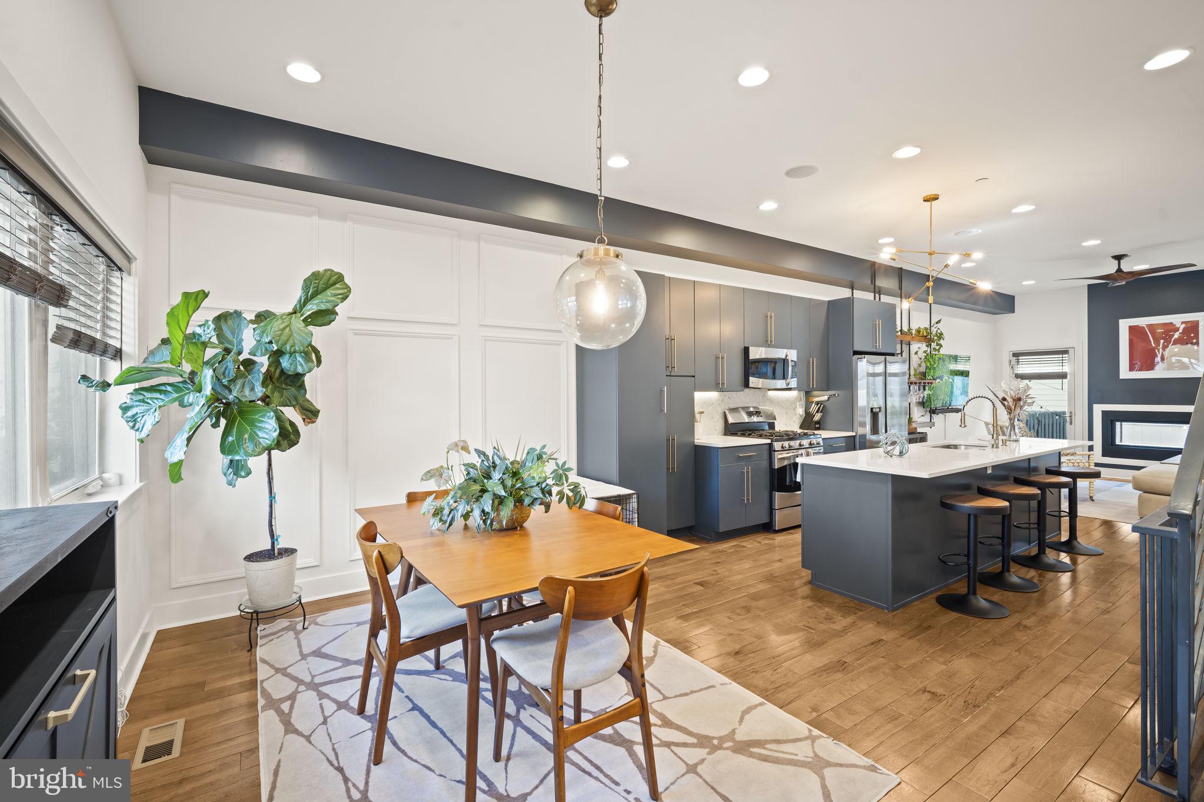
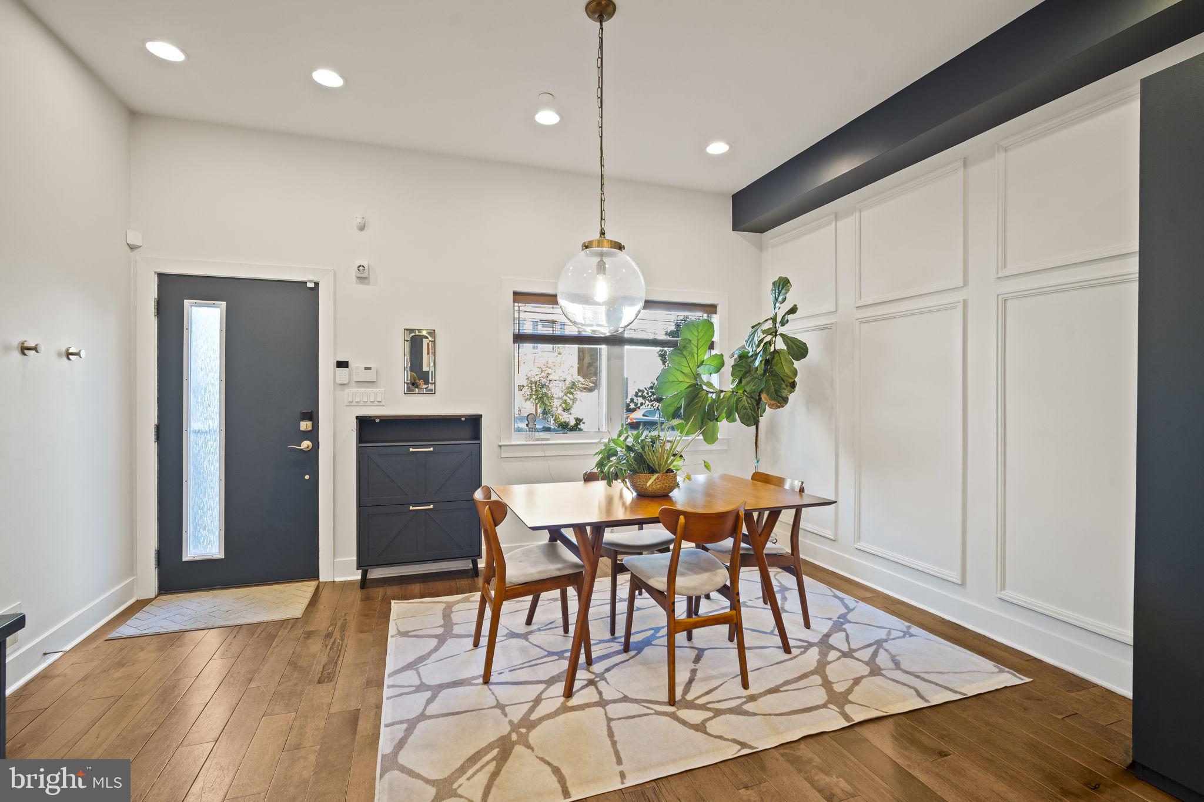
Located in the heart of Fishtown, 1216 Crease St stands out with style, upgrades, and parking. A 14-foot planter, freshly planted by Enliven, lines the driveway, which fits one to two cars depending on vehicle size. The main level is bright and open, with living, dining, and kitchen in one flowing space. The kitchen sits at the center of the home and is built for entertaining, with a large granite island and a custom raw-edge wood bar with shelving, glass storage, and a wine fridge. The living room is full of natural light, and its indoor/outdoor fireplace connects it to the private rear patio. A custom steel floating staircase leads to the second floor, with two good-sized bedrooms and transom windows that bring light into the hall. The floor also has a full bath with a floating vanity and a separate laundry room with HE appliances and extra storage. The entire third floor is the owner's suite, with a large bedroom with soaring ceilings, a big walk-in closet, and a private bath with a walk-in shower and a separate tub. Off the hall, a private balcony and outdoor staircase lead up to the full roof deck, with panoramic views from the Ben Franklin Bridge to Center City and beyond. The finished lower level is full of light and has its own full bath, so it works well as a home gym, media room, or guest suite. It also has closets and custom under-stair storage. Additional features include 10-ft ceilings with lots of recessed lighting, dual-zone heating and cooling, a Sonos sound system with built-in speakers throughout, and a newer Hardie facade/siding and roof with warranty. Adaire school catchment. Walk to the best of Fishtown, including La Colombe, Suraya, Wm. Mulherin's Sons, Hiroki, Frankford Hall, Fette Sau, and Pizzeria Beddia, with easy access to the train for a quick commute into Center City.
Save
Ask
Tour
Hide
Share
Listing Snapshot
Price
$875,000
Days On Site
18 Days
Bedrooms
4
Inside Area (SqFt)
2,545 sqft
Total Baths
3
Full Baths
3
Partial Baths
N/A
Lot Size
0.03 Acres
Year Built
2013
MLS Number
PAPH2677546
Status
Pending
Property Tax
$9,234
HOA/Condo/Coop Fees
N/A
Sq Ft Source
Estimated
Friends & Family
React
Invite
Recent Activity
yesterday
Status changed to Pending
yesterday
Listing updated with changes from the MLS
3 weeks ago
Listing first seen on site
General Features
Acres
0.03
Foundation
Concrete Perimeter
Levels
Three Or More
Parking
PrivateLightedDriveway
Parking Spaces
2
Pets
Yes
Property Sub Type
Townhouse
Security
Security SystemFire Escape
Sewer
Public Sewer
Special Circumstances
Standard
SqFt Above
2545
SqFt Total
2545
Style
Traditional
Utilities
Cable AvailableWater AvailableSewer AvailableNatural Gas AvailablePhone AvailableElectricity Available
Water Source
Public
Zoning
RSA5
Interior Features
Appliances
Gas RangeGas OvenGas Water HeaterWasherDishwasherDryerMicrowaveRefrigeratorFreezerStainless Steel Appliance(s)Water Heater