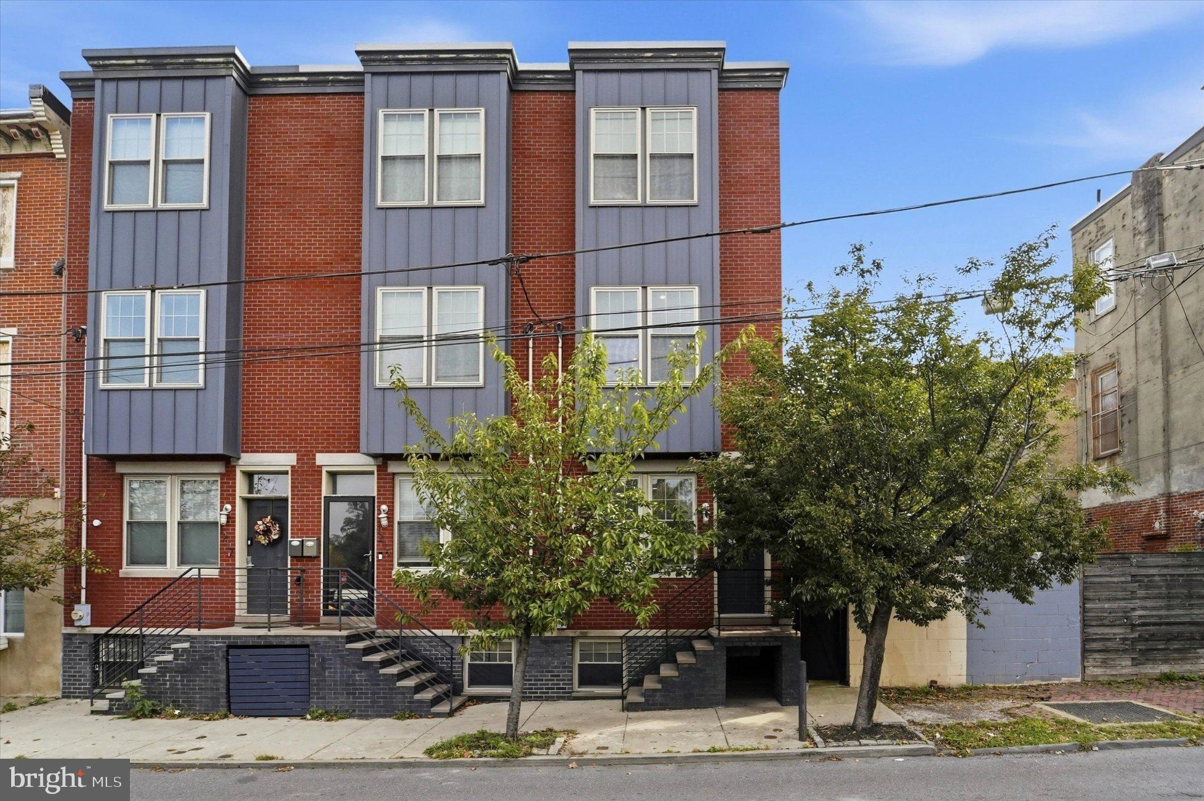
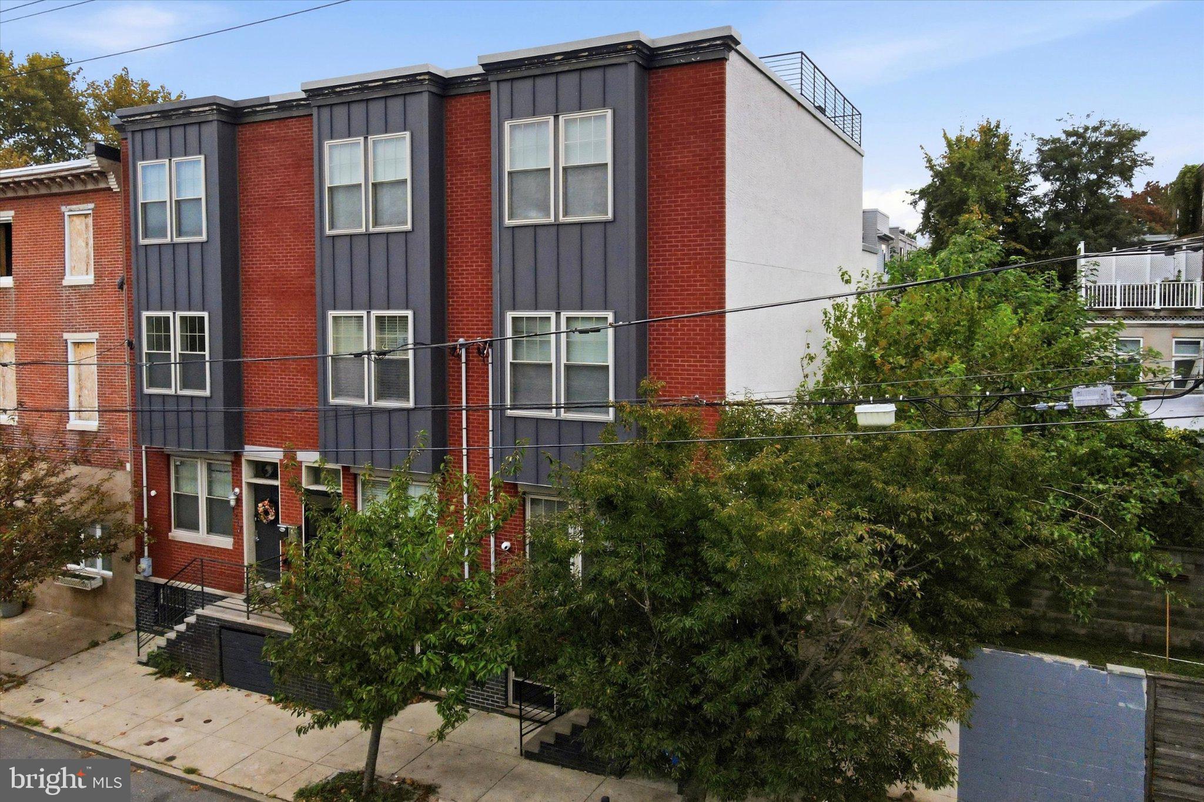
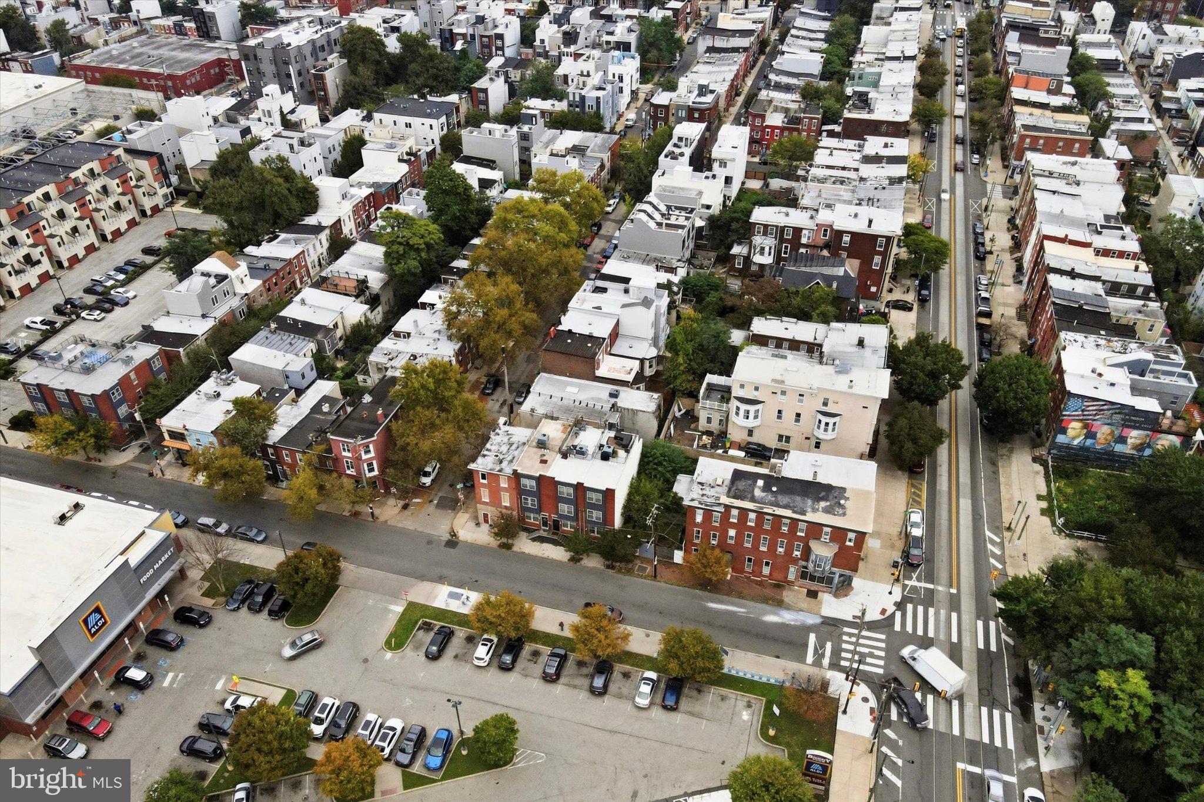
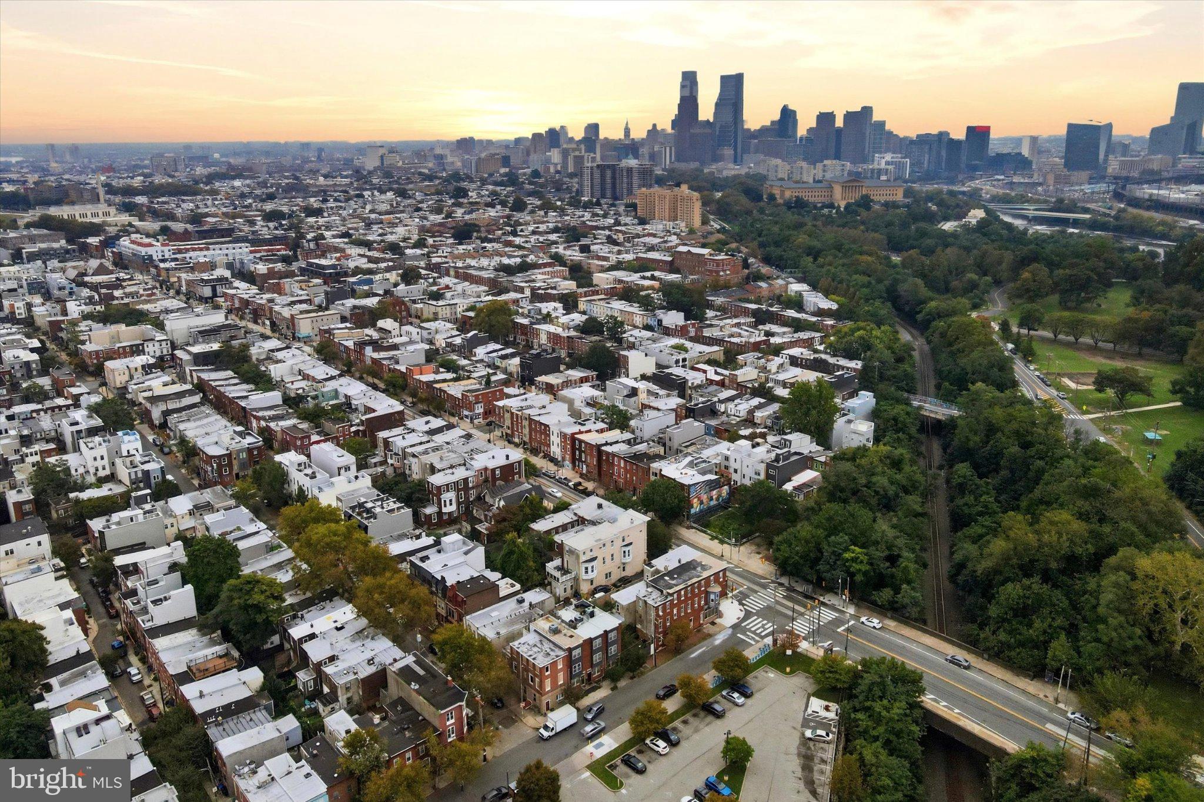
Looking to be part of one the fastest growing communities in Philadelphia? Welcome to this newer Brewerytown townhome that is located within walking distance to shopping, public transportation, major highways, the many parks of the Fairmount park system and the first Zoo in the United States. Easy commutes to downtown Philadelphia night life and restaurants add to the many dimensions of this home. There are multiple levels with beautiful finishes that offer a nice warmth to the property. Upon entering, you will enjoy the open floor plan that features a living room, dining room and kitchen on the first level. The home features bamboo flooring, great natural lighting, 9' ceilings and attractive wall treatments. There is access from the kitchen to a private rear patio. Stainless appliances and gas cooking plus generous cabinet space offer a contemporary style kitchen. The second level features two bedrooms, one with an ensuite bath, plenty of closet space, and a hall bath. Up on the third level you will encounter a fantastic primary bedroom and bath featuring a barn style privacy door, double shower and large closet. In addition, a sitting/dressing room provides additional closet space and access to the roof top decks. From deck one, take the spiral staircase to the upper deck that offers a great space to entertain or to just exhale after a busy day. This space offers a nice view of the Philadelphia skyline as well. The lower-level basement is mostly finished and provides great storage, your laundry space, workout space and another place to enjoy with friends and family. There is an additional full bath here as well for convenience. Consider this wonderful home in an historic section of Philadelphia history when considering your next move. Come make this house, your home!
Save
Ask
Tour
Hide
Share
Listing Snapshot
Price
$525,000
Days On Site
20 Days
Bedrooms
3
Inside Area (SqFt)
2,200 sqft
Total Baths
4
Full Baths
4
Partial Baths
N/A
Lot Size
0.02 Acres
Year Built
2015
MLS Number
PAPH2677548
Status
Active
Property Tax
$8,160
HOA/Condo/Coop Fees
N/A
Sq Ft Source
Assessor
Friends & Family
React
Invite
Recent Activity
3 weeks ago
Status changed to Active
3 weeks ago
Listing updated with changes from the MLS
3 weeks ago
Listing first seen on site
General Features
Acres
0.02
Foundation
Concrete Perimeter
Levels
Three Or More
Parking
On Street
Pets
Yes
Property Sub Type
Townhouse
Sewer
Public Sewer
Special Circumstances
Standard
SqFt Above
2200
SqFt Total
2200
Style
ContemporaryColonial
Water Source
Public
Zoning
RSA5
Interior Features
Appliances
RangeGas Water HeaterBuilt-In RangeDishwasherMicrowave