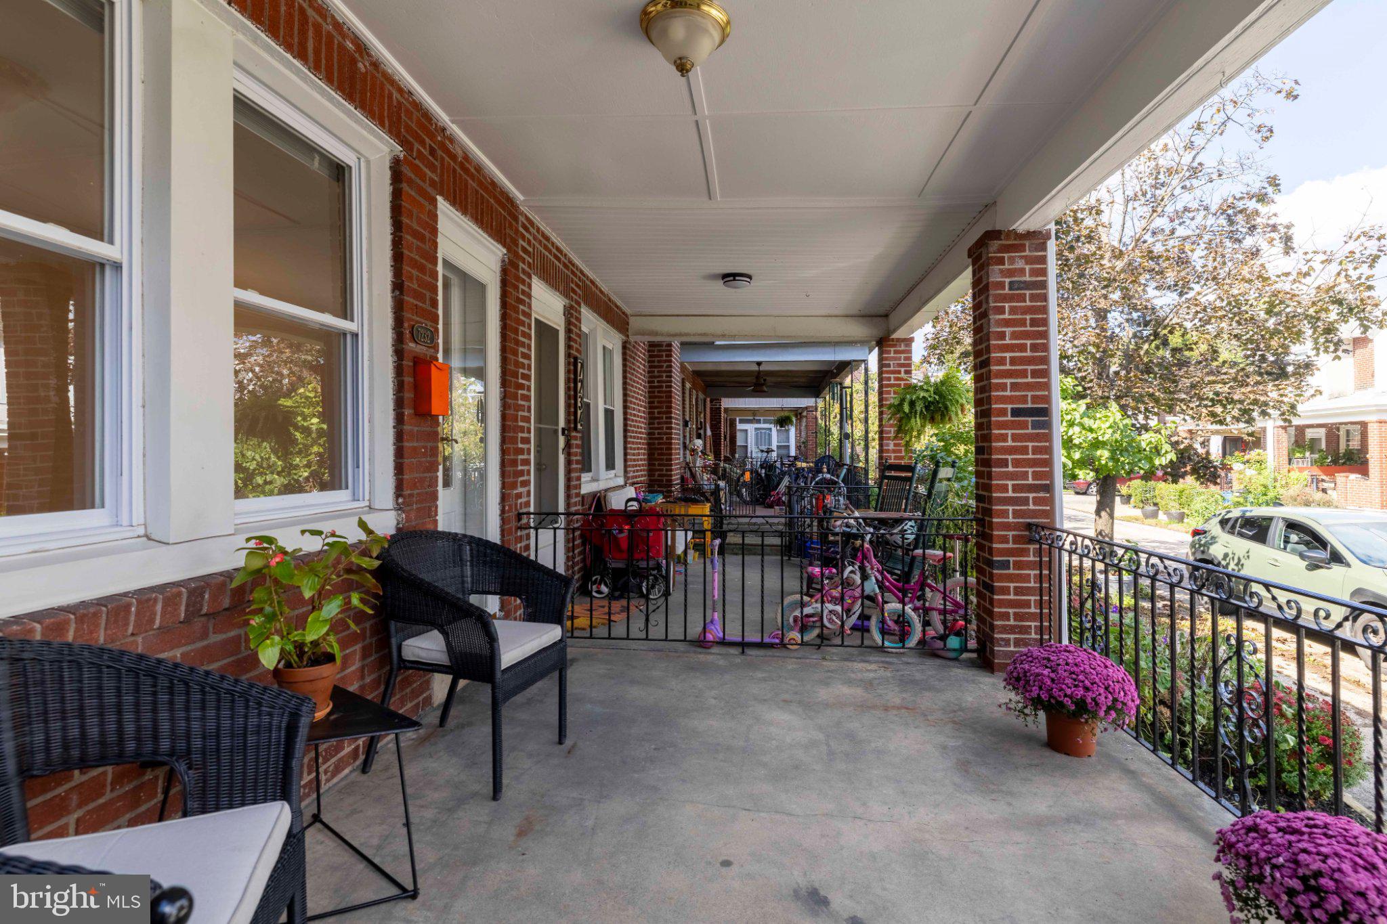
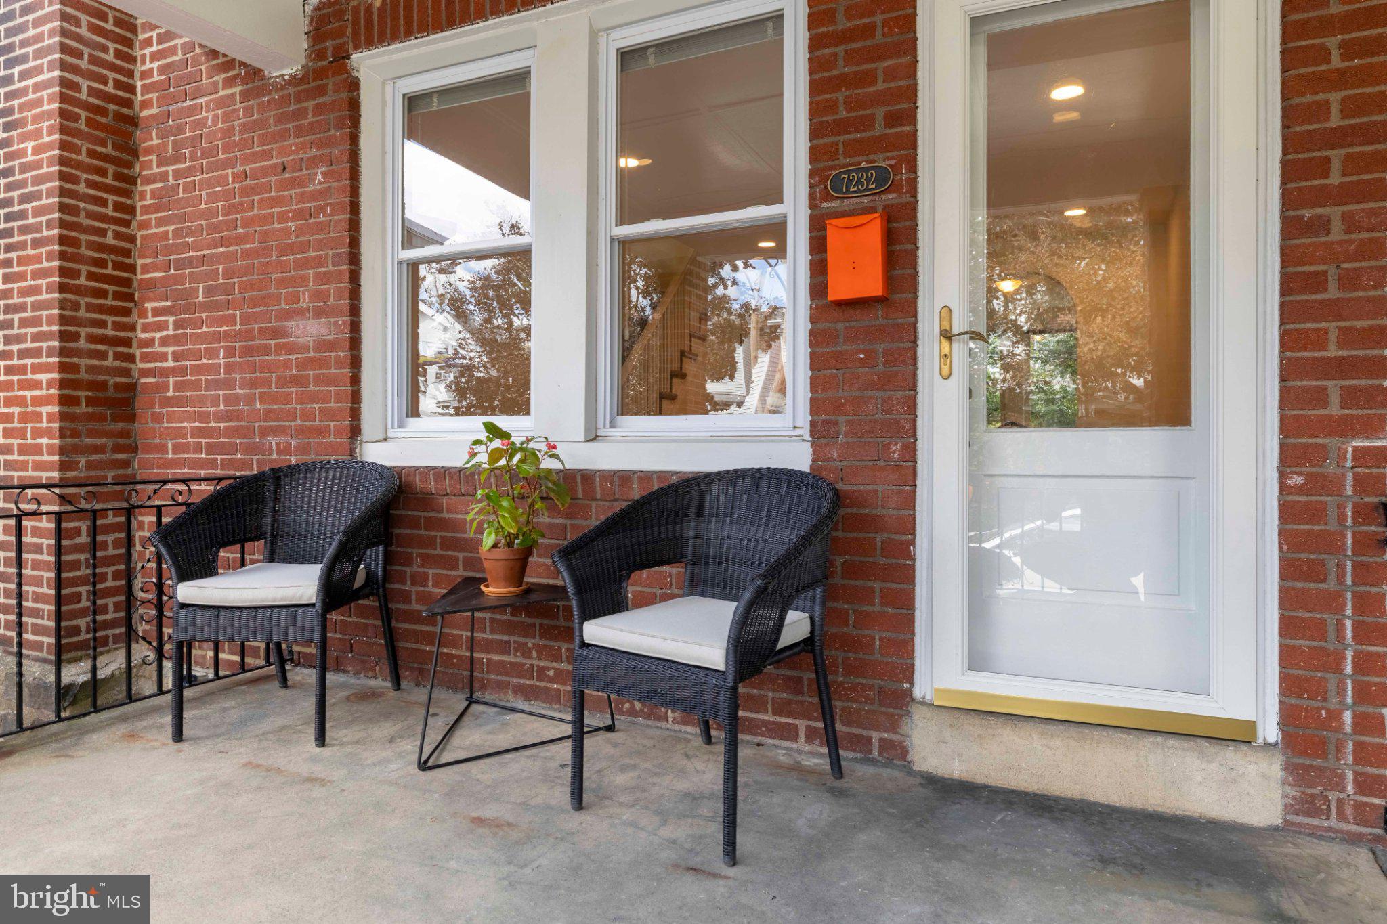
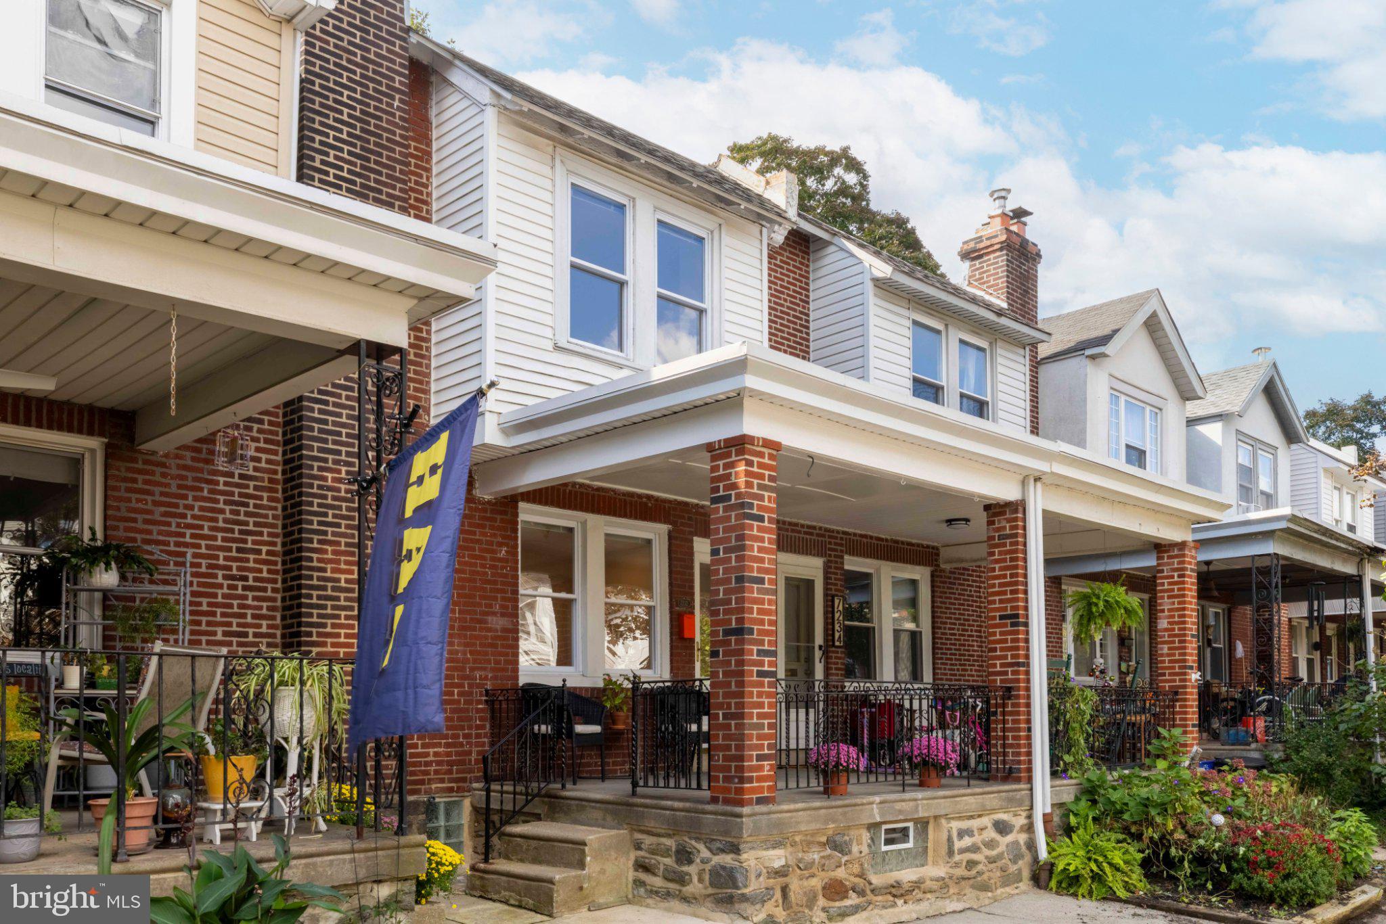
Welcome to this cozy and well-maintained three-bedroom, one-bathroom rowhome in the heart of East Mount Airy. The inviting front porch is the perfect spot to relax and enjoy the neighbors and streetscape. Freshly painted and new carpets on the second floor. Updated kitchen and bathroom.
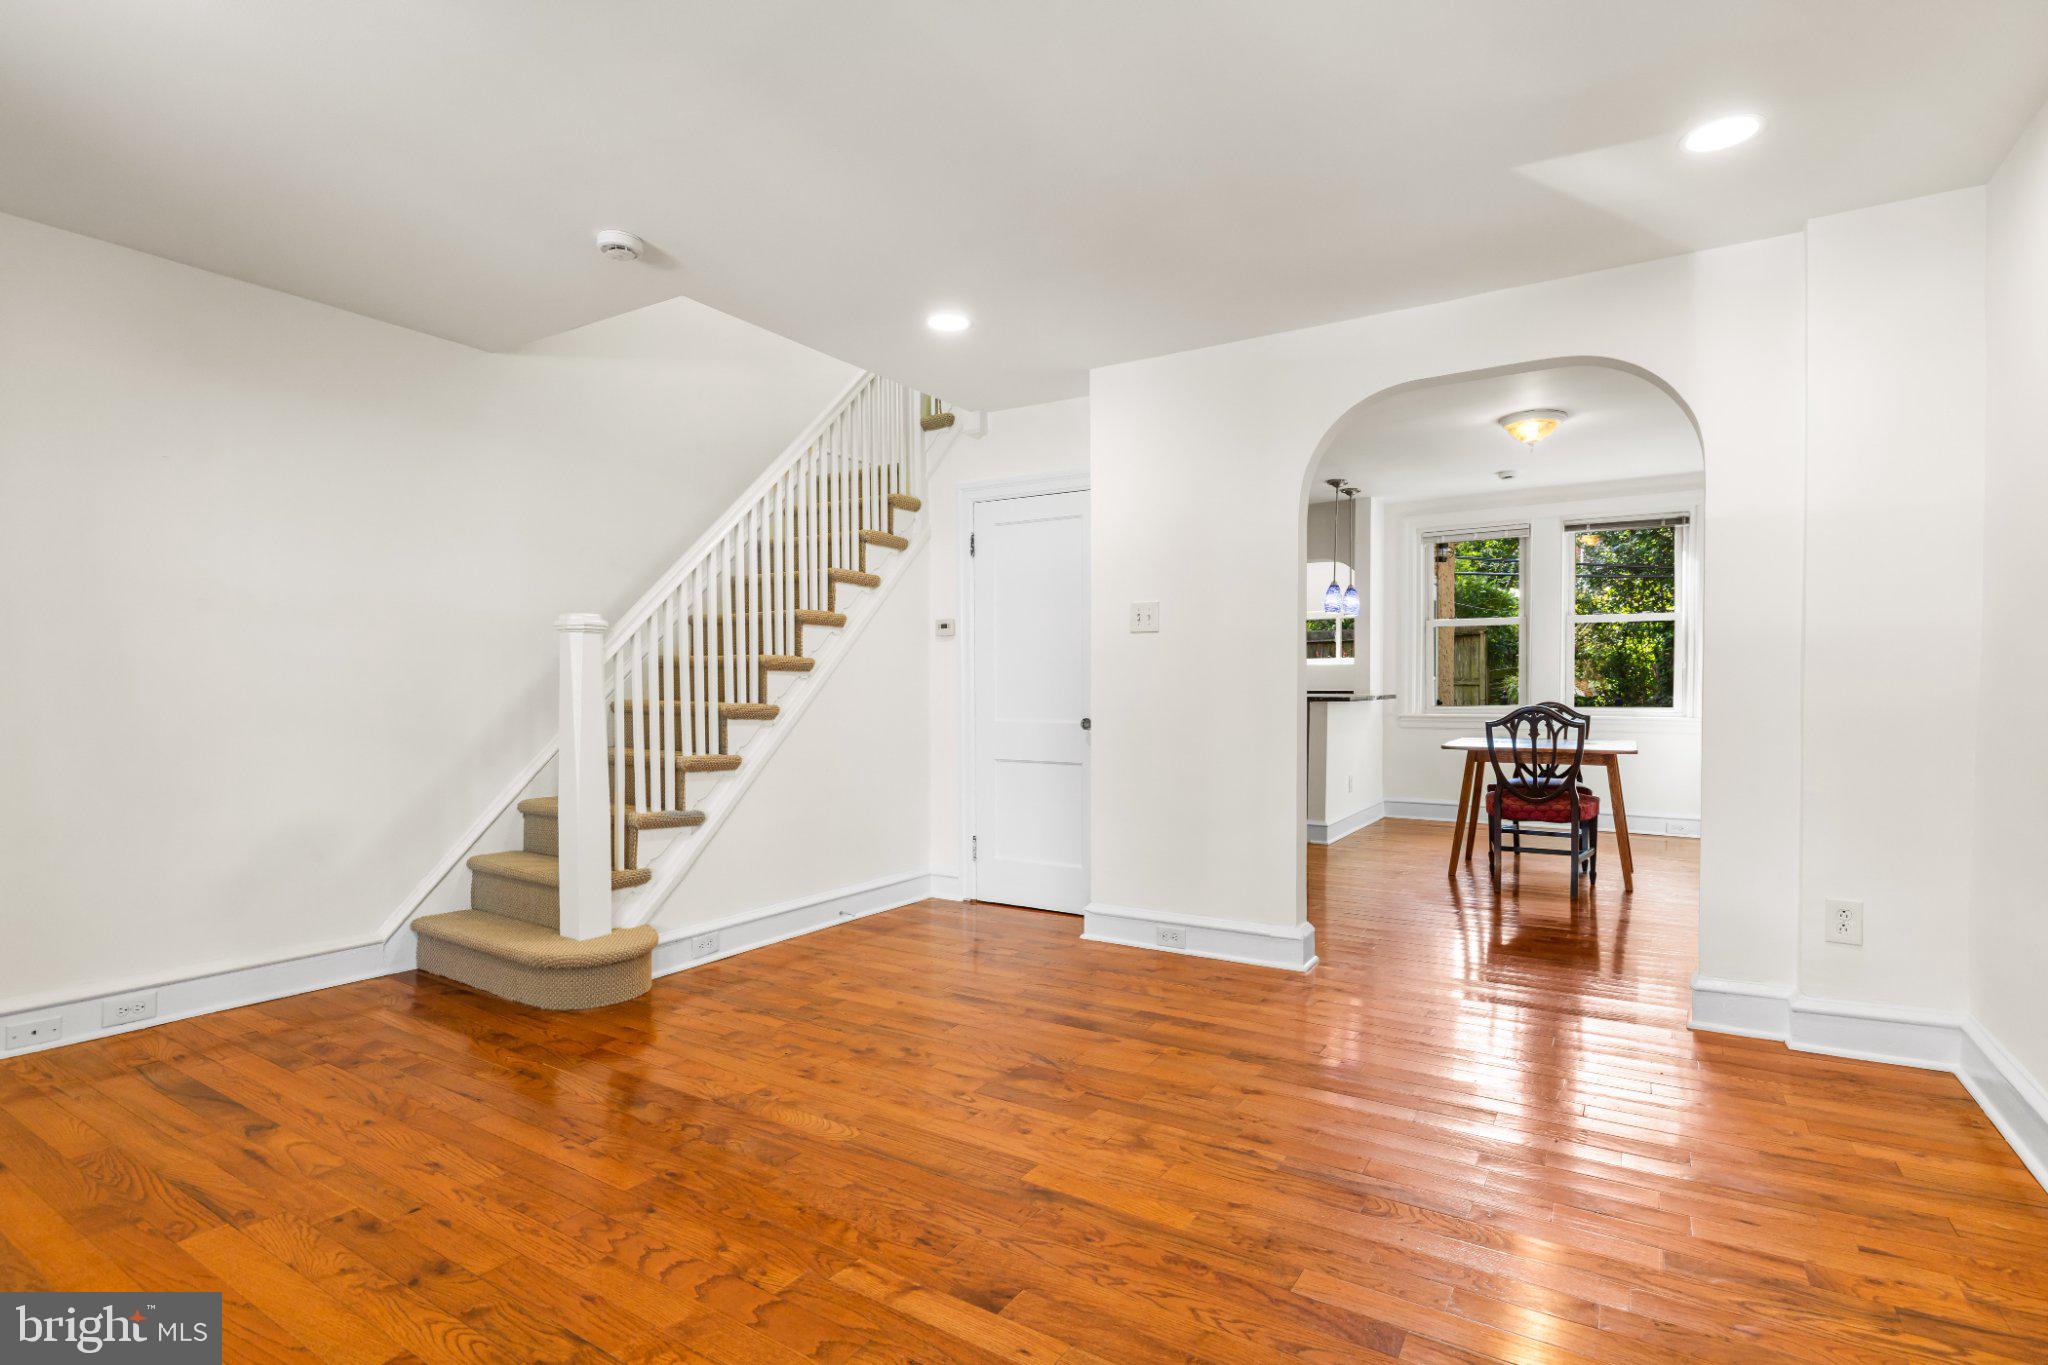
Inside, the sun-filled living and dining rooms, the beautiful wood floors reflect the light and charming original details that add character and warmth. The renovated, well-appointed kitchen offers plenty of counter space and storage, making it both functional and inviting.
The back door leads to a charming backyard, complete with the original wrought-iron fence—an ideal space for relaxing or entertaining. The bright and sunny bedrooms provide comfortable living space, while the updated bathroom adds modern convenience.
Ideally located within walking distance of all that Mount Airy and Chestnut Hill have to offer, including shops, restaurants, parks, and neighborhood amenities.
Don��t miss the opportunity to make this charming East Mount Airy gem your new home! Move-in condition!
Save
Ask
Tour
Hide
Share
Listing Snapshot
Price
$309,900
Days On Site
16 Days
Bedrooms
3
Inside Area (SqFt)
1,040 sqft
Total Baths
1
Full Baths
1
Partial Baths
N/A
Lot Size
0.03 Acres
Year Built
1920
MLS Number
PAPH2677684
Status
Pending
Property Tax
$4,965
HOA/Condo/Coop Fees
N/A
Sq Ft Source
Assessor
Friends & Family
React
Comment
Invite
No Comments Yet
Did you know? You can invite friends and family to your search. They can join your search, rate and discuss listings with you.
Recent Activity
7 days ago
Listing updated with changes from the MLS
a week ago
Status changed to Pending
2 weeks ago
Listing first seen on site
General Features
Acres
0.03
Cross Street
Mt Airy Ave
Foundation
Stone
Levels
Two
Parking
On Street
Pets
Yes
Property Sub Type
Townhouse
Sewer
Public Sewer
Special Circumstances
Standard
SqFt Above
1040
SqFt Total
1540
Style
TraditionalAirLite
Utilities
Cable AvailableNatural Gas AvailableSewer AvailableWater AvailableElectricity Available
Water Source
Public
Zoning
RSA5
Interior Features
Appliances
Gas RangeGas OvenGas Water HeaterDishwasherRefrigeratorWater HeaterMicrowave
Basement
UnfinishedSump Pump
Electric
100 Amp Service
Fireplace
Yes
Fireplace Features
Other
Fireplaces
1
Flooring
CarpetWoodHardwood
Furnished
Unfurnished
Heating
Natural GasHot Water
Interior
Kitchen Island
Laundry Features
In Basement
Window Features
Skylight(s)
Dining Room
Level - Main
Kitchen
Level - Main
Living Room
Level - Main
Save
Ask
Tour
Hide
Share
Exterior Features
Pool Features
None
Roof
Flat
Windows/Doors
Skylight(s)
Community Features
Community Features
Sidewalks
MLS Area
19119 (19119)
School District
THE SCHOOL DISTRICT OF PHILADELPHIA
Schools
School District
THE SCHOOL DISTRICT OF PHILADELPHIA
Elementary School
HENRY H. HOUSTON
Middle School
Unknown
High School
ROXBOROUGH
Listing courtesy of Elfant Wissahickon-Chestnut Hill



Did you know? You can invite friends and family to your search. They can join your search, rate and discuss listings with you.