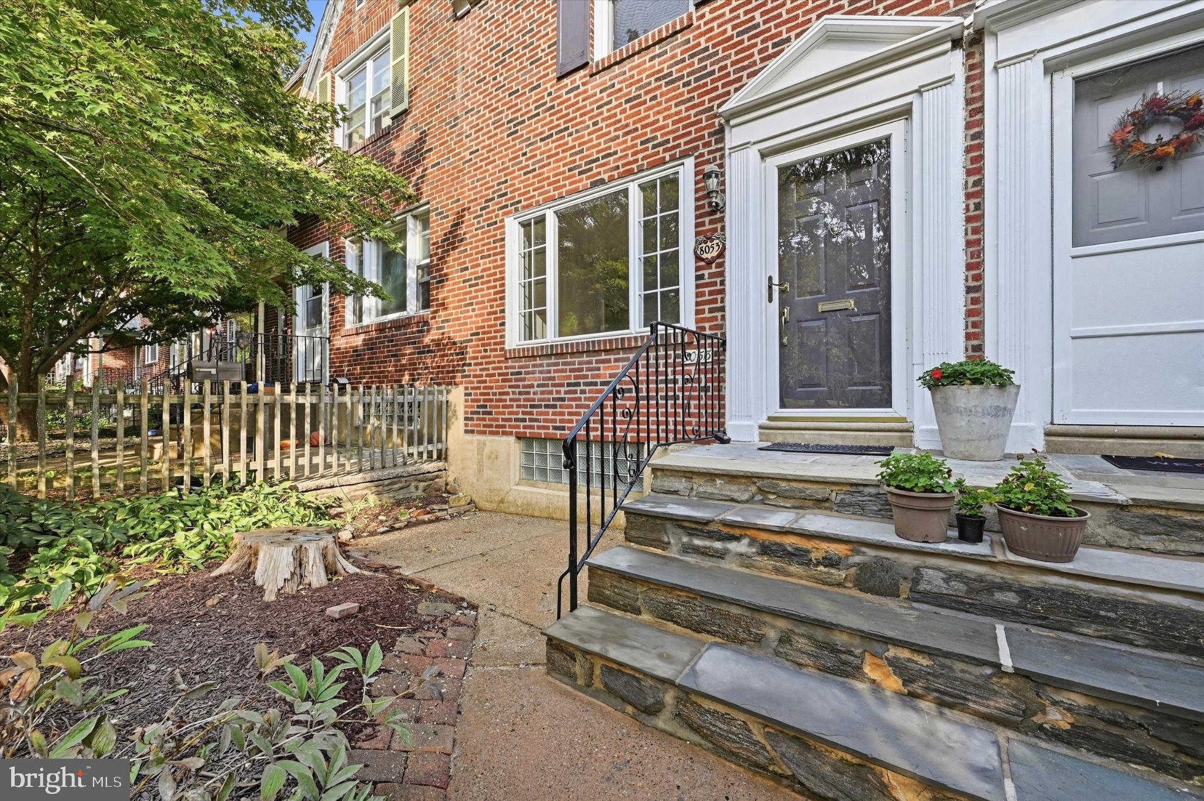
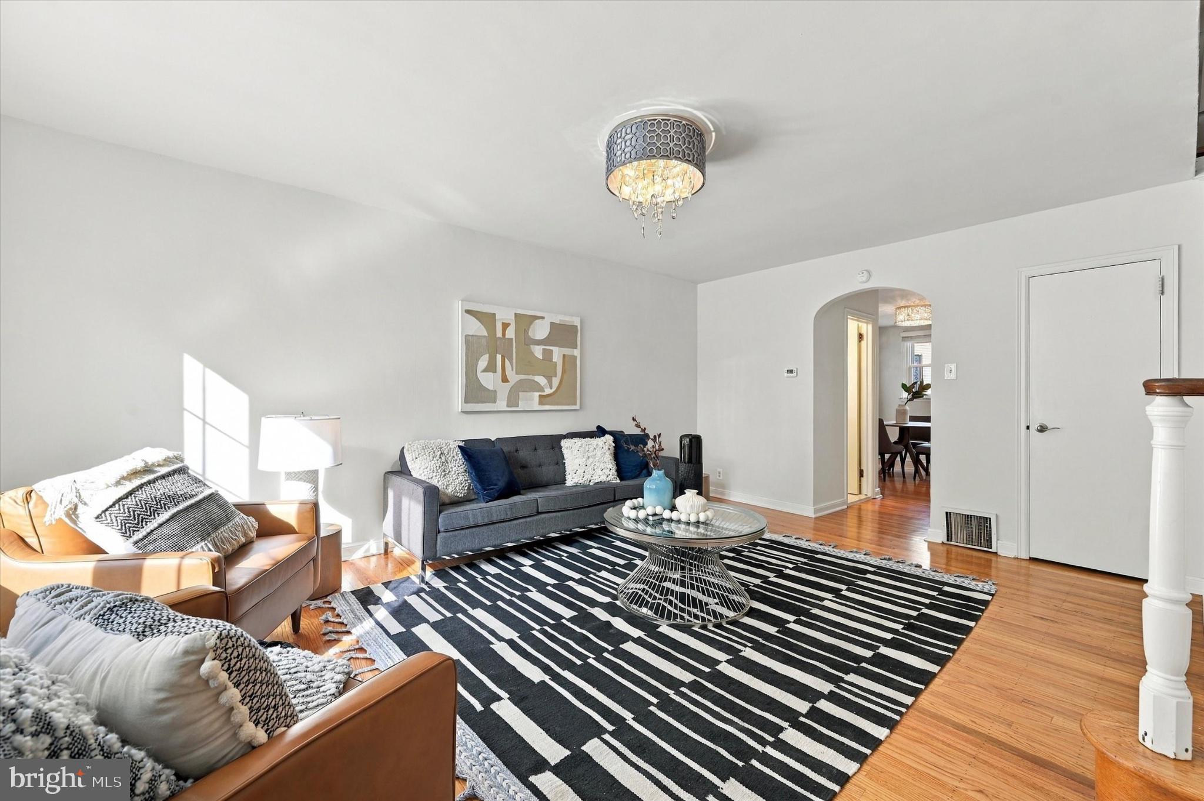
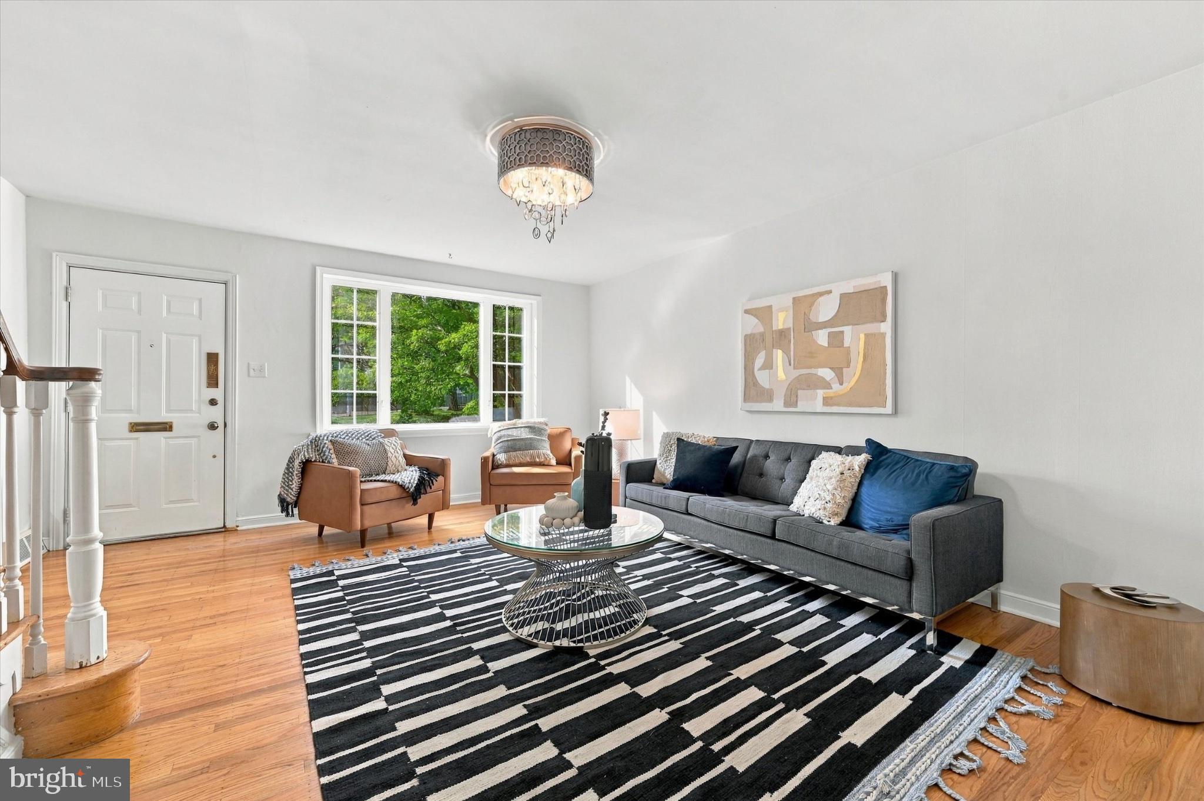
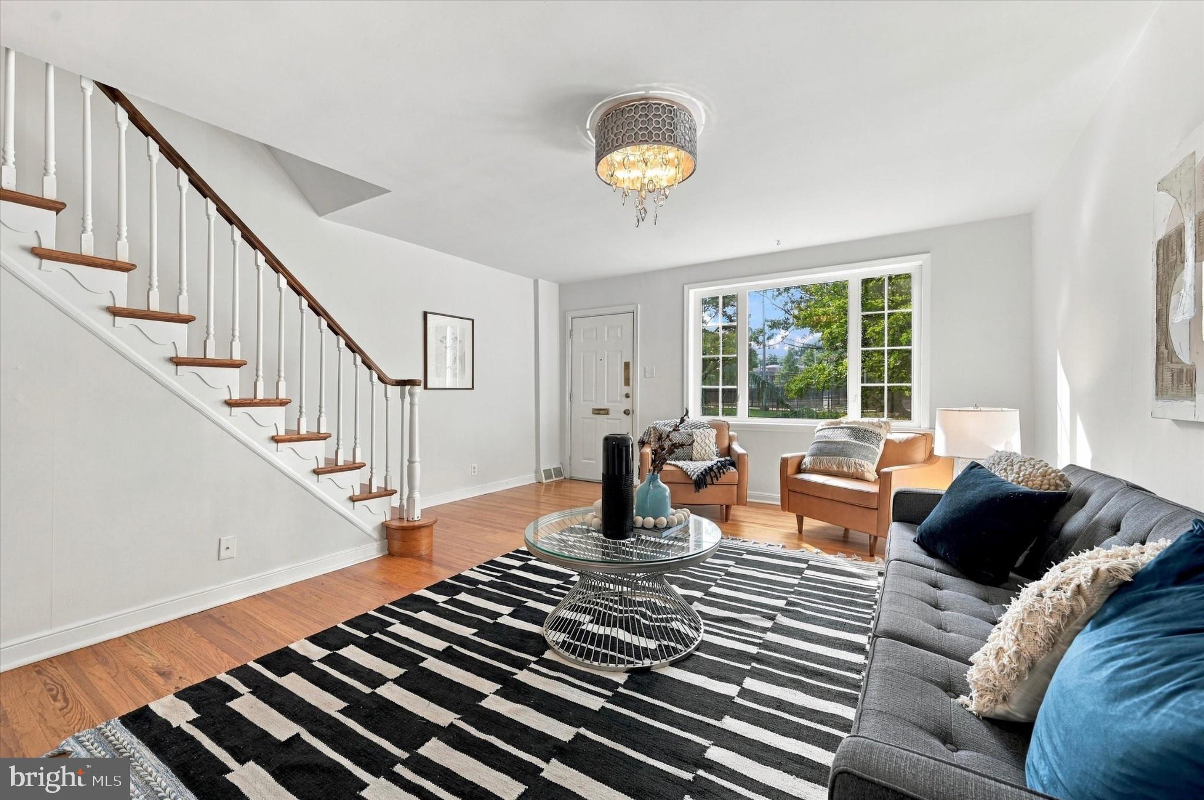
Welcome home to 8053 Winston Road, a charming 3-bedroom, 1.5-bath home nestled on a lovely block in the heart of Chestnut Hill. Bright, comfortable, and thoughtfully updated, this home offers inviting living spaces and the convenience of being close to everything you love about the neighborhood. Step inside to a spacious, light-filled living room that flows naturally into the dining area and updated kitchen. The kitchen is both stylish and functional, featuring a breakfast bar, granite countertops, a tile backsplash, and stainless-steel appliances. A recently updated half bath completes the first floor. Upstairs, you’ll find three comfortable bedrooms and a renovated hall bath. Hardwood floors throughout, newer windows, and central air add to the home’s comfort and ease. The finished walk-out basement offers valuable additional living space, making an ideal family room, playroom, home office, or space to relax and unwind. The lower level also provides convenient interior access to the 1-car garage, a laundry area, and plenty of additional storage. Outside, enjoy your own front patio and garden area, along with 2-car parking. And when it’s time to explore, you’ll love the location—just steps from the Chestnut Hill Water Tower Recreation Center and within easy reach of public transportation, Fairmount Park, boutique shops, restaurants, markets, and so much more. With its welcoming spaces, thoughtful updates, and fantastic location, 8053 Winston Road is ready for you to move right in and make it home. Come see all that this wonderful Chestnut Hill property has to offer!
Save
Ask
Tour
Hide
Share
Listing Snapshot
Price
$525,000
Days On Site
17 Days
Bedrooms
3
Inside Area (SqFt)
1,184 sqft
Total Baths
2
Full Baths
1
Partial Baths
1
Lot Size
0.04 Acres
Year Built
1955
MLS Number
PAPH2677922
Status
Active Under Contract
Property Tax
$7,011
HOA/Condo/Coop Fees
N/A
Sq Ft Source
Assessor
Friends & Family
React
Comment
Invite
No Comments Yet
Did you know? You can invite friends and family to your search. They can join your search, rate and discuss listings with you.
Recent Activity
4 days ago
Status changed to Active Under Contract
4 days ago
Listing updated with changes from the MLS
3 weeks ago
Listing first seen on site
General Features
Acres
0.04
Attached Garage
Yes
Cross Street
Ardleigh Street
Foundation
Concrete Perimeter
Garage
Yes
Garage Spaces
1
Levels
Two
Parking
GarageDrivewayInside EntranceAttached
Parking Spaces
2
Property Sub Type
Townhouse
Sewer
Public Sewer
Special Circumstances
Standard
SqFt Above
1184
SqFt Total
1184
Style
AirLite
Water Source
Public
Zoning
RSA5
Interior Features
Appliances
Gas Water HeaterWasherDryer
Basement
FinishedExterior EntryWalk-Out Access
Cooling
Central AirElectric
Flooring
Hardwood
Heating
Natural GasForced Air
Laundry Features
Laundry Room
Dining Room
Level - Main
Family Room
Kitchen
Level - Main
Laundry
Living Room
Level - Main
Save
Ask
Tour
Hide
Share
Exterior Features
Pool Features
None
Community Features
MLS Area
19118 (19118)
School District
PHILADELPHIA CITY
Schools
School District
PHILADELPHIA CITY
Elementary School
Unknown
Middle School
Unknown
High School
Unknown
Listing courtesy of BHHS Fox & Roach-Chestnut Hill



Did you know? You can invite friends and family to your search. They can join your search, rate and discuss listings with you.