Tucked into the quieter stretch of 12th Street where Washington Square West reveals itself block by block, there is a certain moment when the city's energy and the neighborhood's intimacy meet — and this one-bedroom residence on the twenty-second floor of 210 South 12th captures it fully. At 599 square feet, the layout makes every inch count, and the open floor plan ensures that nothing feels compressed or forgotten.
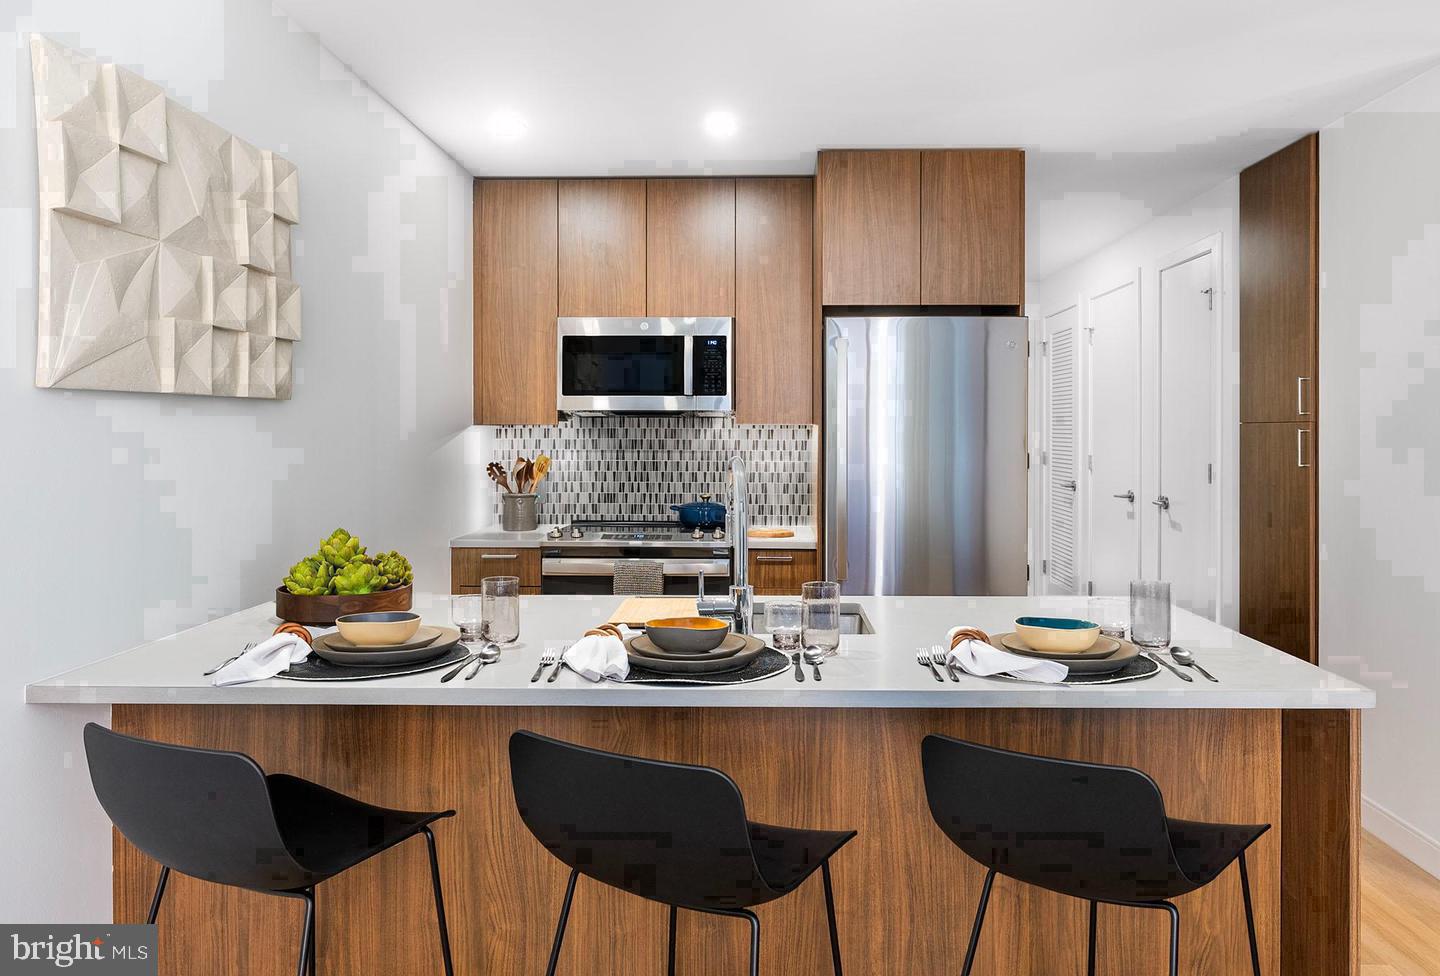
The kitchen is where the day begins in earnest. Upgraded countertops span a generous prep surface, and the full suite of stainless steel appliances — refrigerator, stove, range hood, self-cleaning oven, built-in microwave, dishwasher, and ice maker — gives the space a polished, professional feel without sacrificing warmth. The garbage disposal keeps cleanup effortless, and with a washer and dryer tucked in-unit, the rhythms of daily life have a quiet efficiency that becomes second nature within the first week. Picture a Saturday morning: coffee on the counter, eggs on the stove, no rush, the hum of the city below still waking up while you are already ahead of it.
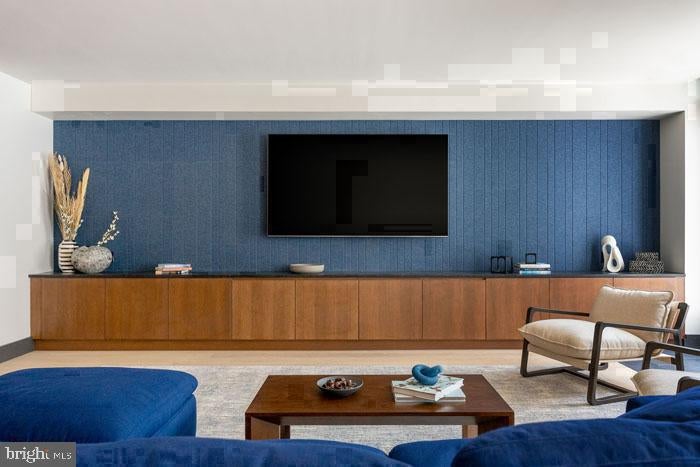
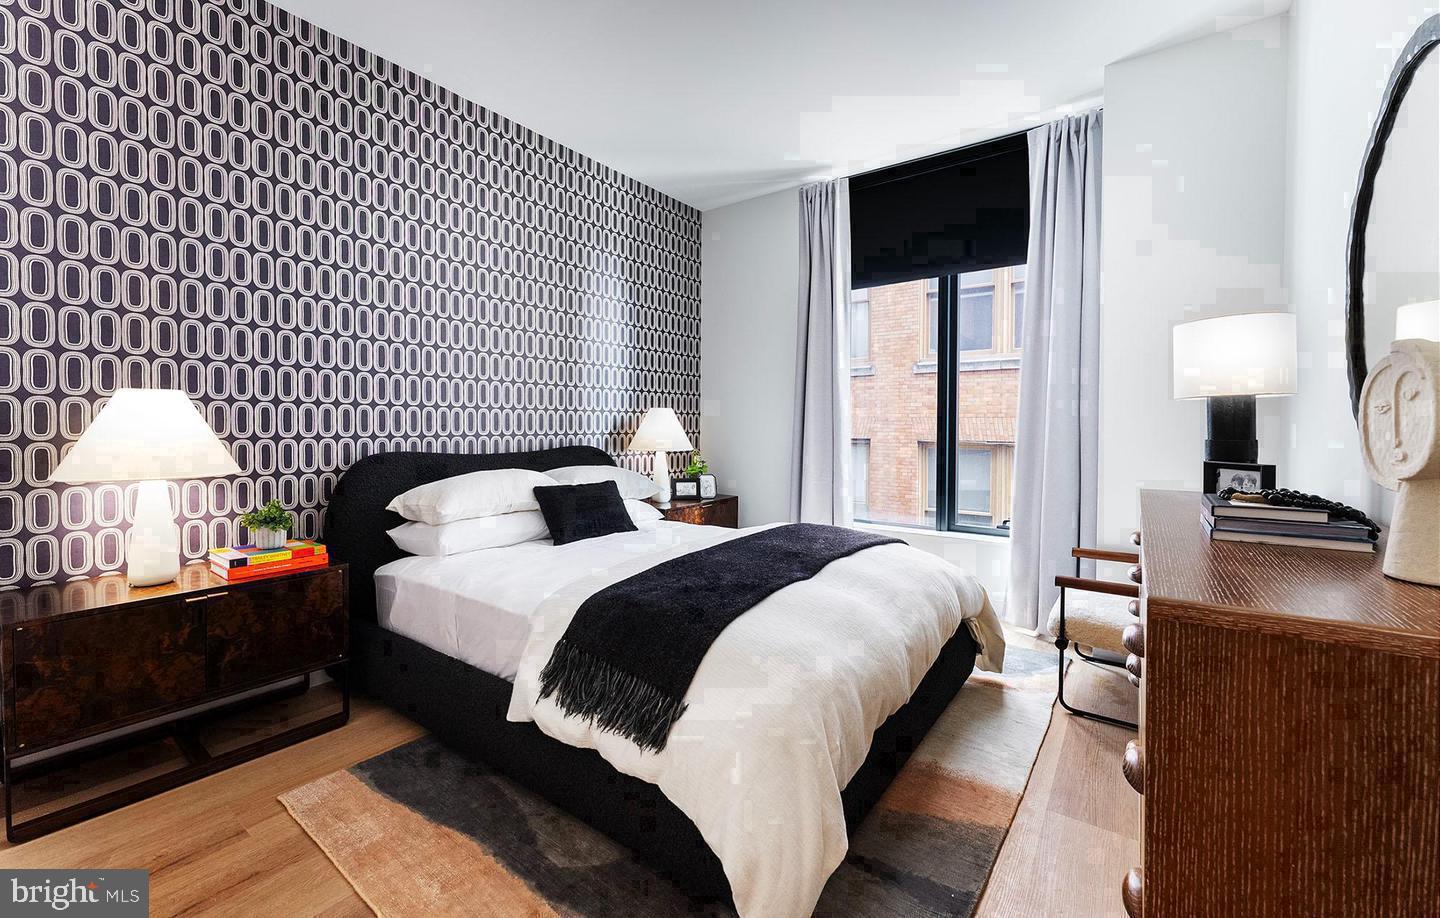
Beyond the kitchen, the open layout flows naturally into the living space, and the walk-in closet anchors the bedroom with the kind of storage that makes a 599-square-foot home feel genuinely livable rather than like a compromise. The entry-level bedroom sits within easy reach of everything, and the single full bath serves the space cleanly and practically.
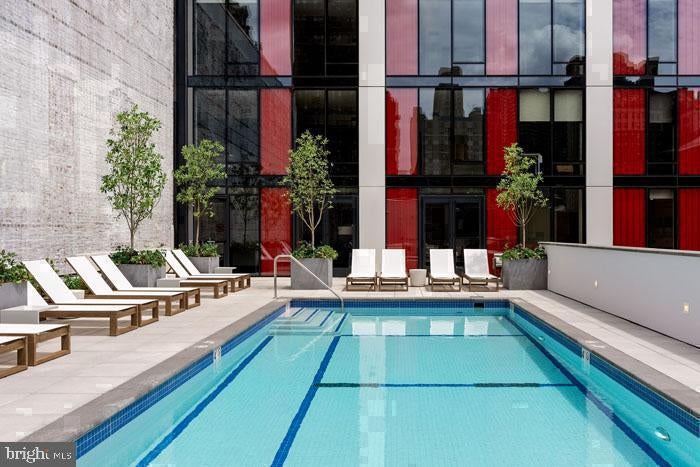
Building life at 210 South 12th extends well beyond the front door of the unit. A rooftop deck offers a sweeping perch above the city, the kind of place where a weeknight glass of wine becomes something worth lingering over. The fitness center handles the practical, the sauna handles the restorative, and the pool offers a summer amenity that few buildings in this part of Philadelphia can match. A clubhouse, game room, meeting room, and picnic area mean there is always a space for whatever the occasion calls for. Concierge service and a gated entry provide an additional layer of attentiveness, and an on-site dog park means cats are welcome — though the building clearly has an open mind about the full animal kingdom. Parking is available via the attached garage, and elevator access makes the twenty-second floor feel as accessible as the lobby.
Washington Square West earns its reputation one block at a time. The neighborhood's dining corridor runs from casual to celebrated, with independent cafés, intimate dinner spots, and the kind of corner shops that make running an errand feel more like a small pleasure than a chore. The historic character of the surrounding streets — the old rowhouse facades, the leafy pocket parks, the unhurried Saturday foot traffic — sits in easy conversation with the thoroughly contemporary building rising above it all, newly constructed in 2024 and designed for the way people actually live now. This is a neighborhood where the walk to dinner is part of the evening, where the distance from front door to favorite table is measured in minutes rather than miles. For those who want to be genuinely inside Philadelphia rather than simply adjacent to it, Washington Square West offers exactly that — and this residence puts it within reach from the moment you step off the elevator. Pricing and availability subject to change on a daily basis. Photos are of model units. Parking may be available subject to availability and may be an additional fee.
Save
Ask
Tour
Hide
Share
Listing Snapshot
Price
$2,819
Days On Site
18 Days
Bedrooms
1
Inside Area (SqFt)
599 sqft
Total Baths
1
Full Baths
1
Partial Baths
N/A
Lot Size
N/A
Year Built
2024
MLS Number
PAPH2677964
Status
Active
Property Tax
N/A
HOA/Condo/Coop Fees
N/A
Sq Ft Source
Estimated
Friends & Family
React
Comment
Invite
No Comments Yet
Did you know? You can invite friends and family to your search. They can join your search, rate and discuss listings with you.
Recent Activity
3 weeks ago
Listing first seen on site
3 weeks ago
Listing updated with changes from the MLS
General Features
Attached Garage
Yes
Available on
2026-10-06
Garage
Yes
Garage Spaces
1
Levels
One
Parking
GarageAssignedOtherAttached
Parking Spaces
1
Pets
Cats OKDogs OKNumber LimitYes
Property Condition
New Construction
Property Sub Type
Condominium
Security
24 Hour SecuritySecurity SystemSecurity Guard
Sewer
Public Sewer
SqFt Above
599
SqFt Total
599
Style
ContemporaryTraditionalUnit/FlatOther
Water Source
Public
Zoning
N/A
Interior Features
Appliances
Electric RangeElectric OvenWasherDishwasherDisposalDryerExhaust FanFreezerIce MakerMicrowaveRefrigeratorRange HoodStainless Steel Appliance(s)ENERGY STAR Qualified Appliances



Did you know? You can invite friends and family to your search. They can join your search, rate and discuss listings with you.