Hardwood floors and oversized windows set this twenty-fifth-floor one-bedroom apart from the moment you cross the threshold. At 886 square feet, the open floor plan gives every corner room to breathe, with recessed lighting casting a clean, even glow across the living area once the afternoon sun begins its slow retreat behind the skyline. Ceiling fans keep the air moving through the warmer months, and the layout wastes nothing — every square foot earns its place.
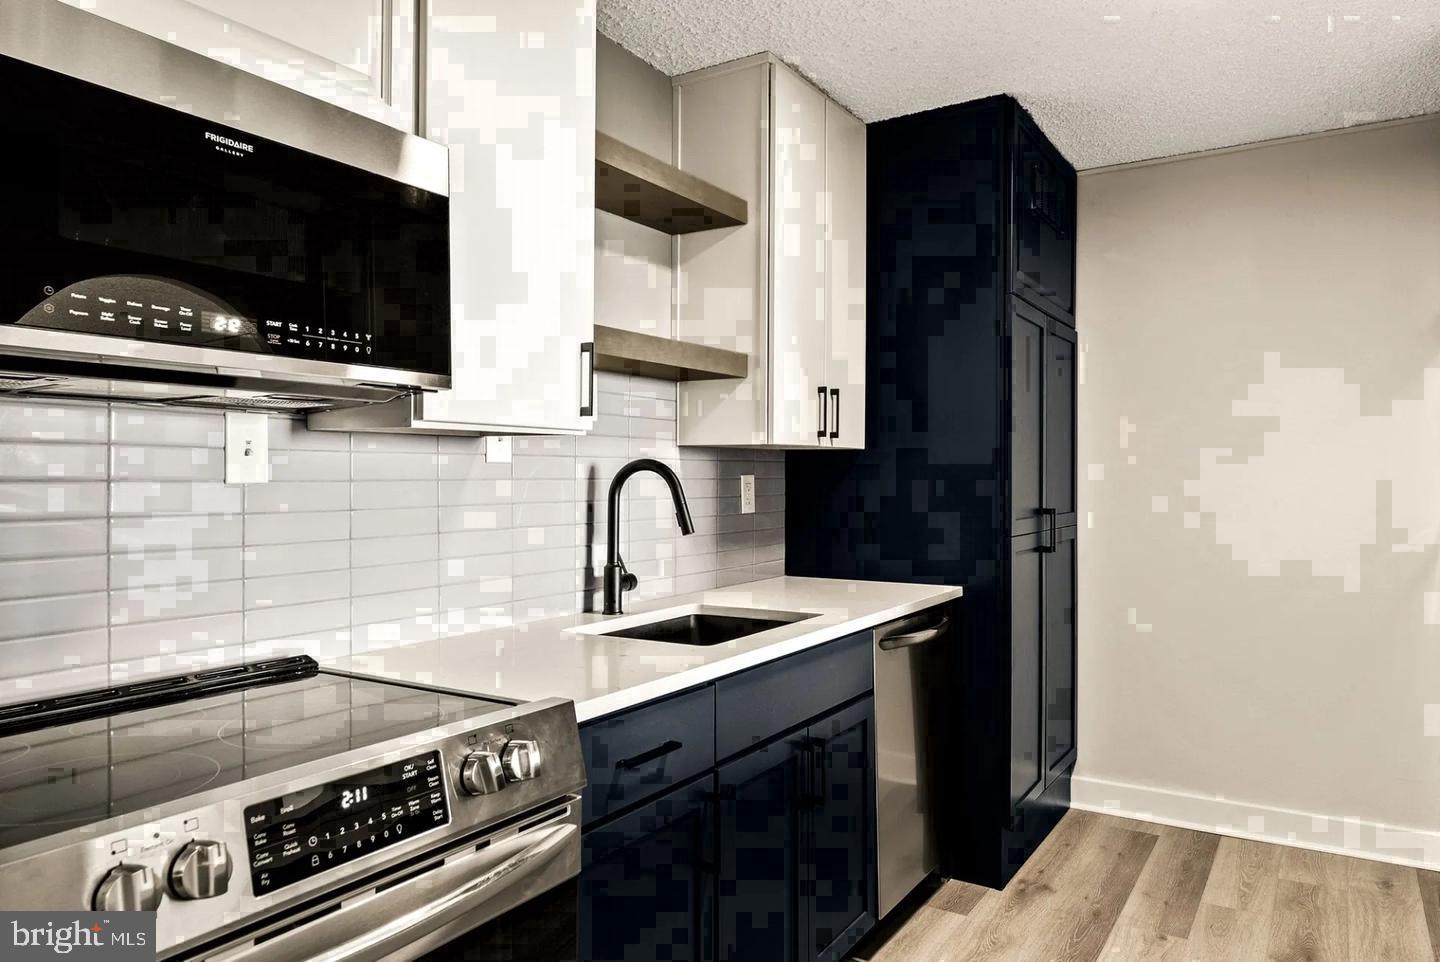
The kitchen is where this apartment makes its strongest impression. Upgraded countertops provide generous prep space that a serious home cook will put to good use, and the full suite of stainless steel appliances — refrigerator, stove, self-cleaning oven, microwave, and dishwasher — means everything you need is right at hand on a Tuesday morning when you're moving fast. The disposal keeps cleanup efficient, and because the floor plan is open, whoever is cooking stays part of the conversation happening in the living room. There's a quality here that feels considered rather than accidental, the kind of kitchen that makes staying in on a Friday feel like a genuine choice rather than a compromise.
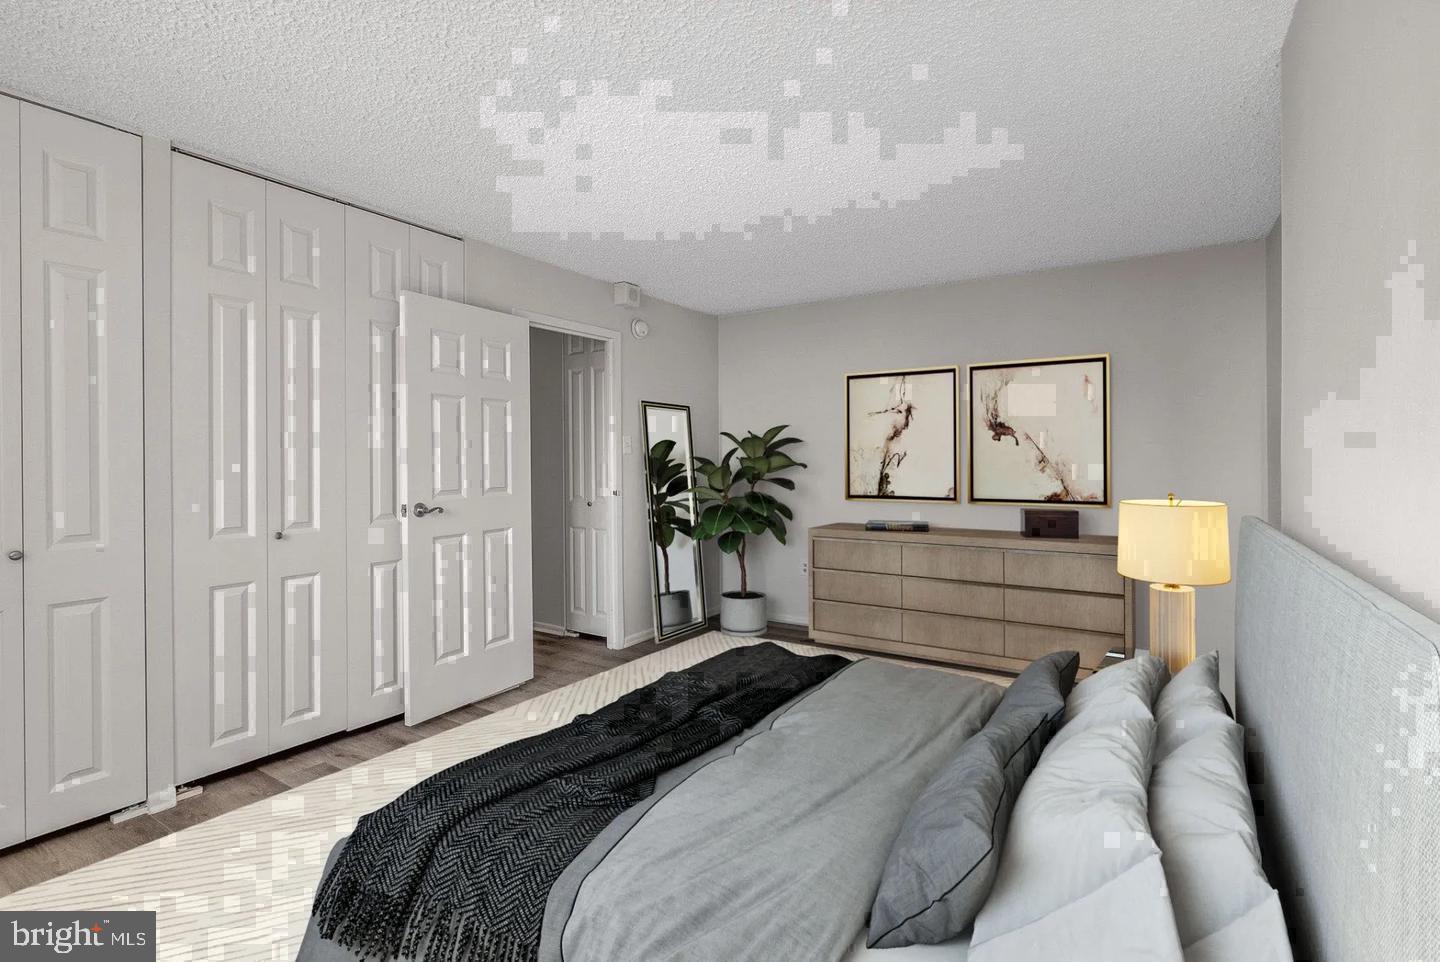
The bedroom is a proper retreat. A walk-in closet handles storage without demanding creative solutions, and the entry-level bedroom placement means no navigating stairs at the end of a long day. The full bathroom completes the private side of the apartment with everything where it should be. In-unit washer and dryer round out the practical picture — laundry on your own schedule, no shared machines, no waiting.
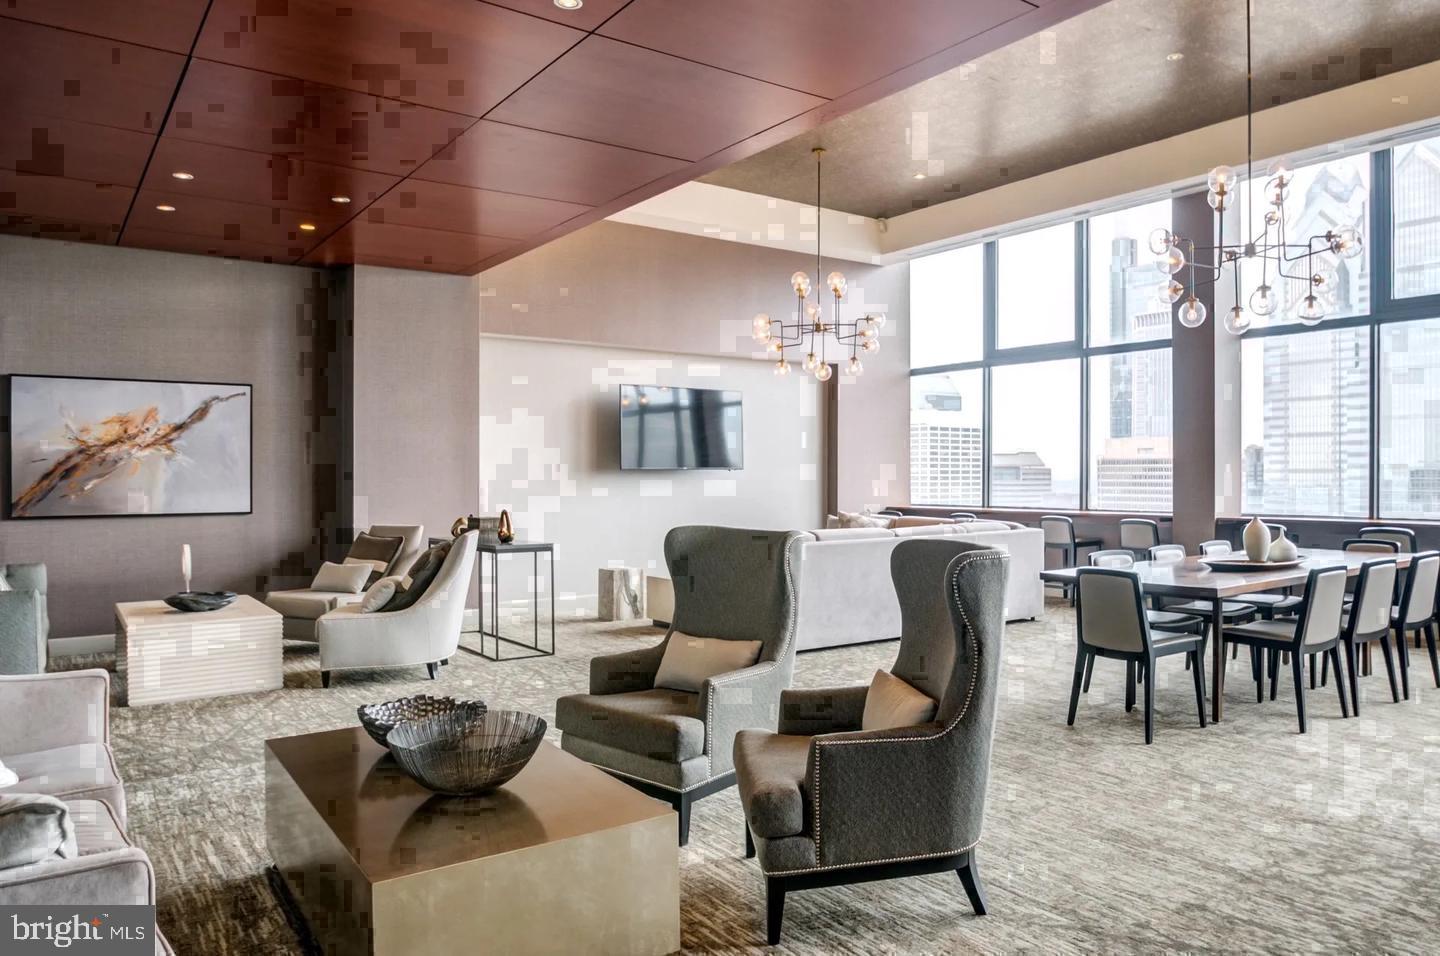
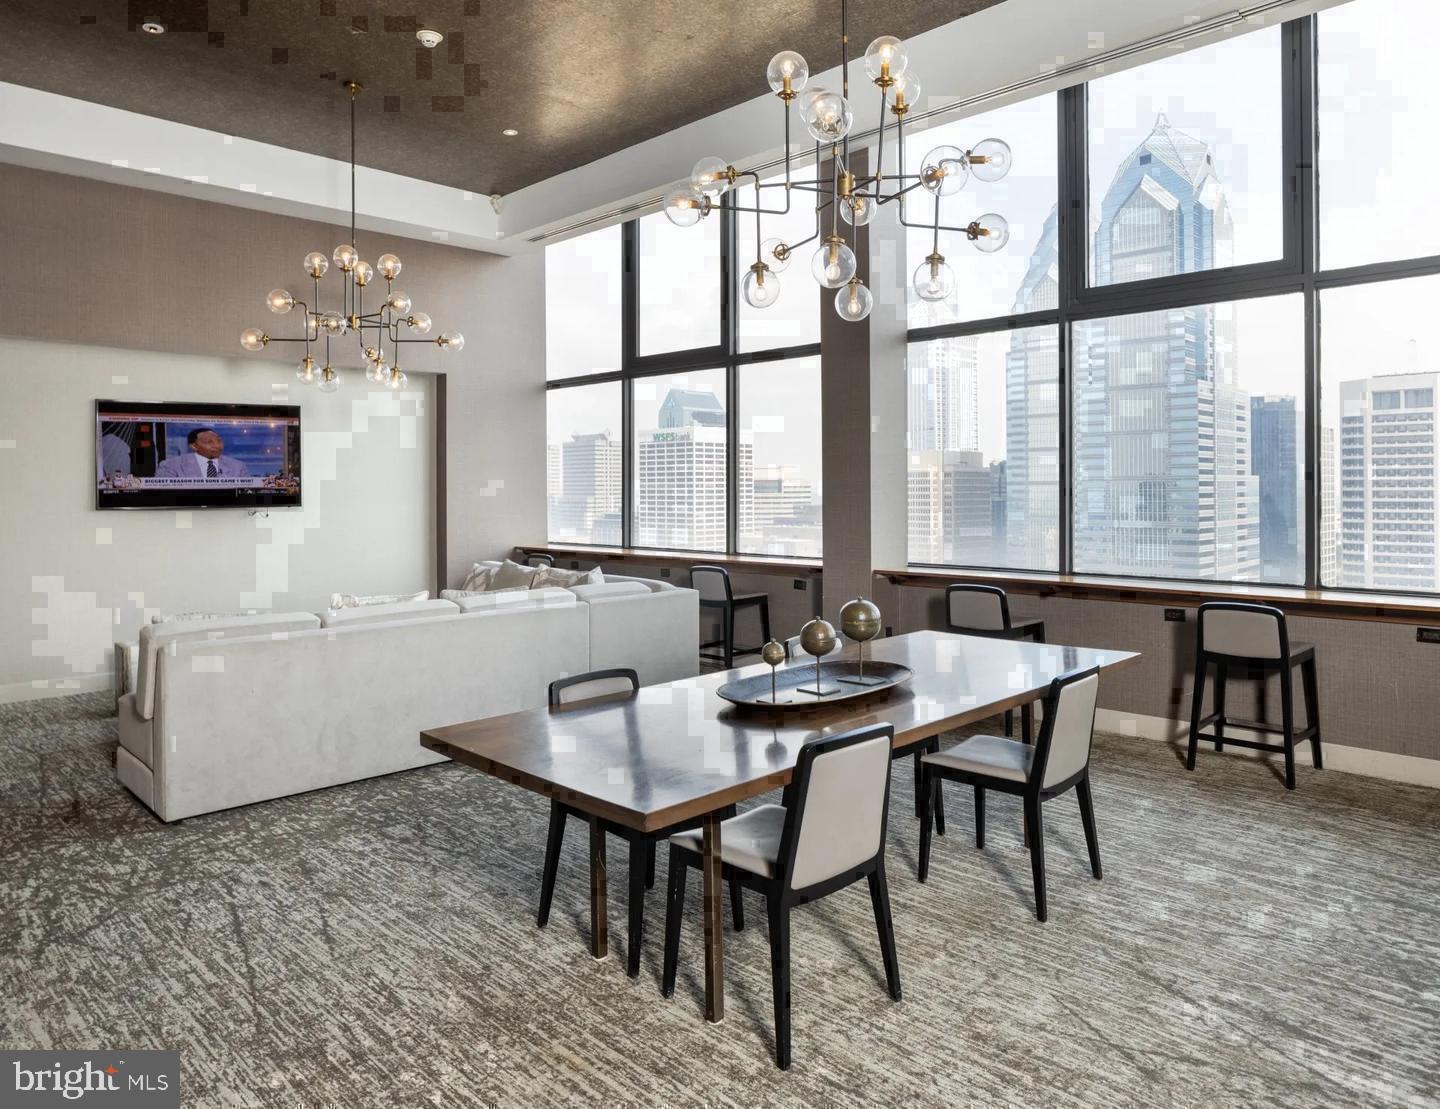
The building wraps its residents in a range of amenities that make daily life genuinely easier. A concierge is on hand to receive packages and answer questions. The fitness center means you can skip the gym membership if you prefer. The rooftop deck delivers the kind of elevated perspective on the city that never quite gets old — morning coffee up there with the skyline laid out before you is its own reward. A pool, picnic area, and game room give the building a social dimension that makes it easy to meet neighbors without any effort forced upon you. Gated access and on-site security add a layer of quiet confidence to the whole arrangement. The parking garage means your car has a home too. A clubhouse and meeting room serve equally well for a work-from-home video call that needs a professional backdrop or a casual gathering with people from the building. Elevators serve every floor.
Pets are welcome here — cats and dogs both — so whoever shares your home can make the move with you.
Outside the lobby doors, Rittenhouse Square extends its unhurried, neighborhood-within-a-city energy in every direction. The square itself is a few steps away, a genuine green anchor in a dense urban grid where dog walkers, readers, and chess players coexist without anyone trying too hard. Locust Street connects you quickly to some of the city's most consistently excellent dining, independent bookshops, and the particular kind of coffee shop where the barista remembers your order by the third visit. This stretch of Center City has the rare quality of feeling both cosmopolitan and genuinely residential — the kind of neighborhood where people actually know one another, where the dry cleaner and the corner market become part of a comfortable weekly rhythm. It is a place that rewards living in it slowly, and this apartment is a good home base from which to do exactly that. Pricing and availability subject to change on a daily basis. Photos are of model units. Parking may be available subject to availability and may be an additional fee.
Save
Ask
Tour
Hide
Share
Listing Snapshot
Price
$2,552
Days On Site
17 Days
Bedrooms
1
Inside Area (SqFt)
886 sqft
Total Baths
1
Full Baths
1
Partial Baths
N/A
Lot Size
N/A
Year Built
2000
MLS Number
PAPH2677966
Status
Active
Property Tax
N/A
HOA/Condo/Coop Fees
N/A
Sq Ft Source
Estimated
Friends & Family
React
Comment
Invite
No Comments Yet
Did you know? You can invite friends and family to your search. They can join your search, rate and discuss listings with you.
Recent Activity
yesterday
Price changed to $2,552
yesterday
Listing updated with changes from the MLS
3 weeks ago
Listing first seen on site
General Features
Attached Garage
Yes
Available on
2026-12-18
Garage
Yes
Garage Spaces
2
Levels
One
Parking
LeasedGarageCommunity StructureAttached
Parking Spaces
2
Pets
Cats OKDogs OKYes
Property Sub Type
Condominium
Security
24 Hour SecuritySecurity SystemSecurity Guard
Sewer
Other
SqFt Above
886
SqFt Total
886
Style
ContemporaryTraditionalUnit/FlatOther
Water Source
Other
Zoning
N/A
Interior Features
Appliances
Electric RangeElectric OvenCooktopWasherDishwasherDisposalDryerFreezerMicrowaveRefrigeratorStainless Steel Appliance(s)ENERGY STAR Qualified Appliances



Did you know? You can invite friends and family to your search. They can join your search, rate and discuss listings with you.