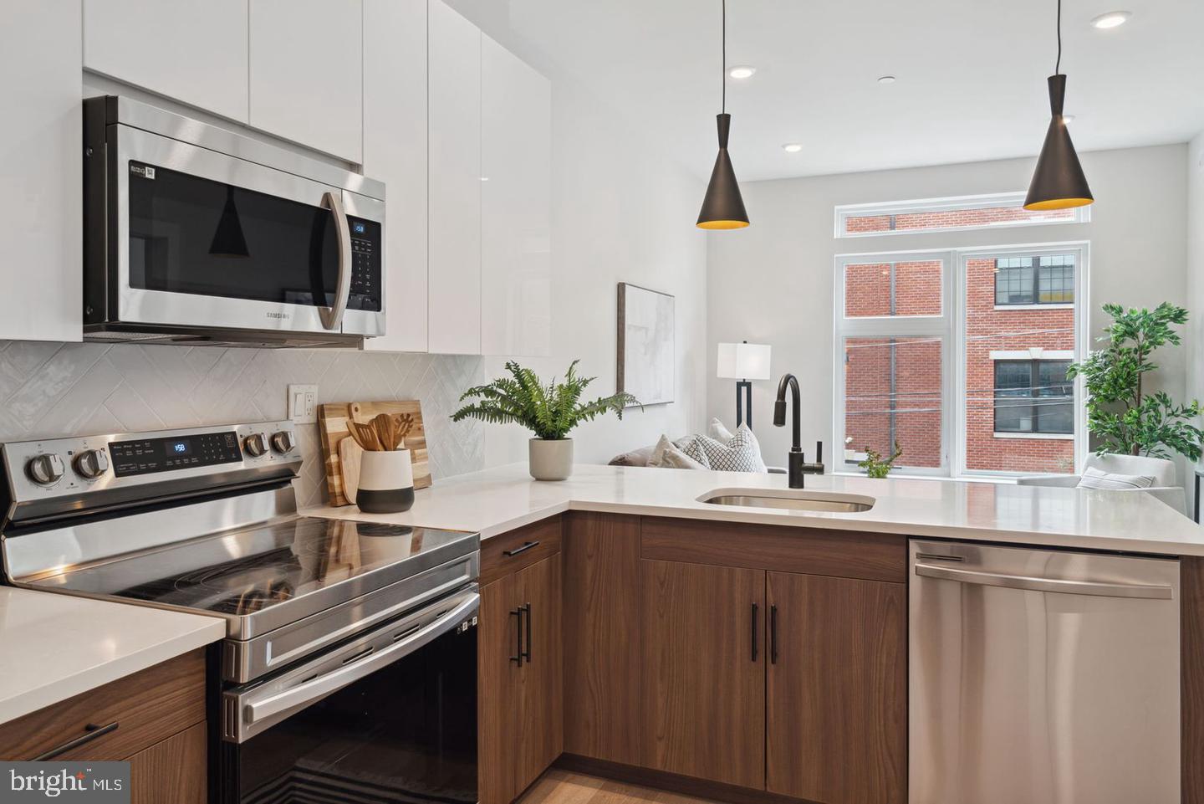
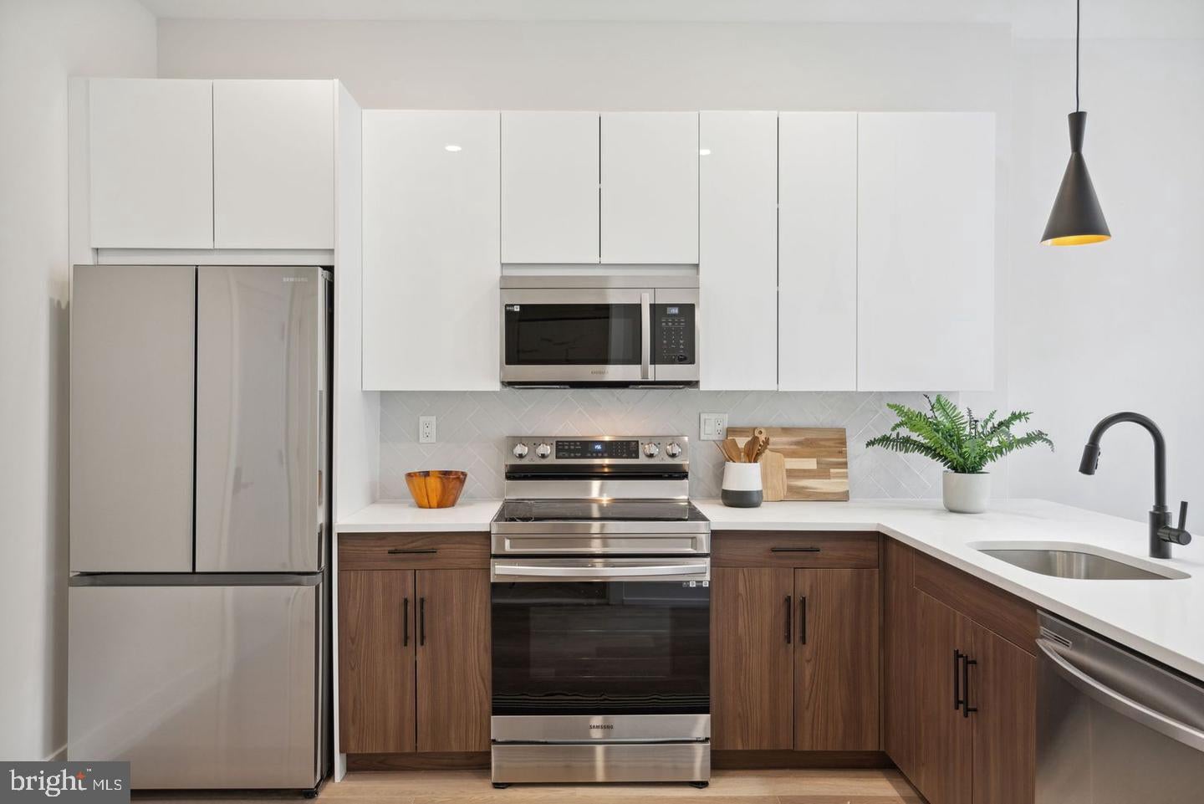
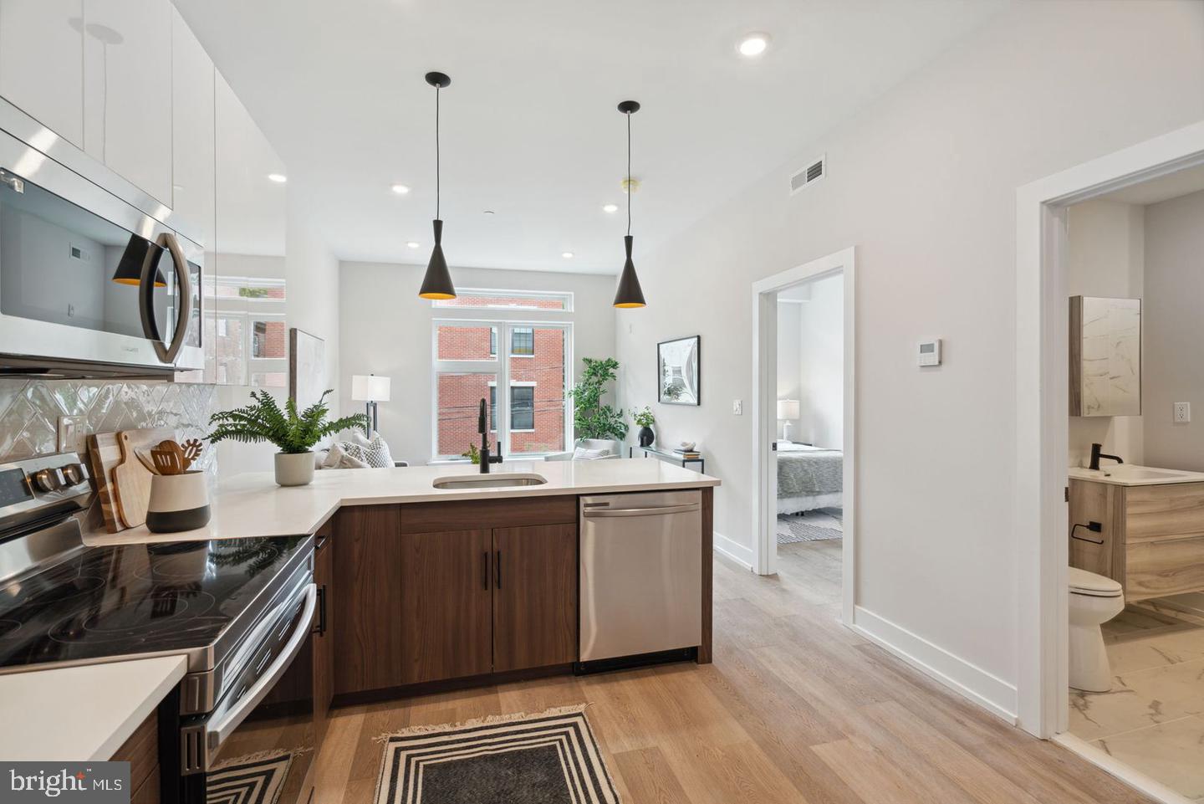
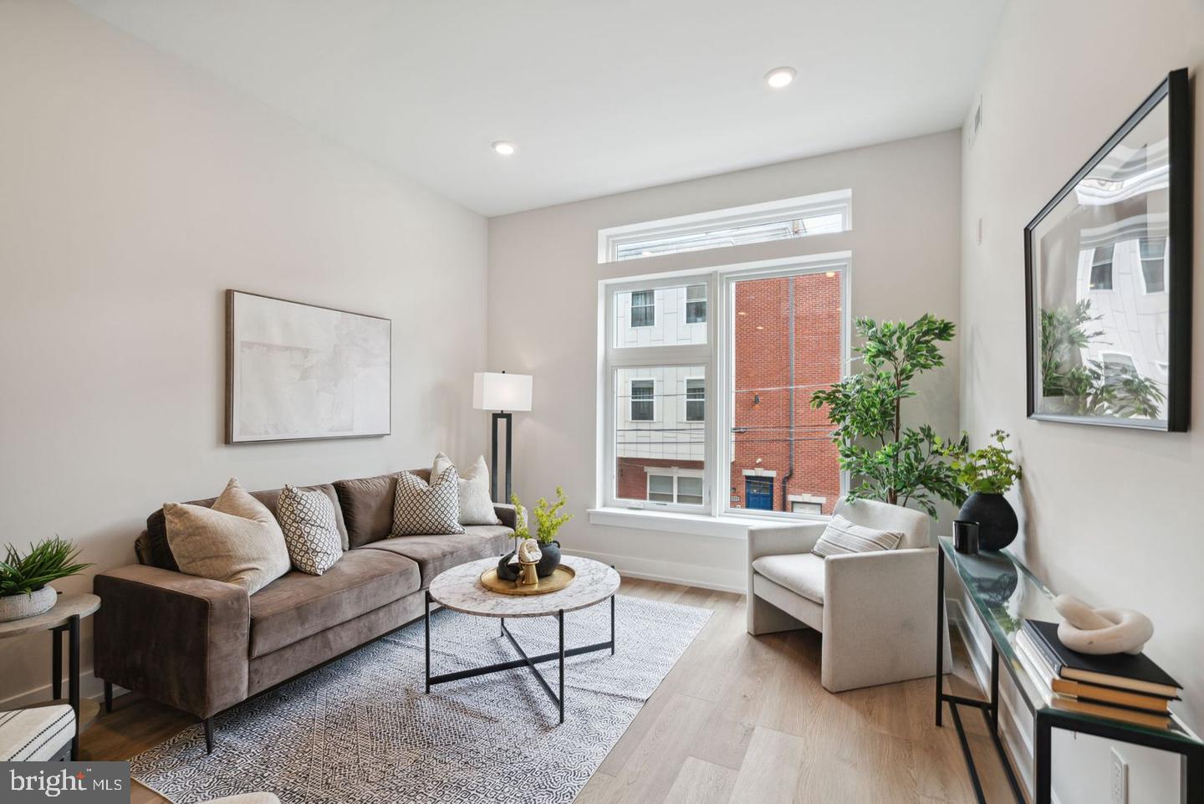
An open kitchen flows into a living room framed by the clean lines and fresh finishes of a building completed in 2024, and from the moment you cross the threshold of this one-bedroom residence, the sense of newness is unmistakable. Everything here is purposeful — the upgraded countertops catching the light, the stainless steel appliances lined up and ready, the dishwasher and disposal tucked neatly in place so that the kitchen feels like a place where you actually want to cook rather than just a corner you pass through. The open floor plan keeps the energy connected, so whether you are pulling together a weeknight dinner or spreading out on a Sunday morning, the space moves with you rather than against you.
The living area has room to breathe. With 574 square feet used thoughtfully, nothing feels cramped or compromised. The bedroom is entry-level accessible, and the walk-in closet provides the kind of storage that quietly solves problems you did not know you had until you lived without it. In-unit washer and dryer service makes laundry a background task rather than a weekend expedition, and the full bathroom keeps daily routines unhurried. This is a home designed around the rhythms of the person living in it.
East Poplar is a neighborhood in the middle of its own story — a part of Philadelphia where longtime residents and newer arrivals share the same sidewalks and the same appreciation for a block that still feels like a block. The area sits close enough to Northern Liberties and Fishtown that their energy is available whenever you want it, but the immediate surroundings of Thompson Street carry their own quieter character. Local spots for coffee, food, and the small errands of daily life are woven into the fabric here, and the sense that neighbors actually know one another has not yet been engineered out of the experience.
Back inside the building, the amenity package reflects the ambitions of a community built from the ground up with residents in mind. The roof deck becomes a natural gathering point on clear evenings, offering a vantage point above the rooflines that makes the city feel both close and manageable. The fitness center removes the friction from staying consistent with a routine. The clubhouse and meeting room provide the kind of flexible space that modern life keeps finding new uses for, and the picnic area and dog park give outdoor time a destination. Covered parking is available for those who keep a car, and the elevator means your groceries and your furniture move through the building without drama. Cats and dogs are welcome, with breed restrictions applying, so the people who share their lives with animals are genuinely accounted for rather than reluctantly tolerated.
Philadelphia's street grid connects this address efficiently to the broader city, and the density of destinations within comfortable distance means that car-free days are not only possible but easy. Center City is a direct shot from this part of the city, and the surrounding neighborhoods of Fishtown, Northern Liberties, and Fairmount fold into a walkable and bikeable radius that keeps daily life from ever feeling isolated. For a resident who wants to be planted in a neighborhood with real texture while staying well within reach of everything Philadelphia offers, this corner of East Poplar delivers exactly that. Pricing and availability subject to change on a daily basis. Photos are of model units. Parking may be available subject to availability and may be an additional fee.
Save
Ask
Tour
Hide
Share
Listing Snapshot
Price
$1,500
Days On Site
17 Days
Bedrooms
1
Inside Area (SqFt)
574 sqft
Total Baths
1
Full Baths
1
Partial Baths
N/A
Lot Size
N/A
Year Built
2025
MLS Number
PAPH2677968
Status
Active
Property Tax
N/A
HOA/Condo/Coop Fees
N/A
Sq Ft Source
Estimated
Friends & Family
React
Comment
Invite
No Comments Yet
Did you know? You can invite friends and family to your search. They can join your search, rate and discuss listings with you.
Recent Activity
a week ago
Price changed to $1,500
a week ago
Listing updated with changes from the MLS
2 weeks ago
Listing first seen on site
General Features
Available on
2026-10-06
Levels
One
Parking
Off StreetLeasedPermit Required
Pets
Breed RestrictionsCats OKDogs OKYes
Property Condition
New Construction
Property Sub Type
Condominium
Security
24 Hour Security
Sewer
Public Sewer
SqFt Above
574
SqFt Total
574
Style
Unit/FlatTraditional
Water Source
Public
Zoning
N/A
Interior Features
Appliances
Electric RangeElectric OvenCooktopWasherDishwasherDisposalDryerExhaust FanFreezerIce MakerMicrowaveRefrigeratorStainless Steel Appliance(s)ENERGY STAR Qualified Appliances



Did you know? You can invite friends and family to your search. They can join your search, rate and discuss listings with you.