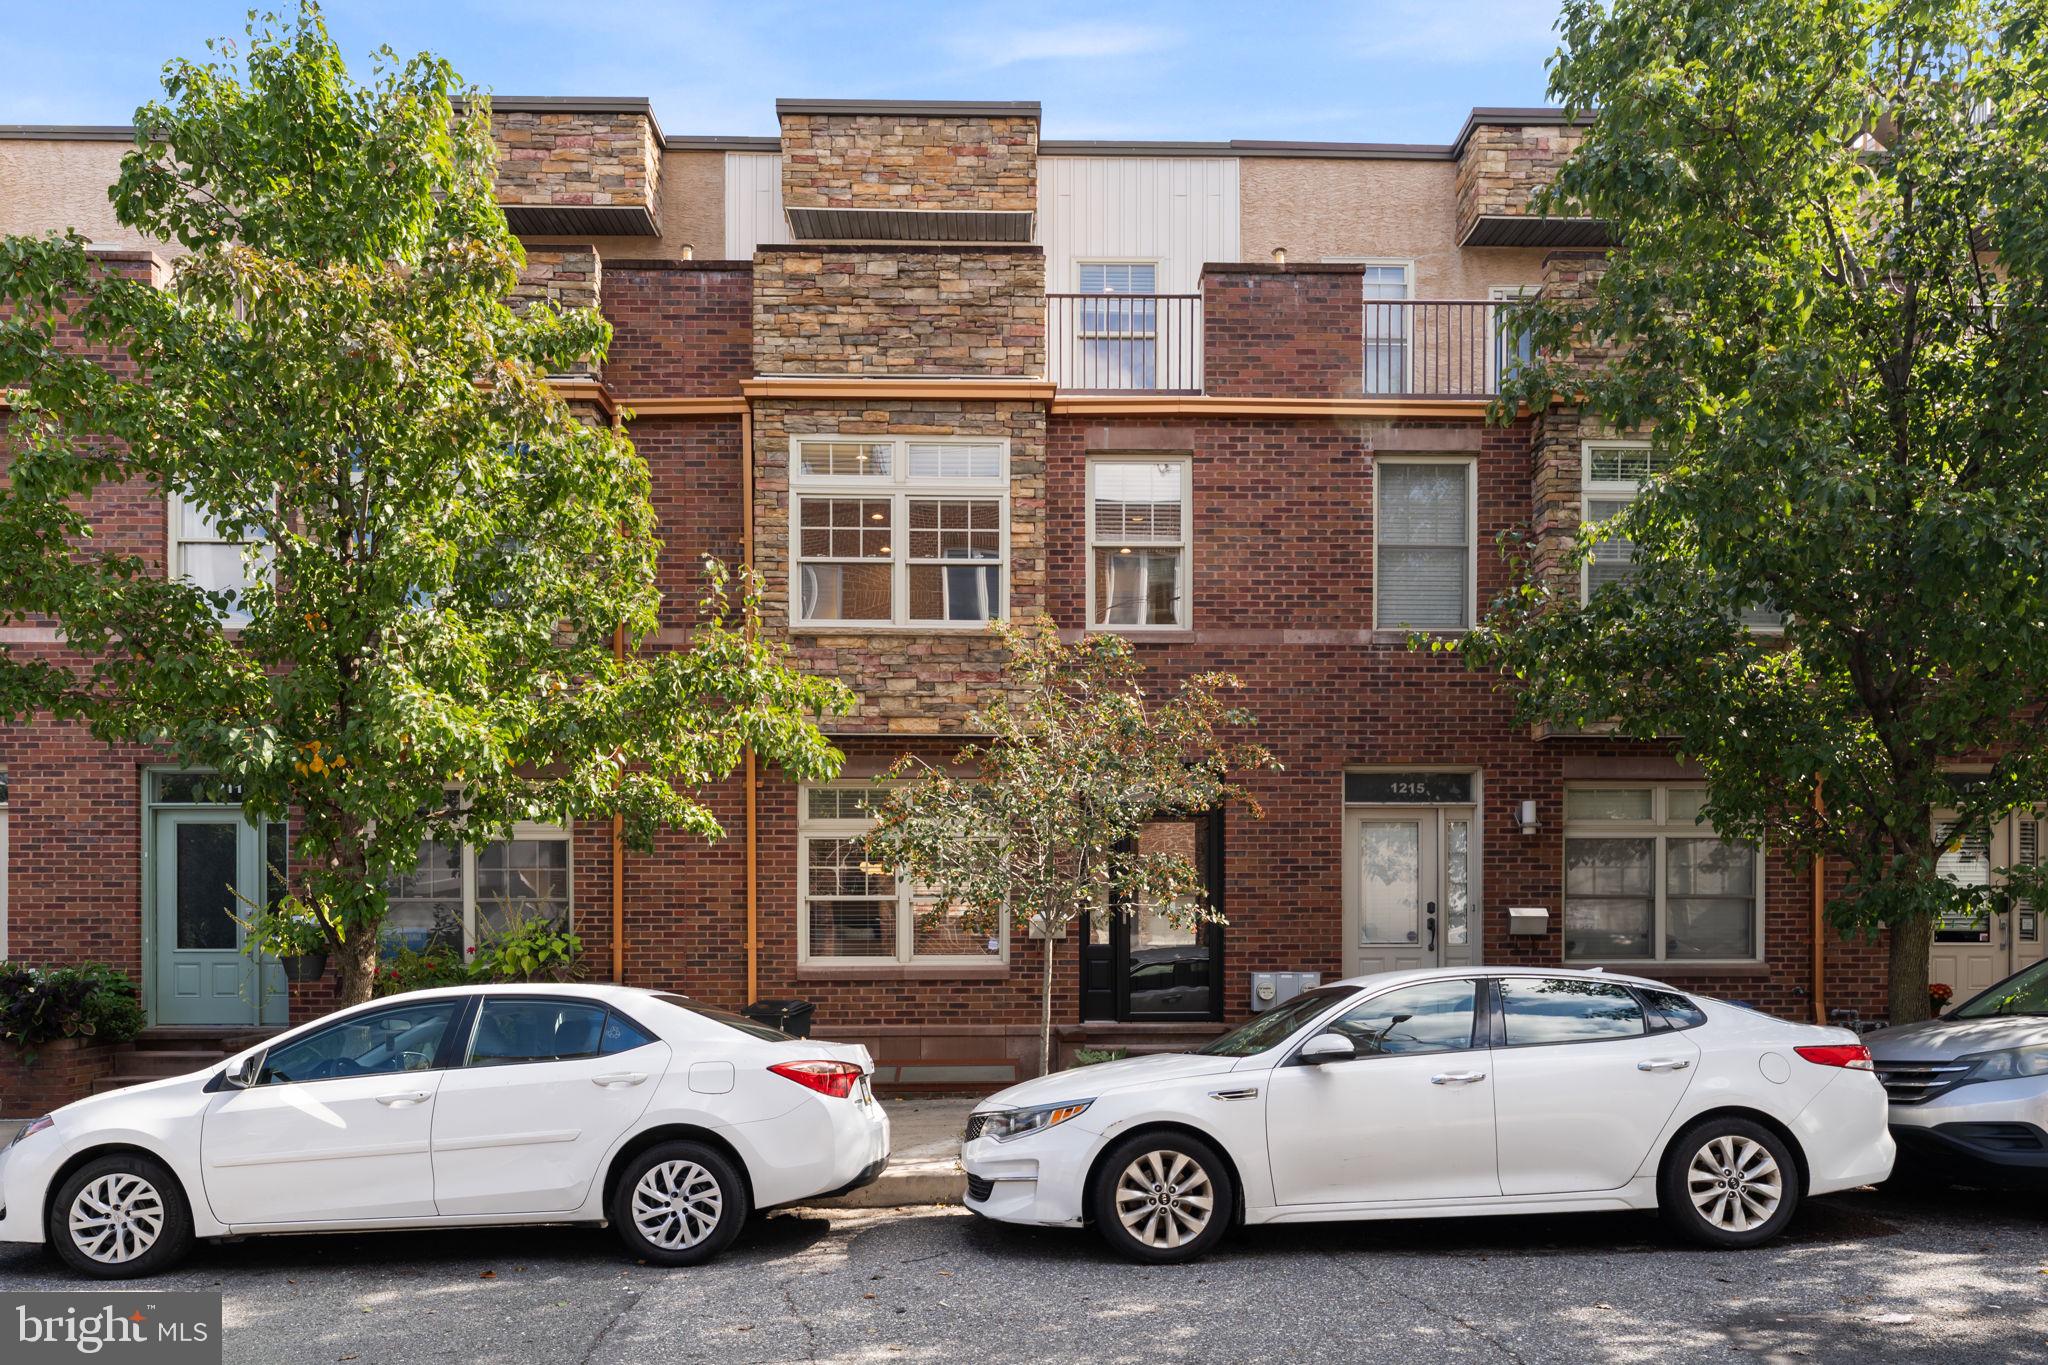
1213 S Juniper St offers generous living space and easy access to everything you love about city living, with three generous bedrooms, two and a half bathrooms, a finished lower level, outdoor space, and rear parking for one to two cars.
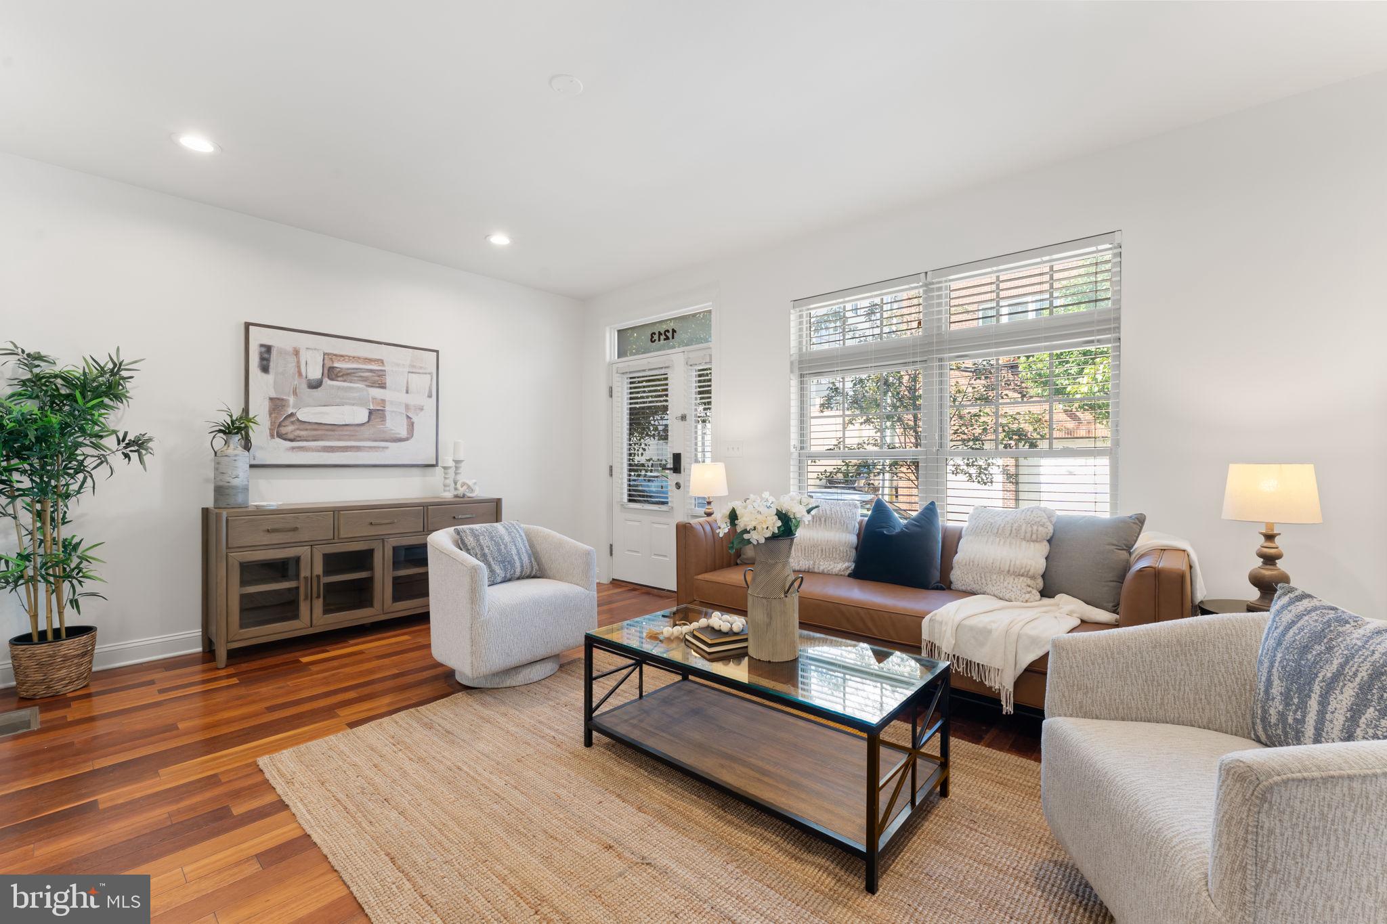
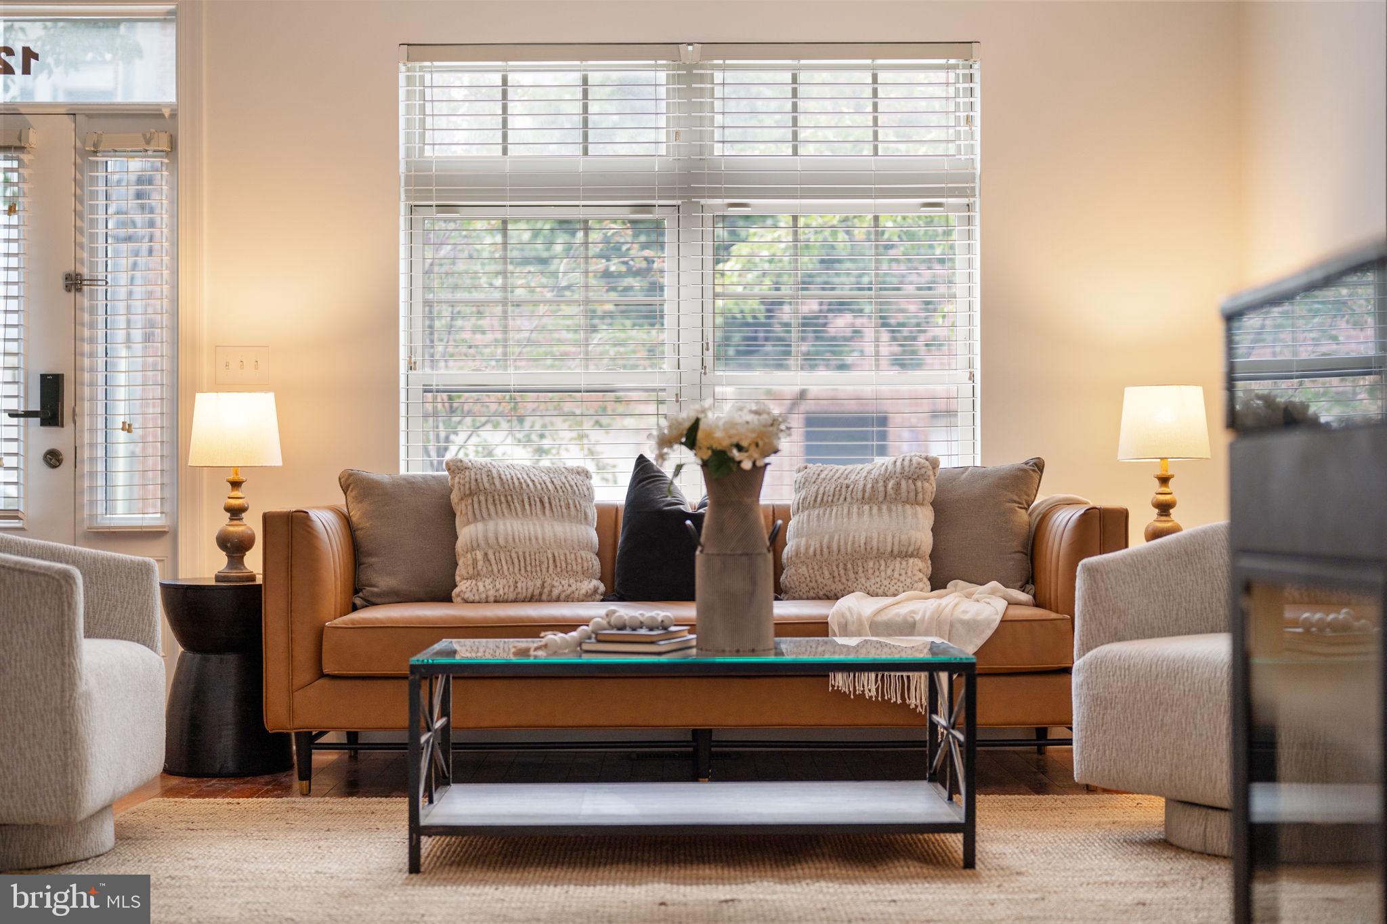
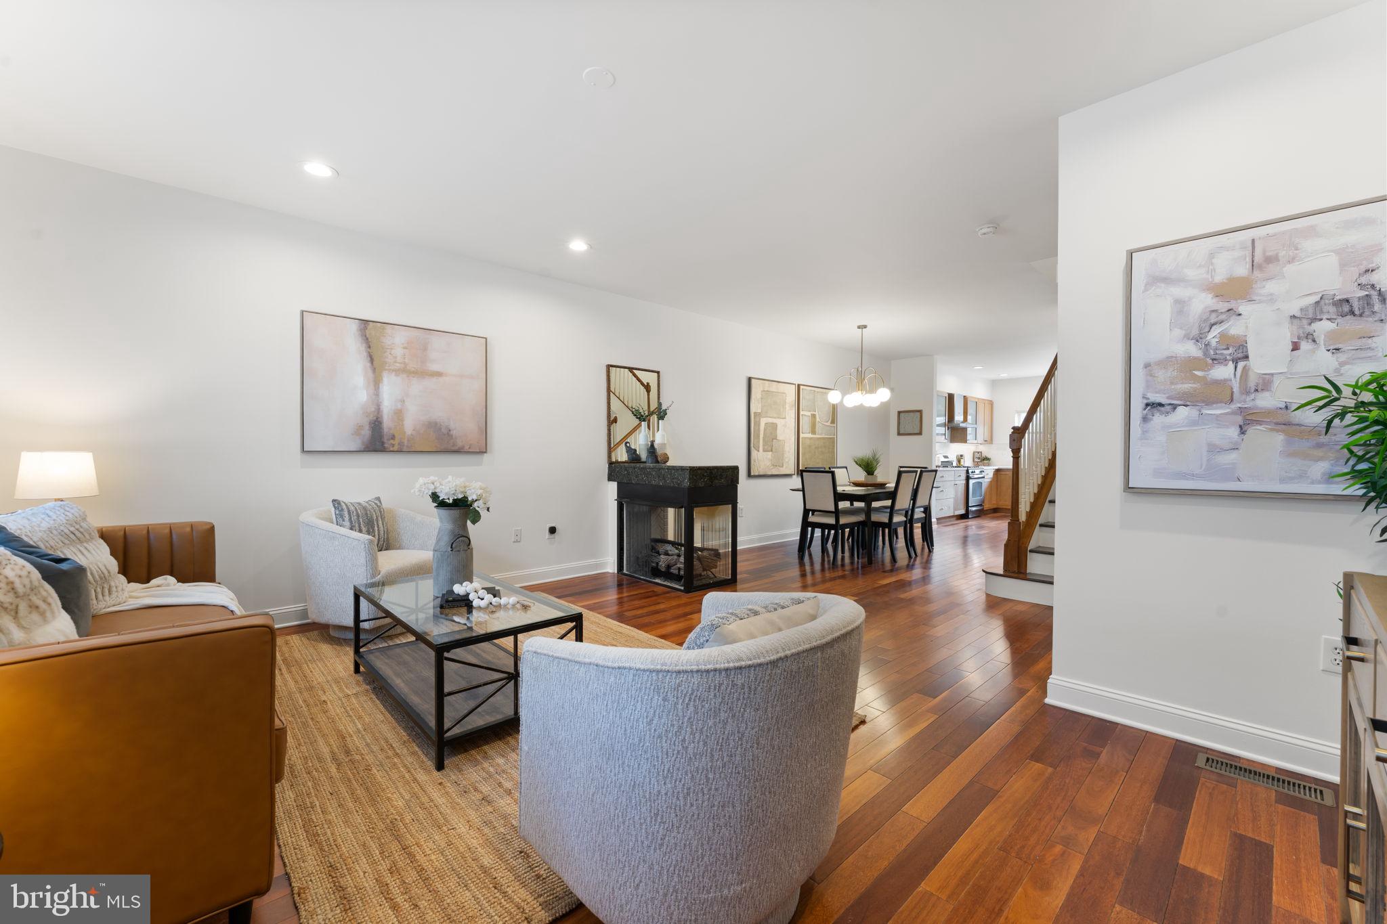
The main level has an open, comfortable layout with hardwood floors connecting the living, dining, and kitchen areas. The tastefully updated kitchen features plenty of cabinetry, upgraded counters, and a large island with seating. A gas fireplace between the living and dining areas adds a nice focal point while still keeping the entire floor connected.
Upstairs, the second level includes two spacious bedrooms, a full hall bathroom, and a separate laundry room. The entire third floor is dedicated to the primary suite, giving you plenty of room to spread out with dual closets, a large en suite bathroom with a soaking tub and oversized shower, plus a balcony with views toward the Center City skyline, a great spot for morning coffee or relaxing at the end of the day.
The finished lower level adds even more flexibility, with space for a media room, home office, gym, game room, or whatever suits your needs. A half bathroom and additional storage make the space even more functional.
Out back, rear parking for one to two cars is a major bonus in this part of the city.
The location puts you close to everything that makes Passyunk Square such a popular place to live. East Passyunk Avenue’s restaurants, coffee shops, bars, and local businesses are nearby, along with Sprouts, GIANT, Starbucks, the 9th Street Market, and neighborhood parks. The Ellsworth Federal Broad Street Line station is also close by, making it easy to get into Center City or down to the stadiums without relying on a car.
A great combination of space, parking, and a neighborhood with plenty to enjoy right outside your door.
Save
Ask
Tour
Hide
Share
Listing Snapshot
Price
$839,000
Days On Site
17 Days
Bedrooms
3
Inside Area (SqFt)
2,850 sqft
Total Baths
3
Full Baths
2
Partial Baths
1
Lot Size
0.03 Acres
Year Built
2006
MLS Number
PAPH2678060
Status
Pending
Property Tax
$9,865
HOA/Condo/Coop Fees
N/A
Sq Ft Source
Estimated
Friends & Family
React
Invite
Recent Activity
2 weeks ago
Status changed to Pending
2 weeks ago
Listing updated with changes from the MLS
2 weeks ago
Listing first seen on site
General Features
Acres
0.03
Cross Street
FEDERAL
Foundation
Other
Levels
Three Or More
Parking
Driveway
Parking Spaces
2
Property Sub Type
Townhouse
Sewer
Public Sewer
Special Circumstances
Standard
SqFt Above
2250
SqFt Below
600
SqFt Total
3000
Style
ContemporaryStraight Thru
Water Source
Public
Zoning
RSA5
Interior Features
Appliances
Gas RangeGas OvenGas Water HeaterDishwasherDryerRange HoodWasher
Basement
FinishedFull
Cooling
Central AirElectric
Fireplace
Yes
Fireplace Features
Gas
Fireplaces
1
Flooring
Wood
Heating
Natural GasForced Air
Interior
Eat-in KitchenRecessed LightingKitchen IslandHigh CeilingsSoaking Tub