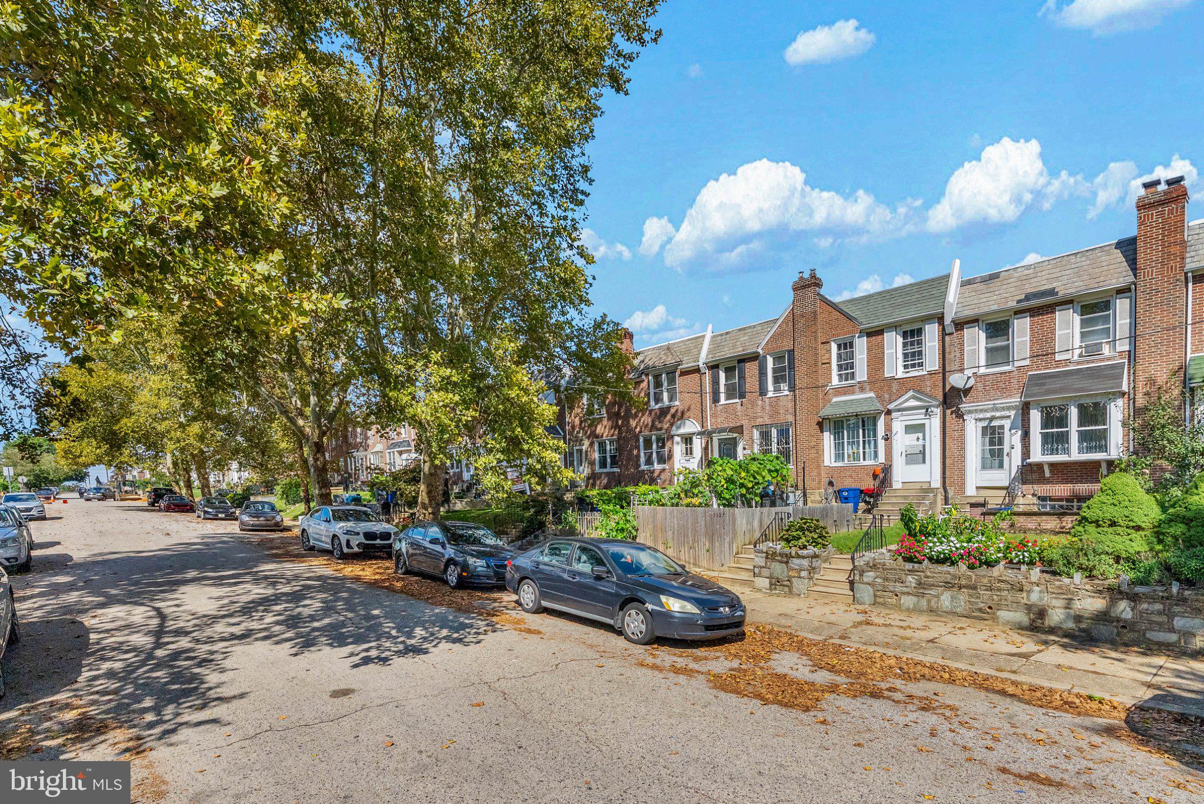
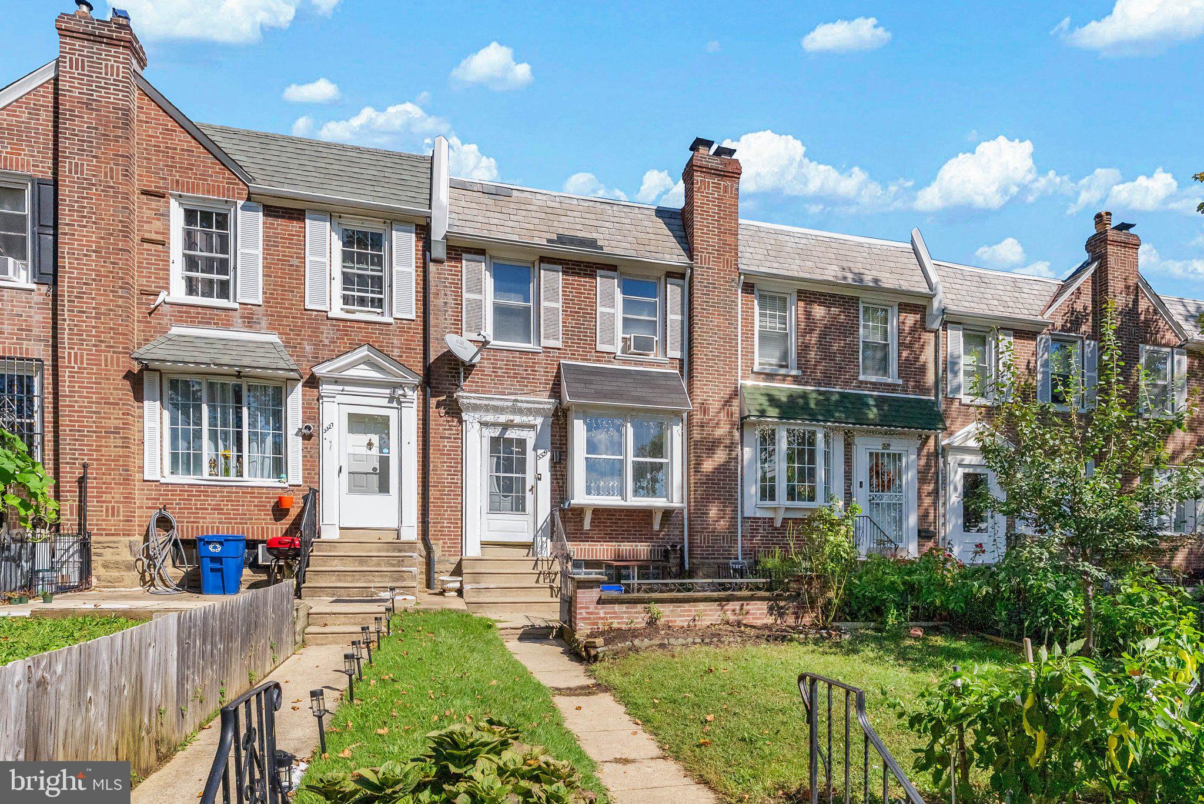
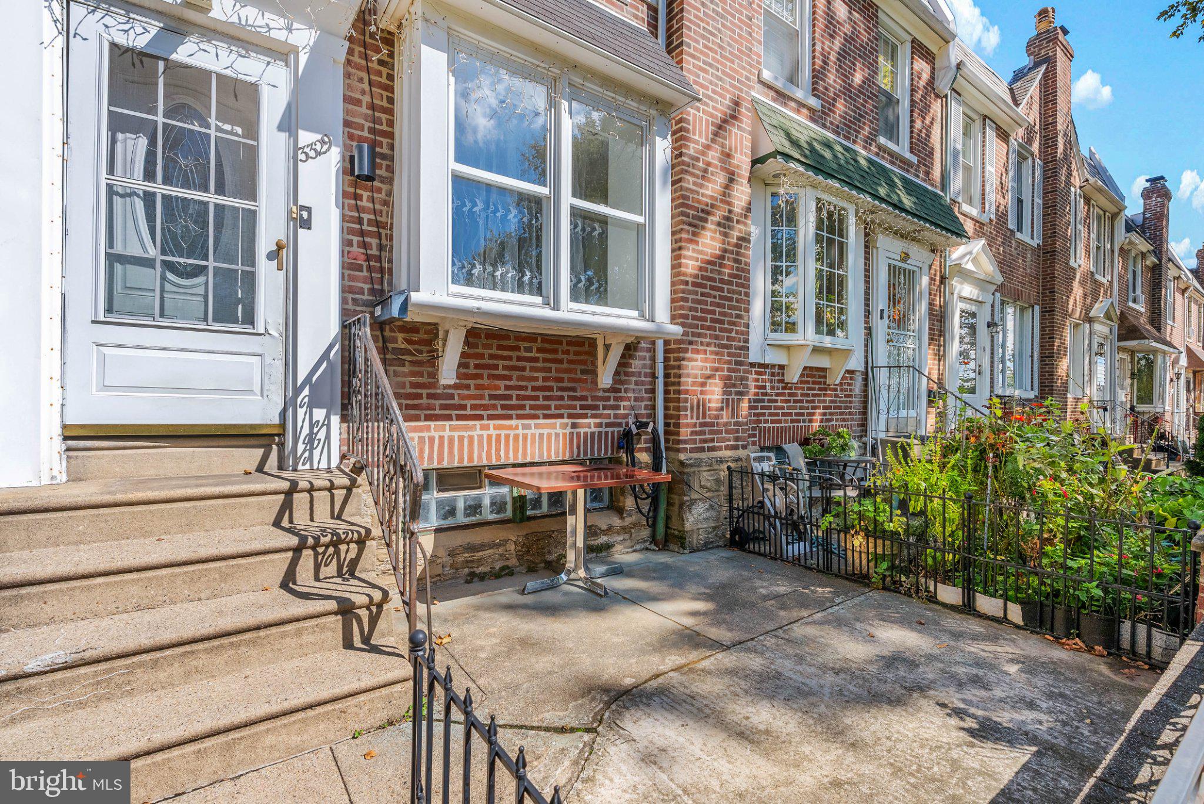
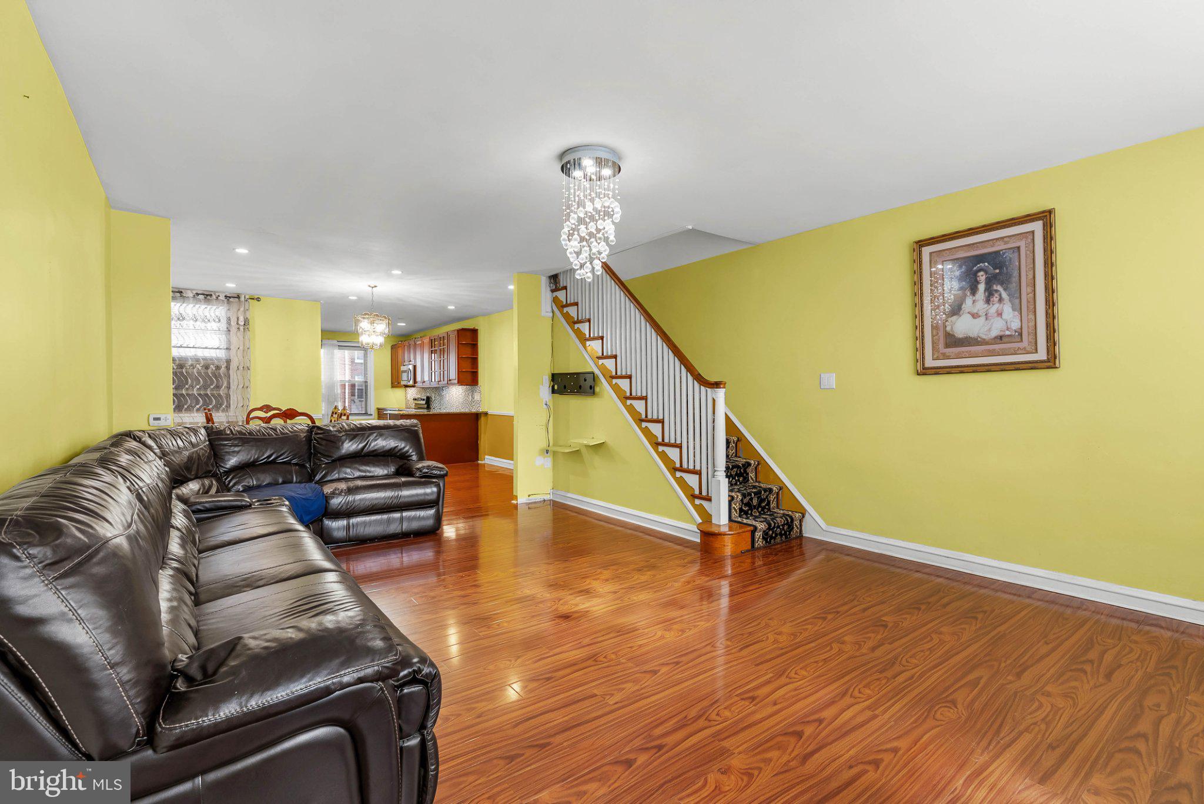
Welcome to 3329 Glenview Street, a charming classic brick rowhome that blends original character with thoughtful updates and plenty of opportunity to make the space your own. From the moment you step inside, you’ll appreciate the warmth of the hardwood floors that run through the spacious living room and dining room, connected by a wide arched opening that gives the main level an inviting, open feel.
The updated kitchen is both functional and attractive, featuring rich wood cabinetry, granite countertops, stainless steel appliances, and tile flooring, along with ample cabinet and prep space for everyday living and entertaining.
Upstairs, you’ll find three comfortable bedrooms and a full hall bath. The lower level offers valuable bonus space with excellent potential to be finished into a family room, home office, gym, playroom, or whatever best fits your needs.
Outside, the rear of the property provides driveway parking and garage access, adding both convenience and storage. A new roof installed in 2025 offers an important recent improvement and added peace of mind.
With its solid brick construction, beautiful hardwood floors, updated kitchen, generous room sizes, newer roof, and flexible basement space, 3329 Glenview Street is a home with great bones, timeless charm, and exciting potential for its next owner. Come see all that this home has to offer and imagine making it your own.
Save
Ask
Tour
Hide
Share
Listing Snapshot
Price
$245,000
Days On Site
17 Days
Bedrooms
3
Inside Area (SqFt)
1,430 sqft
Total Baths
1
Full Baths
1
Partial Baths
N/A
Lot Size
0.04 Acres
Year Built
1950
MLS Number
PAPH2678098
Status
Active
Property Tax
$3,880
HOA/Condo/Coop Fees
N/A
Sq Ft Source
Assessor
Friends & Family
React
Comment
Invite
No Comments Yet
Did you know? You can invite friends and family to your search. They can join your search, rate and discuss listings with you.
Recent Activity
15 hours ago
Price changed to $245,000
15 hours ago
Listing updated with changes from the MLS
2 weeks ago
Status changed to Active
2 weeks ago
Listing first seen on site
General Features
Acres
0.04
Cross Street
Frankford
Foundation
Block
Garage
Yes
Garage Spaces
1
Levels
Three Or More
Parking
On StreetGarageDrivewayOtherCommunity Structure
Parking Spaces
2
Pets
Yes
Property Sub Type
Townhouse
Sewer
Public Sewer
Special Circumstances
Standard
SqFt Above
1430
SqFt Total
1430
Style
Traditional
Water Source
Public
Zoning
RSA5
Interior Features
Appliances
RangeGas Water HeaterBuilt-In RangeDishwasherDisposalDryerRefrigeratorWasherStainless Steel Appliance(s)Microwave



Did you know? You can invite friends and family to your search. They can join your search, rate and discuss listings with you.