Move-In Ready
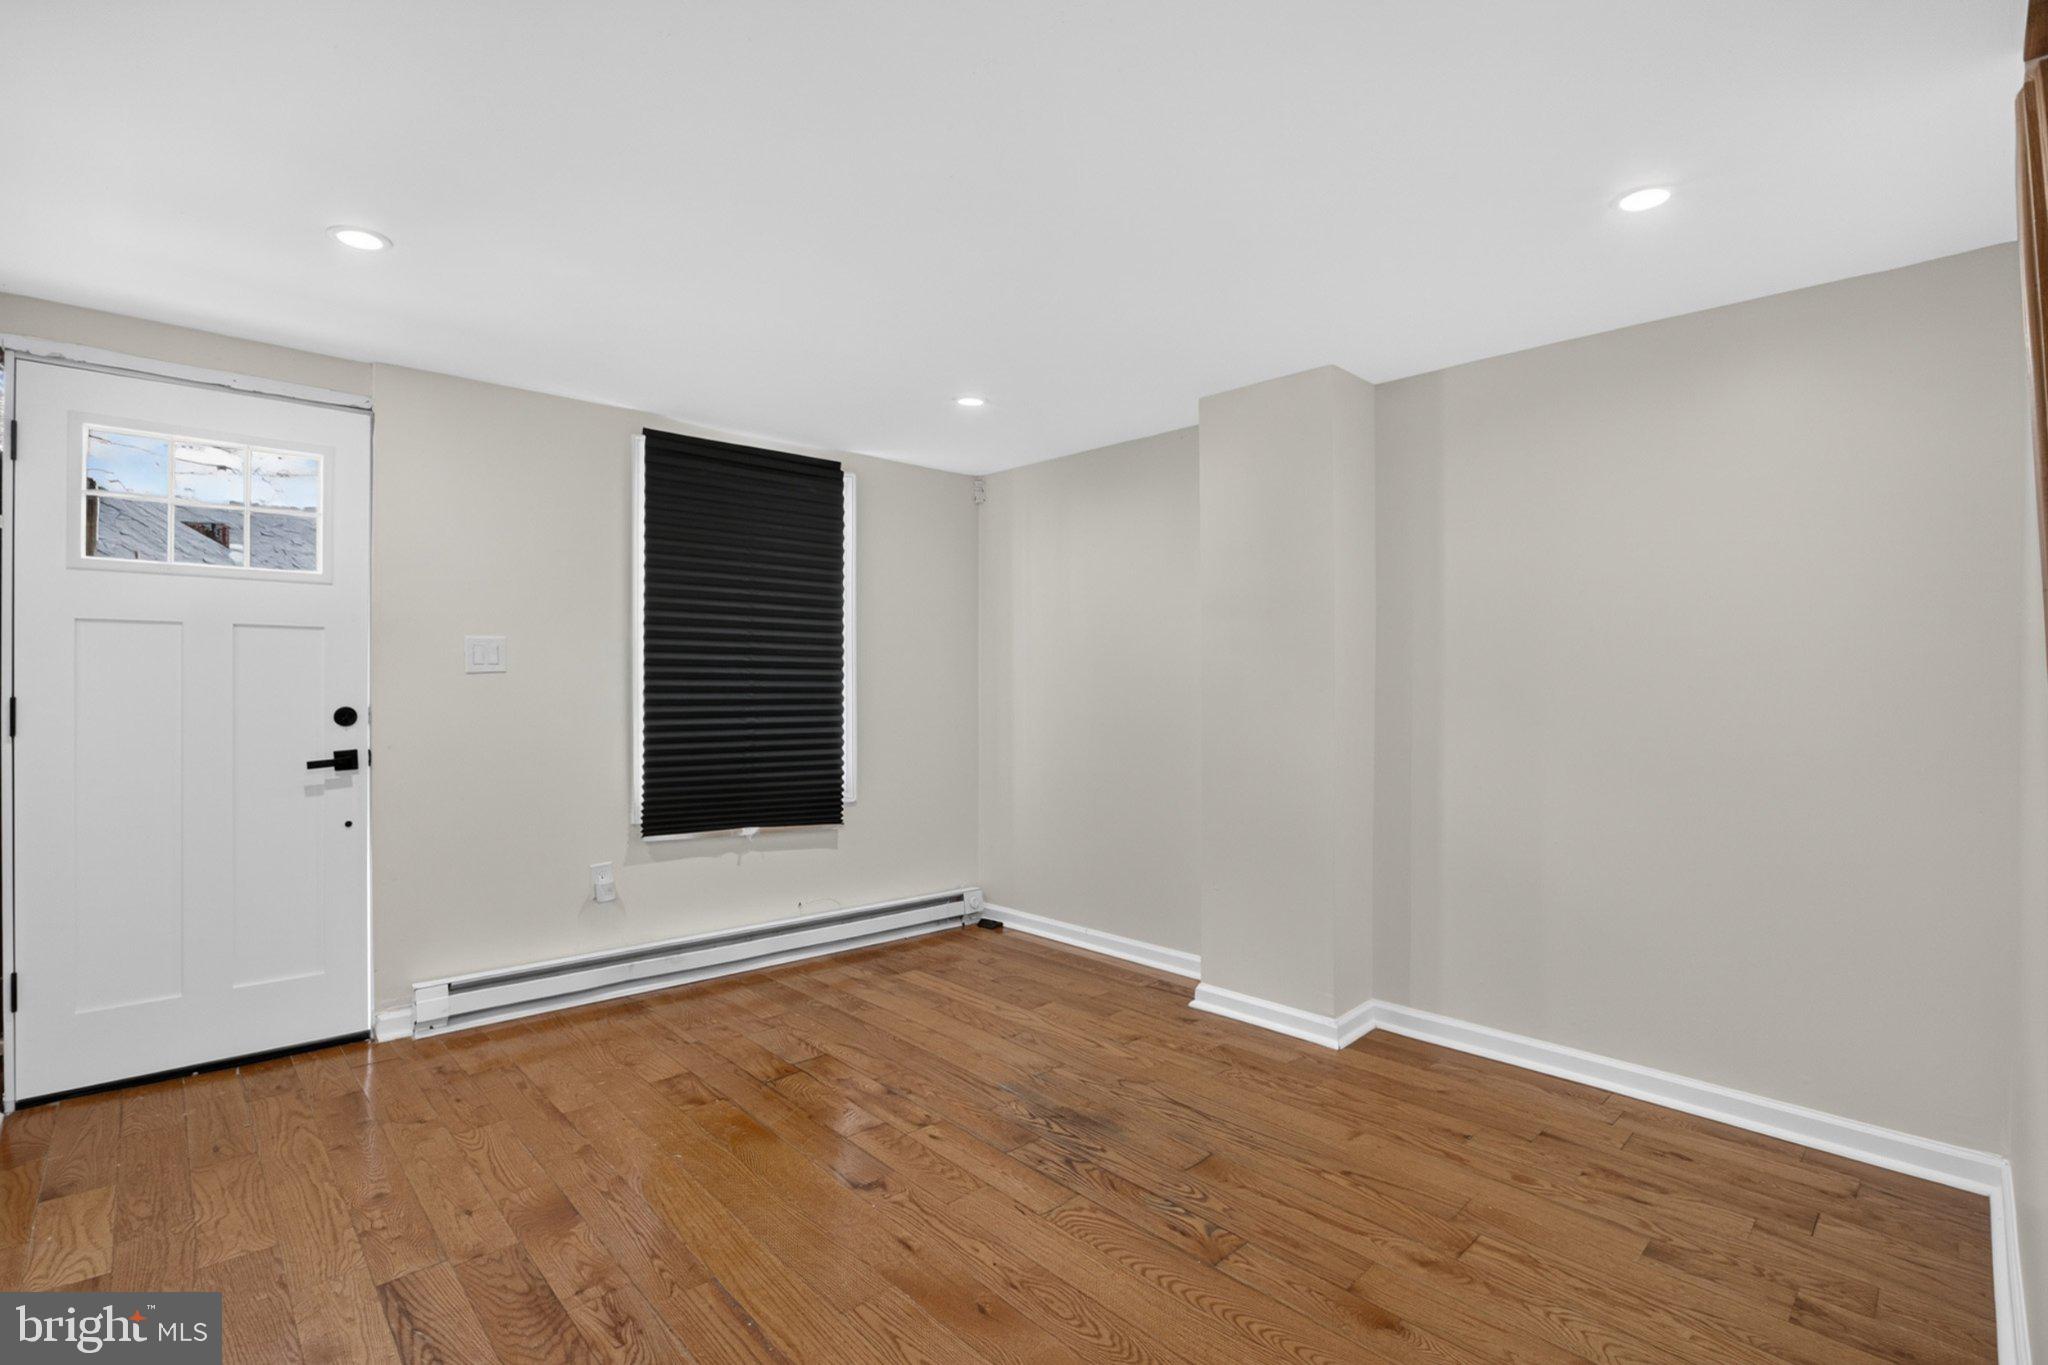
Fresh from top to bottom, this 1,222 sq ft, 3-bedroom, 1.5-bath corner home is ready for its next chapter. Crisp dark siding and a new craftsman-style front door set the tone from the curb, and inside, the renovation goes well beyond cosmetics.
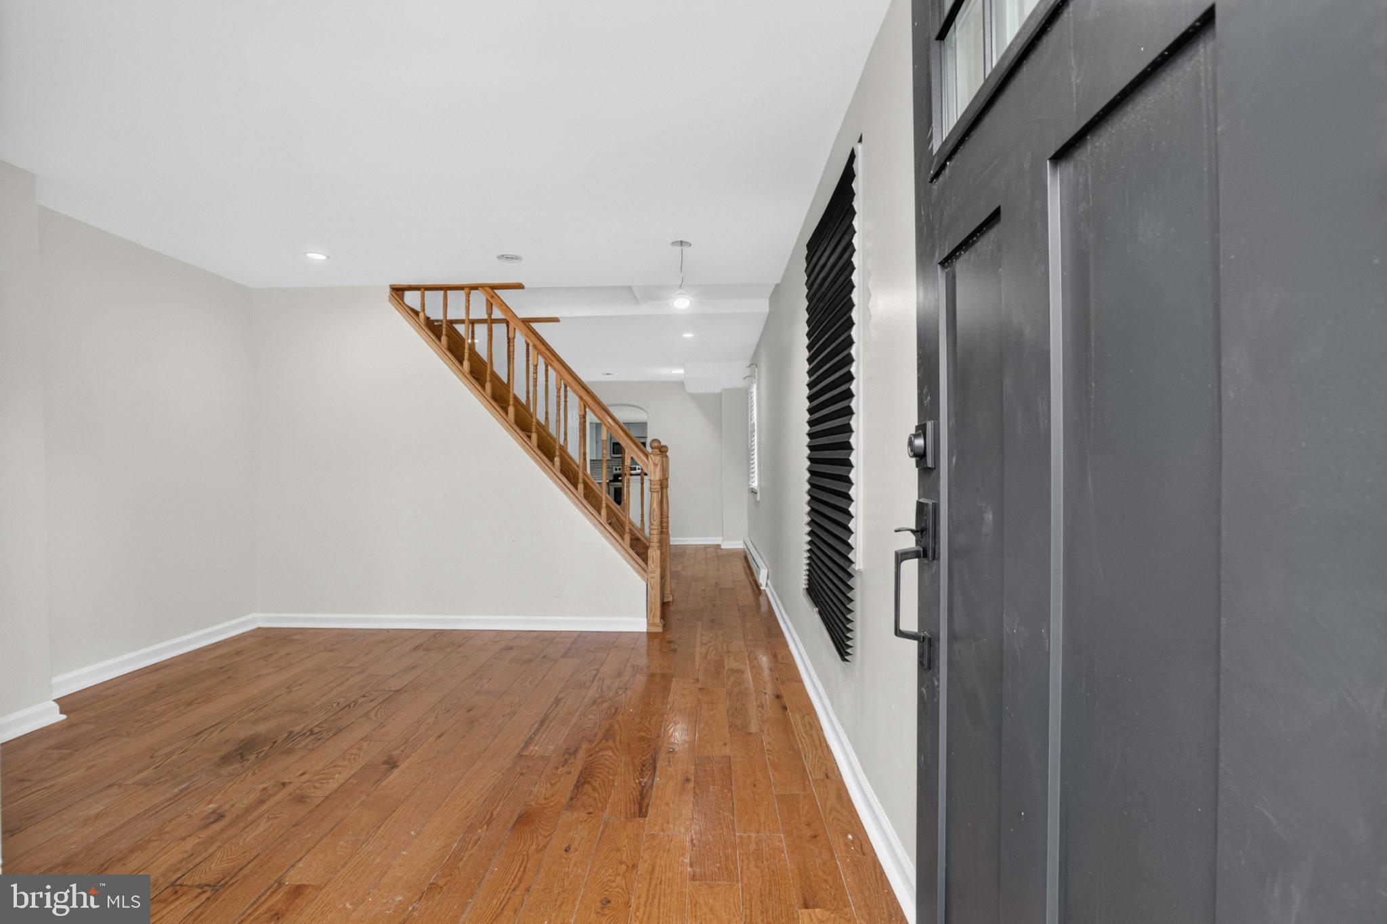
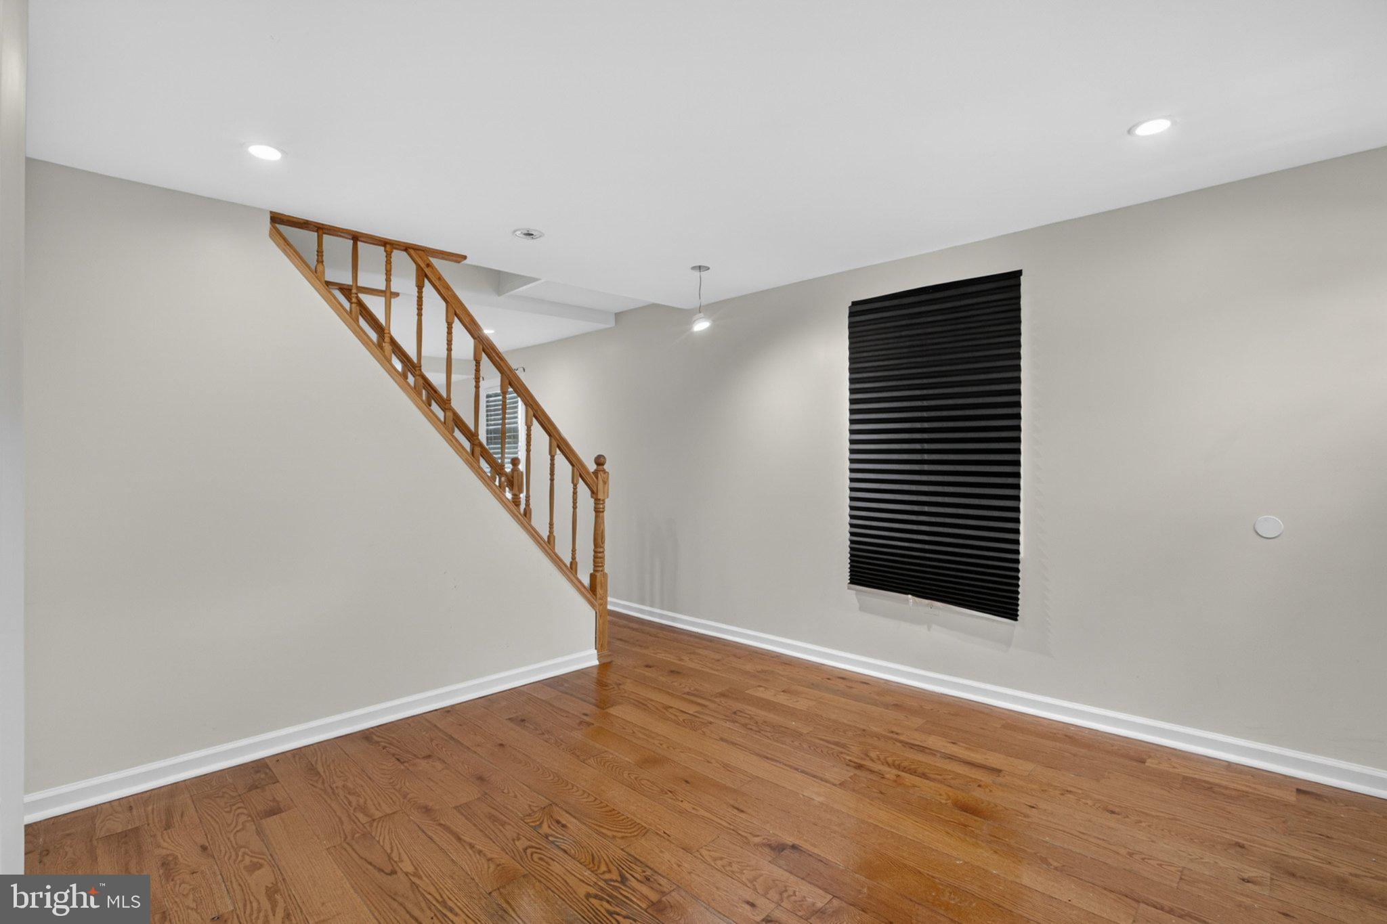
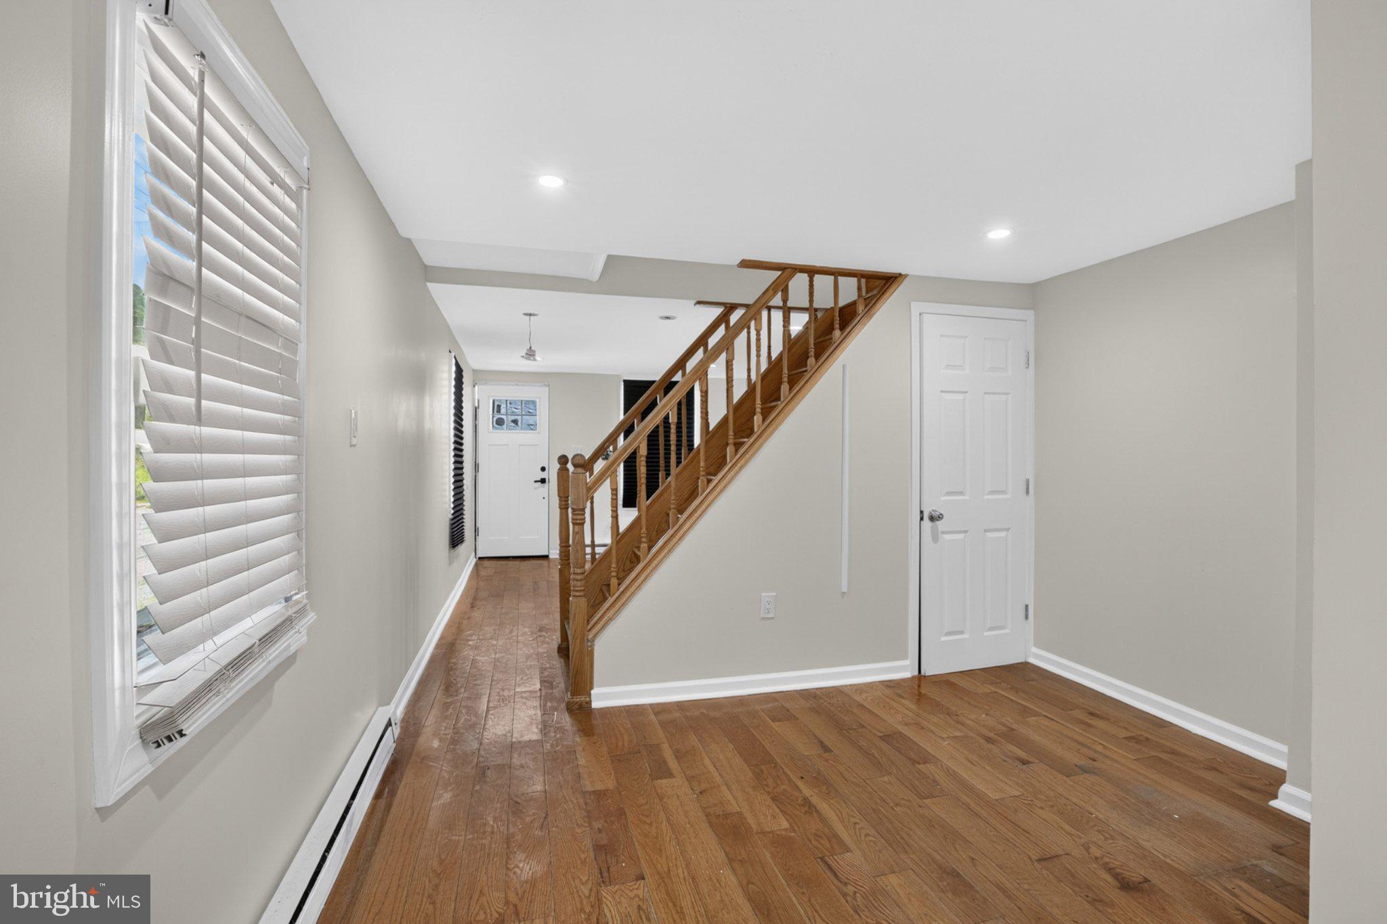
Step through the front door into a bright, open living and dining area where warm hardwood floors run the full length of the main level. Recessed lighting keeps the space glowing, and the open layout gives you room to arrange it however suits you. At the back of the first floor, the all-new kitchen features shaker-style gray cabinetry, quartz countertops, a tile backsplash, and a full suite of stainless-steel appliances, including a French-door refrigerator. A center island adds prep space and casual seating, and the tile flooring cleans up easily.
Upstairs, three comfortable bedrooms offer hardwood floors, great natural light, and closet space. The renovated full bath is a standout, with floor-to-ceiling subway tile, a modern vanity with quartz top, an LED-backlit mirror, and graphic black hex tile flooring. A convenient half bath completes the layout.
The work you can't see is just as important. The home has been updated with a new roof, new electrical, a new hot water heater, and new plumbing. The big-ticket items are already handled, and you can focus on making it yours.
Location adds to the appeal. You're close to Chelten Avenue, Germantown Avenue, and School House Lane, with shopping, dining, and everyday conveniences nearby. A smart layout, quality finishes, and a corner location with extra windows and natural light make this a rare find. Schedule your showing today.
Save
Ask
Tour
Hide
Share
Listing Snapshot
Price
$230,000
Days On Site
16 Days
Bedrooms
3
Inside Area (SqFt)
1,222 sqft
Total Baths
2
Full Baths
1
Partial Baths
1
Lot Size
N/A
Year Built
1900
MLS Number
PAPH2678108
Status
Active
Property Tax
$2,308
HOA/Condo/Coop Fees
N/A
Sq Ft Source
Assessor
Friends & Family
React
Invite
Recent Activity
2 days ago
Price changed to $230,000
2 days ago
Listing updated with changes from the MLS
2 weeks ago
Listing first seen on site
General Features
Direction Faces
North
Foundation
Stone
Levels
Three Or More
Parking
On Street
Pets
Yes
Property Sub Type
Townhouse
Sewer
Public Sewer
Special Circumstances
Standard
SqFt Above
1222
SqFt Total
1222
Style
AirLite
Utilities
Sewer AvailableWater AvailableNatural Gas AvailableElectricity Available
Water Source
Public
Zoning
RSA5
Interior Features
Appliances
Electric RangeElectric OvenWasherElectric Water HeaterDishwasherRefrigeratorWasher/Dryer StackedWater HeaterMicrowave