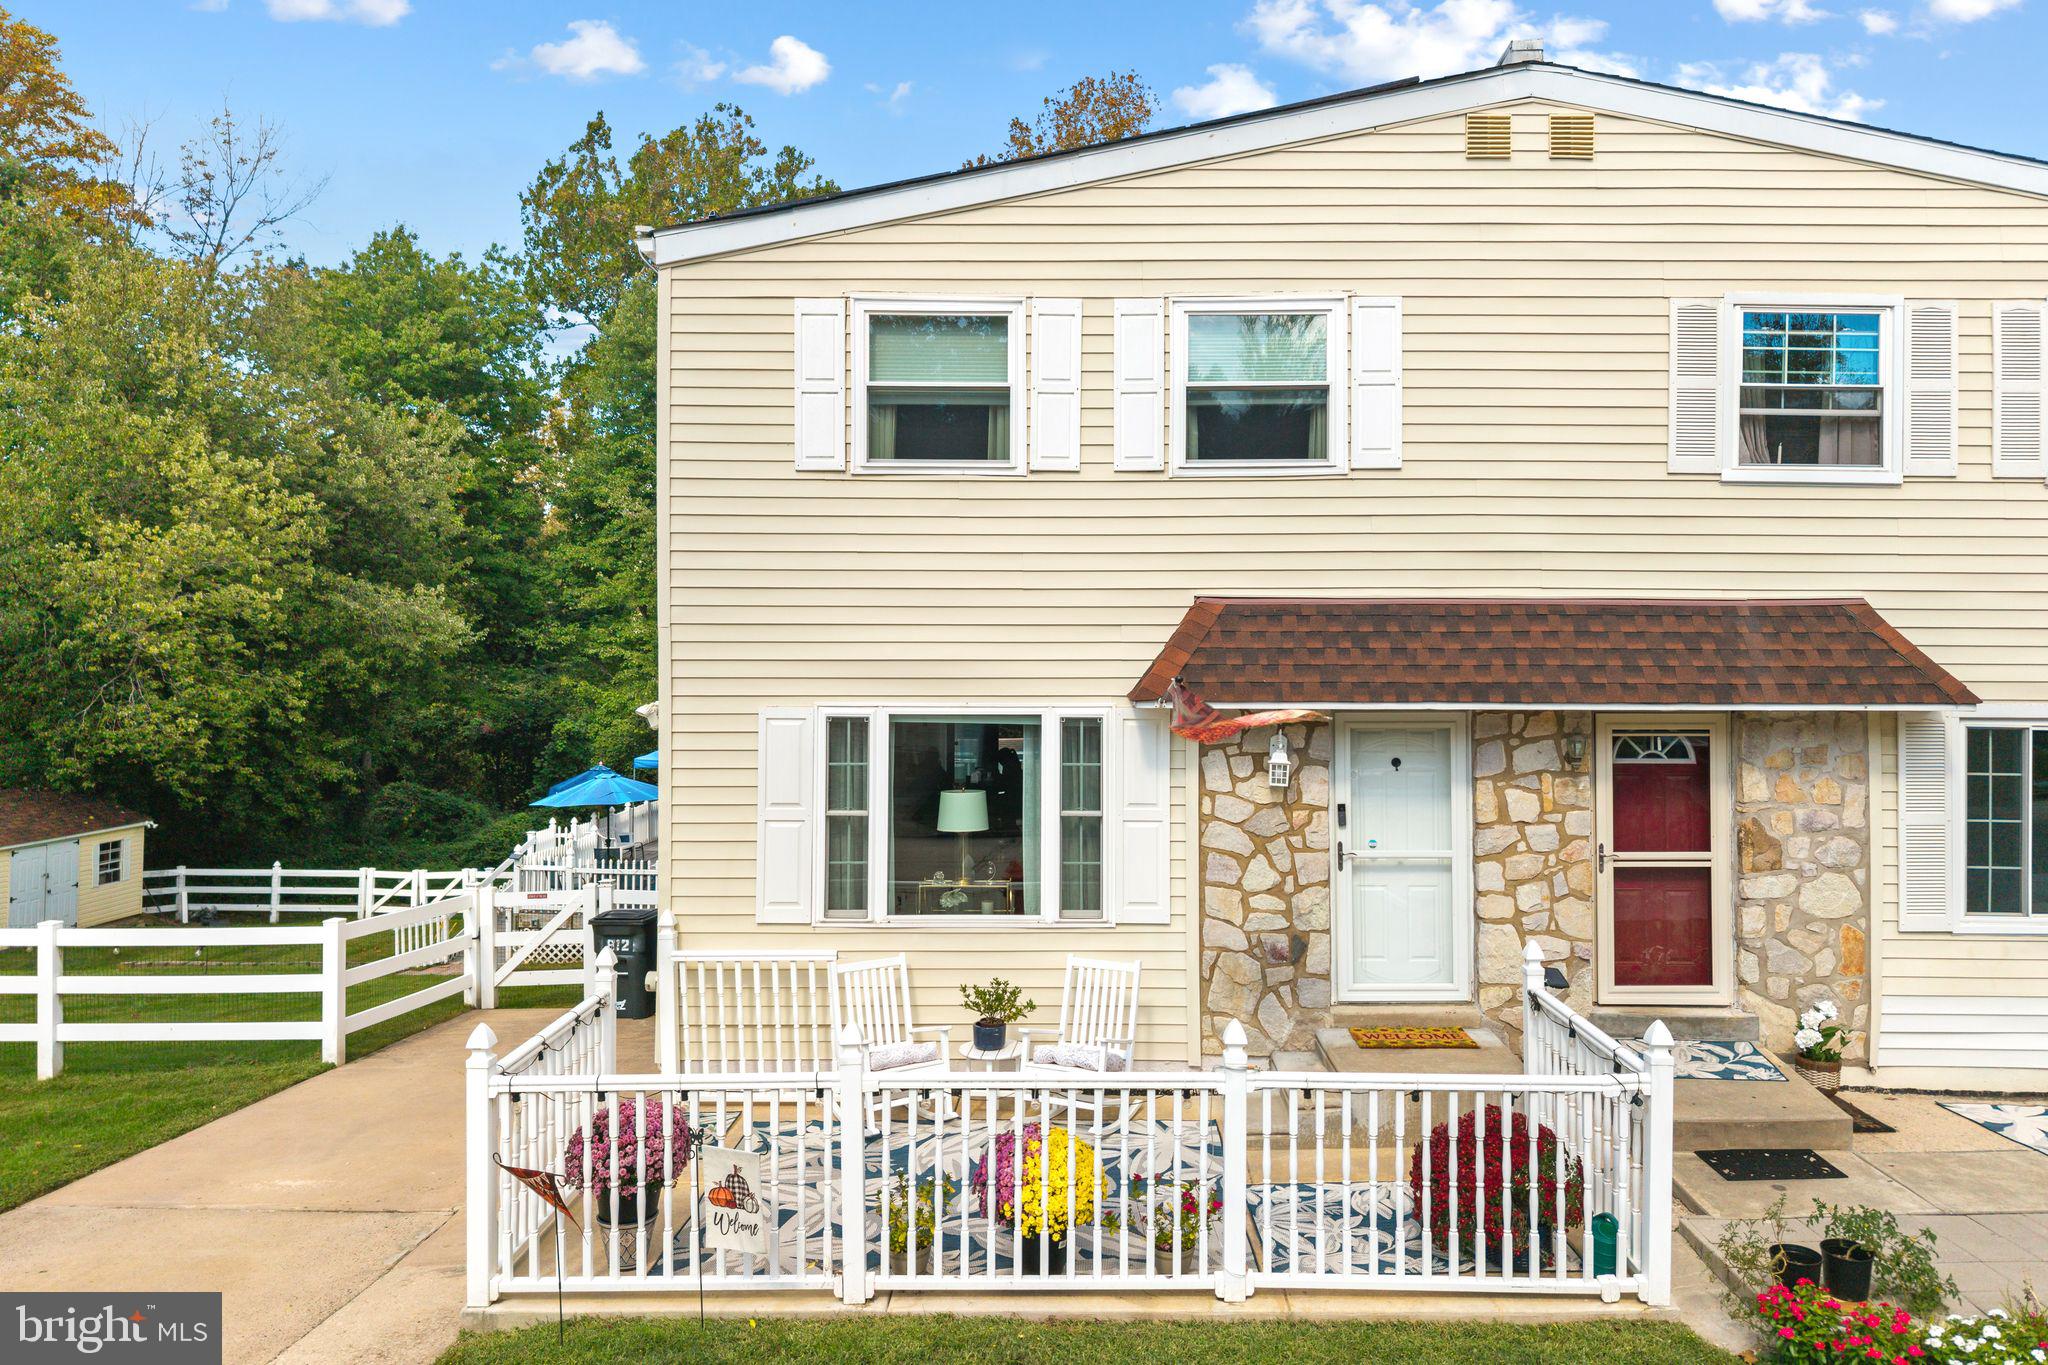
Some homes have a story you can feel the moment you walk through the door. Lovingly cared for by its original owners for more than 30 years, this beautifully maintained home has been the setting for countless celebrations, everyday joys, and treasured memories. Thoughtful updates to both its finishes and systems over the years reflect a lasting commitment to comfort, style, and upkeep. Now, as the owners prepare to downsize, a new chapter awaits its next fortunate owners.
Set on a quiet, horseshoe-shaped street in the established Andorra neighborhood, the home offers a wonderful combination of wooded privacy and everyday convenience. Backing directly to Fairmount Park, the property enjoys a leafy backdrop that makes the backyard feel like a personal retreat. Yet Andorra Shopping Center is just a short walk away, with the new GIANT supermarket, Starbucks, TJ Maxx, Chipotle, other dining options, and the Andorra Library close at hand. Nearby access to Wissahickon Valley Park opens the door to miles of walking and biking trails, scenic woodland, and the Wissahickon Creek. A suburban feel within Philadelphia, with walkable bus access and regional rail stations a short drive away for trips into Center City.
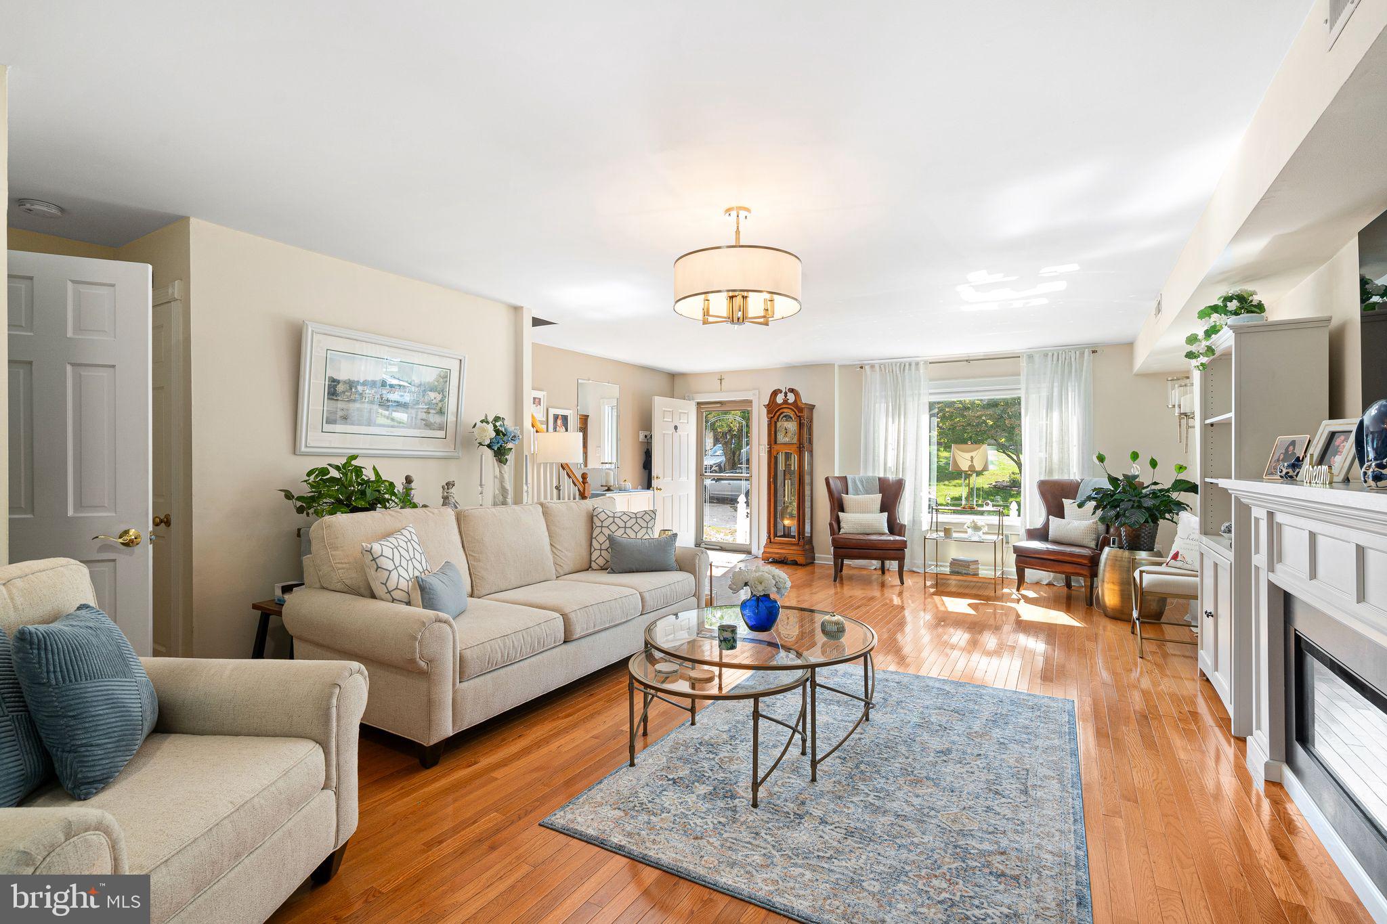
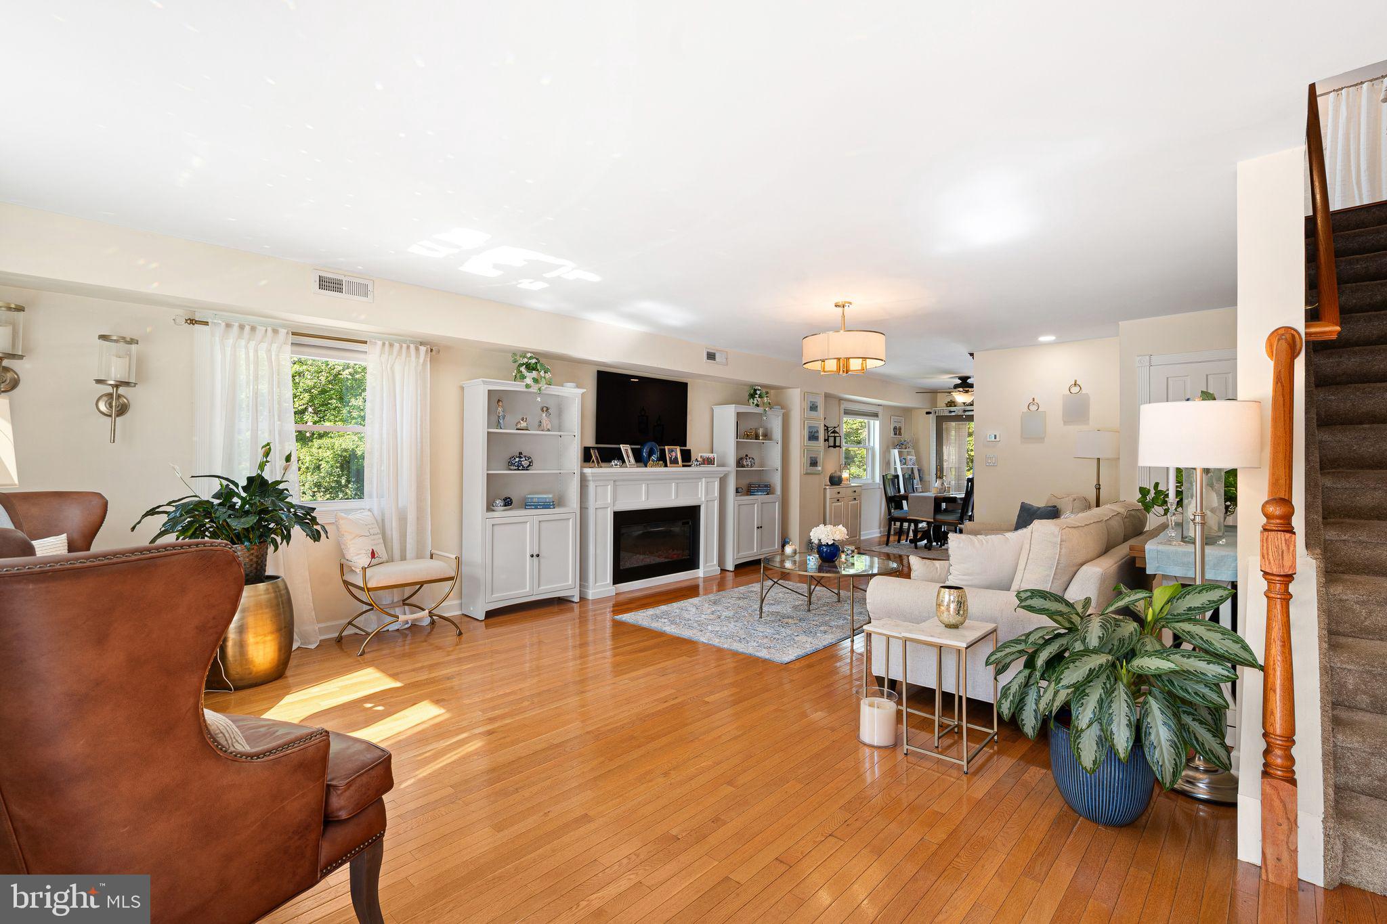
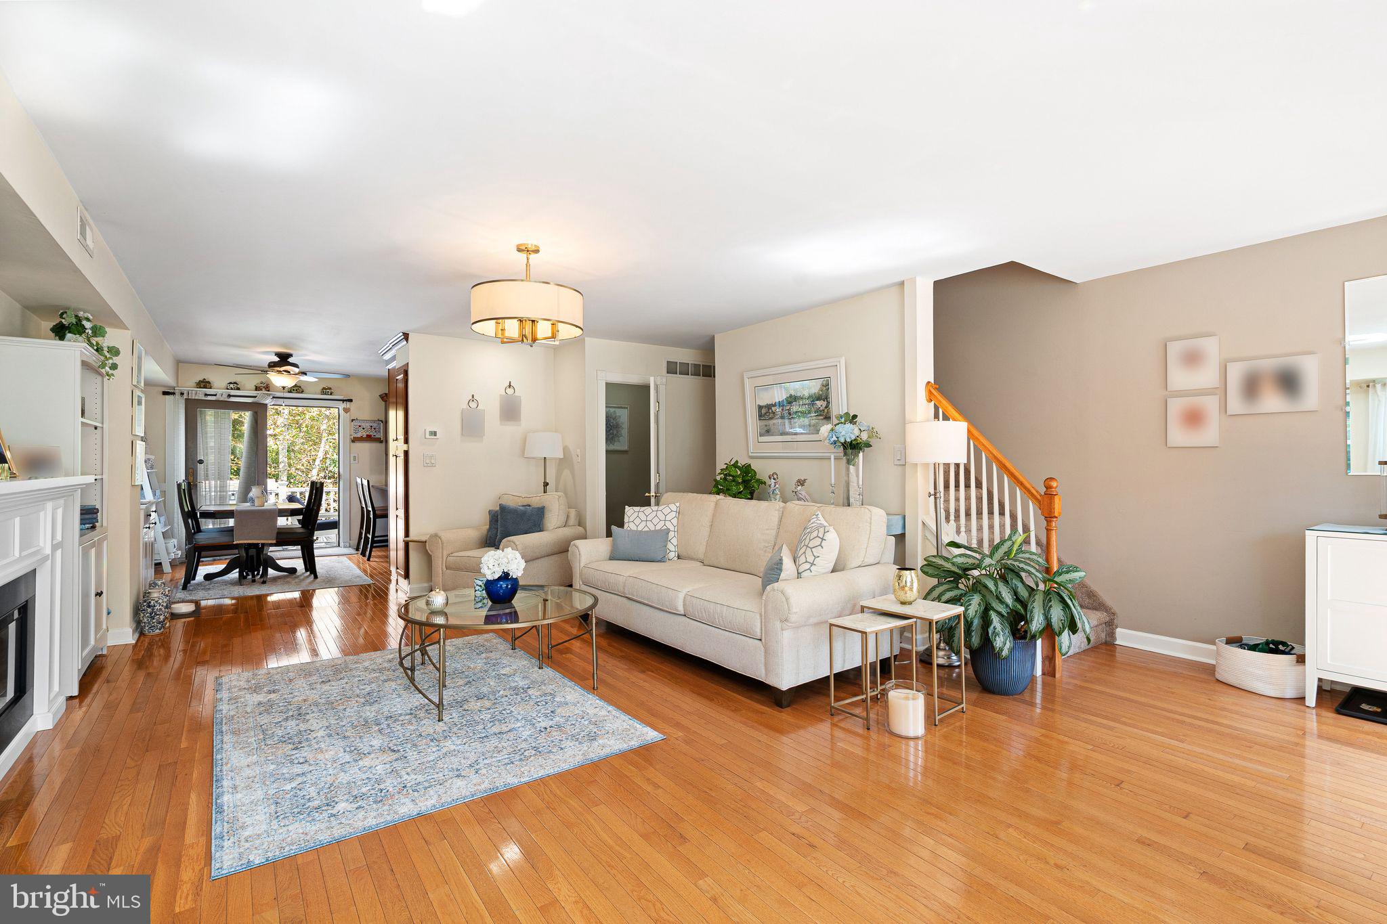
Inside, the bright, sun-filled living room welcomes you with an elegant fireplace and an inviting atmosphere. The adjoining dining area and well-appointed kitchen, featuring rich cherry cabinetry, granite countertops, and a full complement of appliances, create a natural setting for everyday meals and entertaining. Step onto the deck to enjoy morning coffee or outdoor dining overlooking the pool and backyard.
Upstairs, the primary bedroom offers ample closet space and an updated en-suite full bath. Two additional bedrooms and an updated hall bath complete this level.
The expansive finished lower level is a standout gathering space, with a gas fireplace adding warmth and ambiance and plenty of room for comfortable seating, games, movie nights, or a quiet reading corner. Equally inviting after an afternoon by the pool or on a cozy winter evening, this versatile family room includes a third full bathroom and direct walkout access to the patio.
Outside, the above-ground pool, poolside bar, and spacious backyard set the scene for summer entertaining, all framed by the beautiful wooded surroundings. From its immaculate presentation to its exceptional setting, this is a home that has been loved deeply and cared for thoughtfully - ready for new memories to begin.
Save
Ask
Tour
Hide
Share
Listing Snapshot
Price
$489,900
Days On Site
17 Days
Bedrooms
3
Inside Area (SqFt)
2,204 sqft
Total Baths
4
Full Baths
3
Partial Baths
1
Lot Size
0.08 Acres
Year Built
1985
MLS Number
PAPH2678114
Status
Active
Property Tax
$4,998
HOA/Condo/Coop Fees
N/A
Sq Ft Source
Estimated
Friends & Family
React
Comment
Invite
No Comments Yet
Did you know? You can invite friends and family to your search. They can join your search, rate and discuss listings with you.
Recent Activity
2 weeks ago
Status changed to Active
2 weeks ago
Listing updated with changes from the MLS
2 weeks ago
Listing first seen on site
General Features
Acres
0.08
Cross Street
Lawnton St
Foundation
Concrete Perimeter
Levels
Two
Parking
ConcretePrivateDriveway
Parking Spaces
2
Property Sub Type
Townhouse
Security
Security Lights
Sewer
Public Sewer
Special Circumstances
Standard
SqFt Above
1520
SqFt Below
684
SqFt Total
2204
Style
Other
Utilities
Cable Available
Water Source
Public
Zoning
RSA2
Interior Features
Appliances
Gas RangeGas OvenGas Water HeaterDishwasherDisposalDryerRefrigeratorWasherMicrowave



Did you know? You can invite friends and family to your search. They can join your search, rate and discuss listings with you.