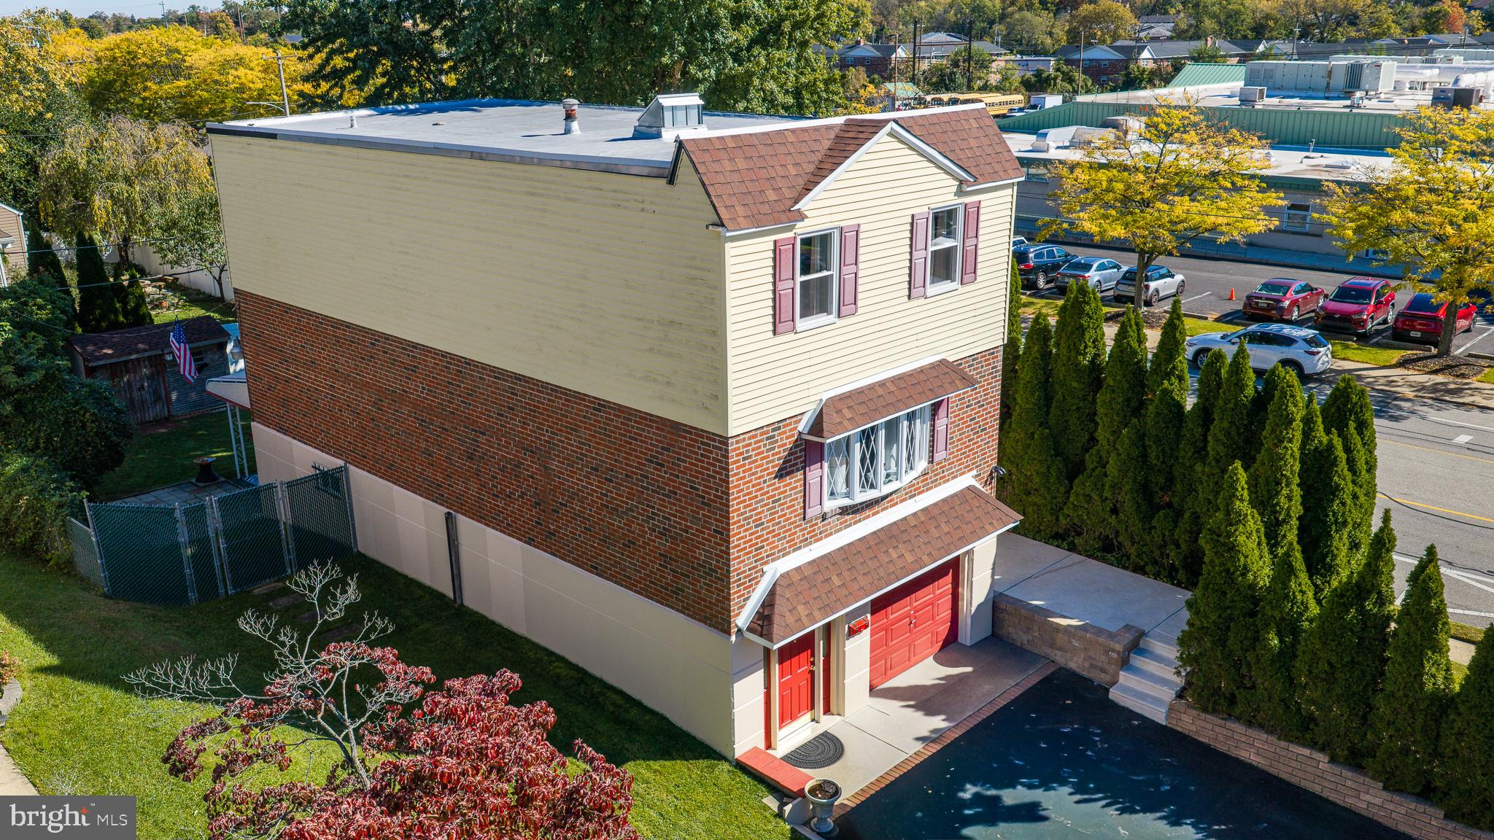
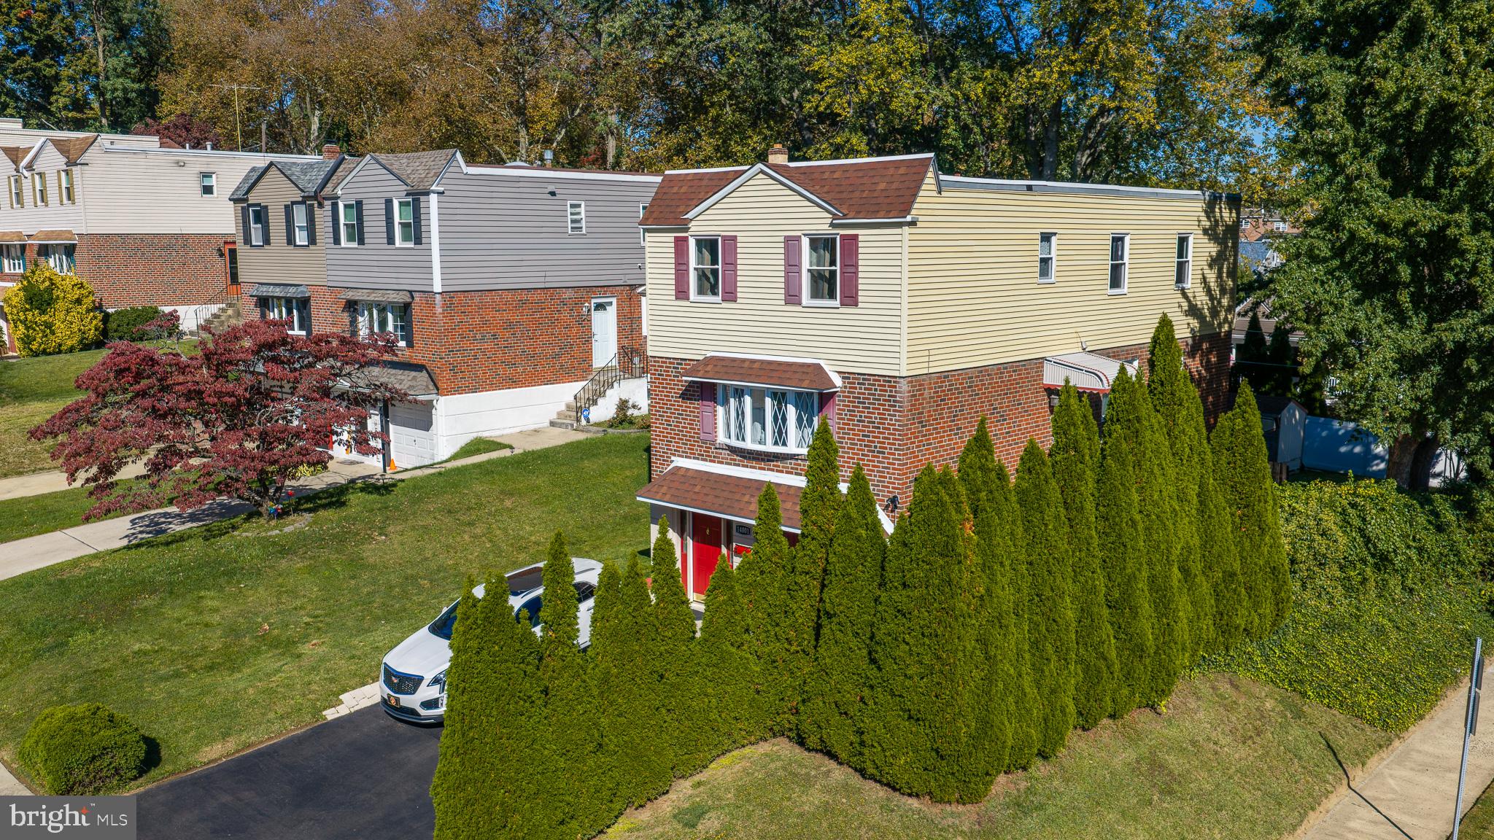
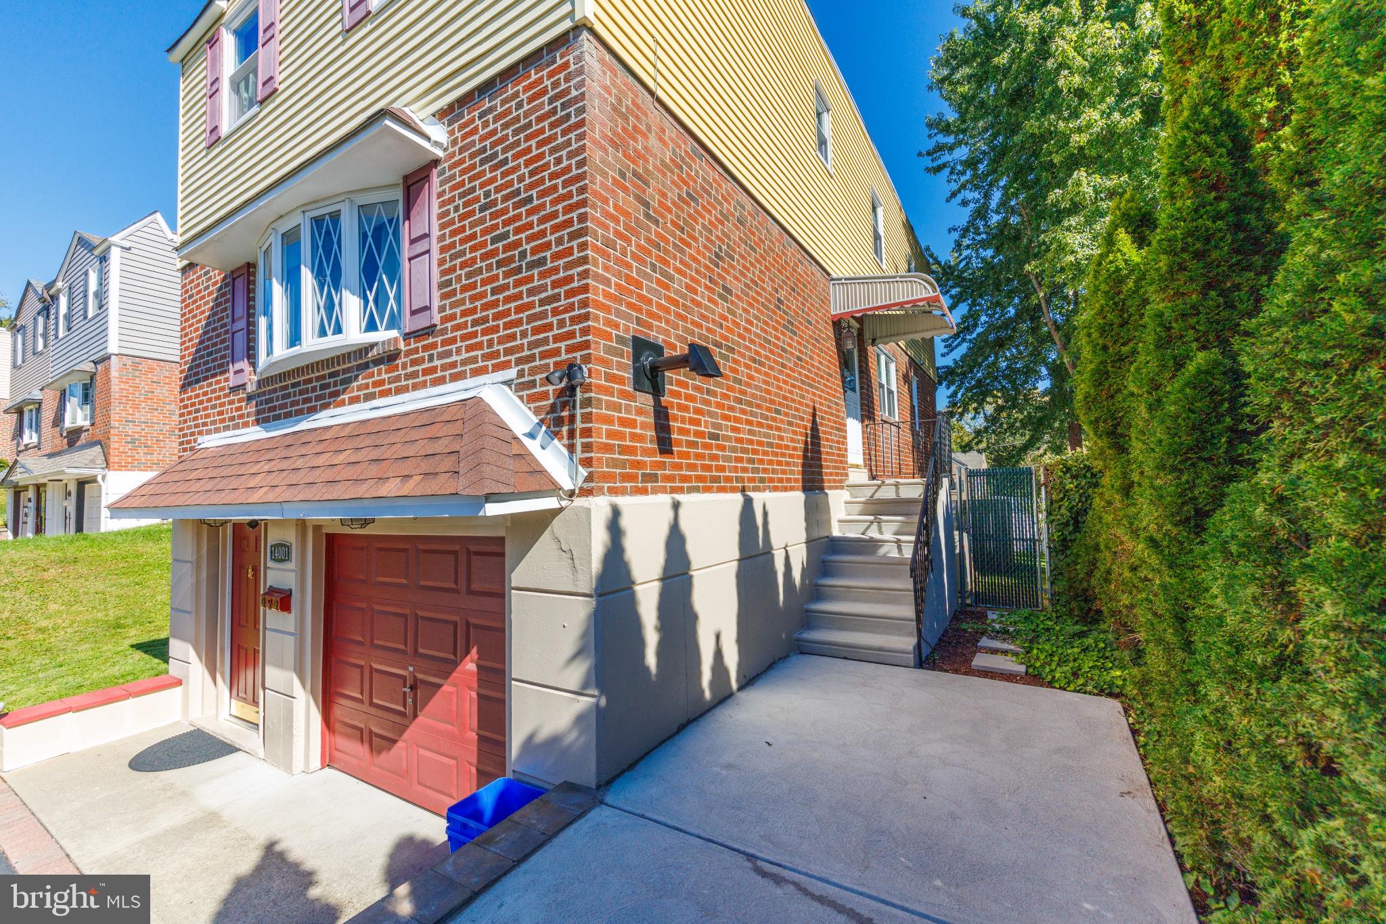
Welcome to 14001 Faraday Street! This spacious 4-bedroom, 2 full-bathroom, 2 half-bathroom single-family home in desirable Somerton, offering approximately 1,800 square feet of comfortable living space and a spacious 4-car driveway.
Step inside to a bright and inviting living room featuring new LVP flooring and a cozy wood pellet stove, creating the perfect atmosphere for relaxing on chilly evenings. The new flooring continues into the dining room, providing a clean, modern look throughout the main living areas.
The home has been freshly painted and thoughtfully updated with new windows throughout, a new front door, and new rear sliding glass doors, bringing in plenty of natural light while enhancing the home's overall appeal.
Downstairs, you'll find a recently finished basement offering valuable additional living space, along with a convenient updated powder room. Whether used as a recreation room, home office, gym, or entertainment area, the finished basement provides flexibility to fit your lifestyle.
Upstairs, four bedrooms provide plenty of space for family, guests, or working from home. With two full updated bathrooms, there's plenty of convenience for everyday living.
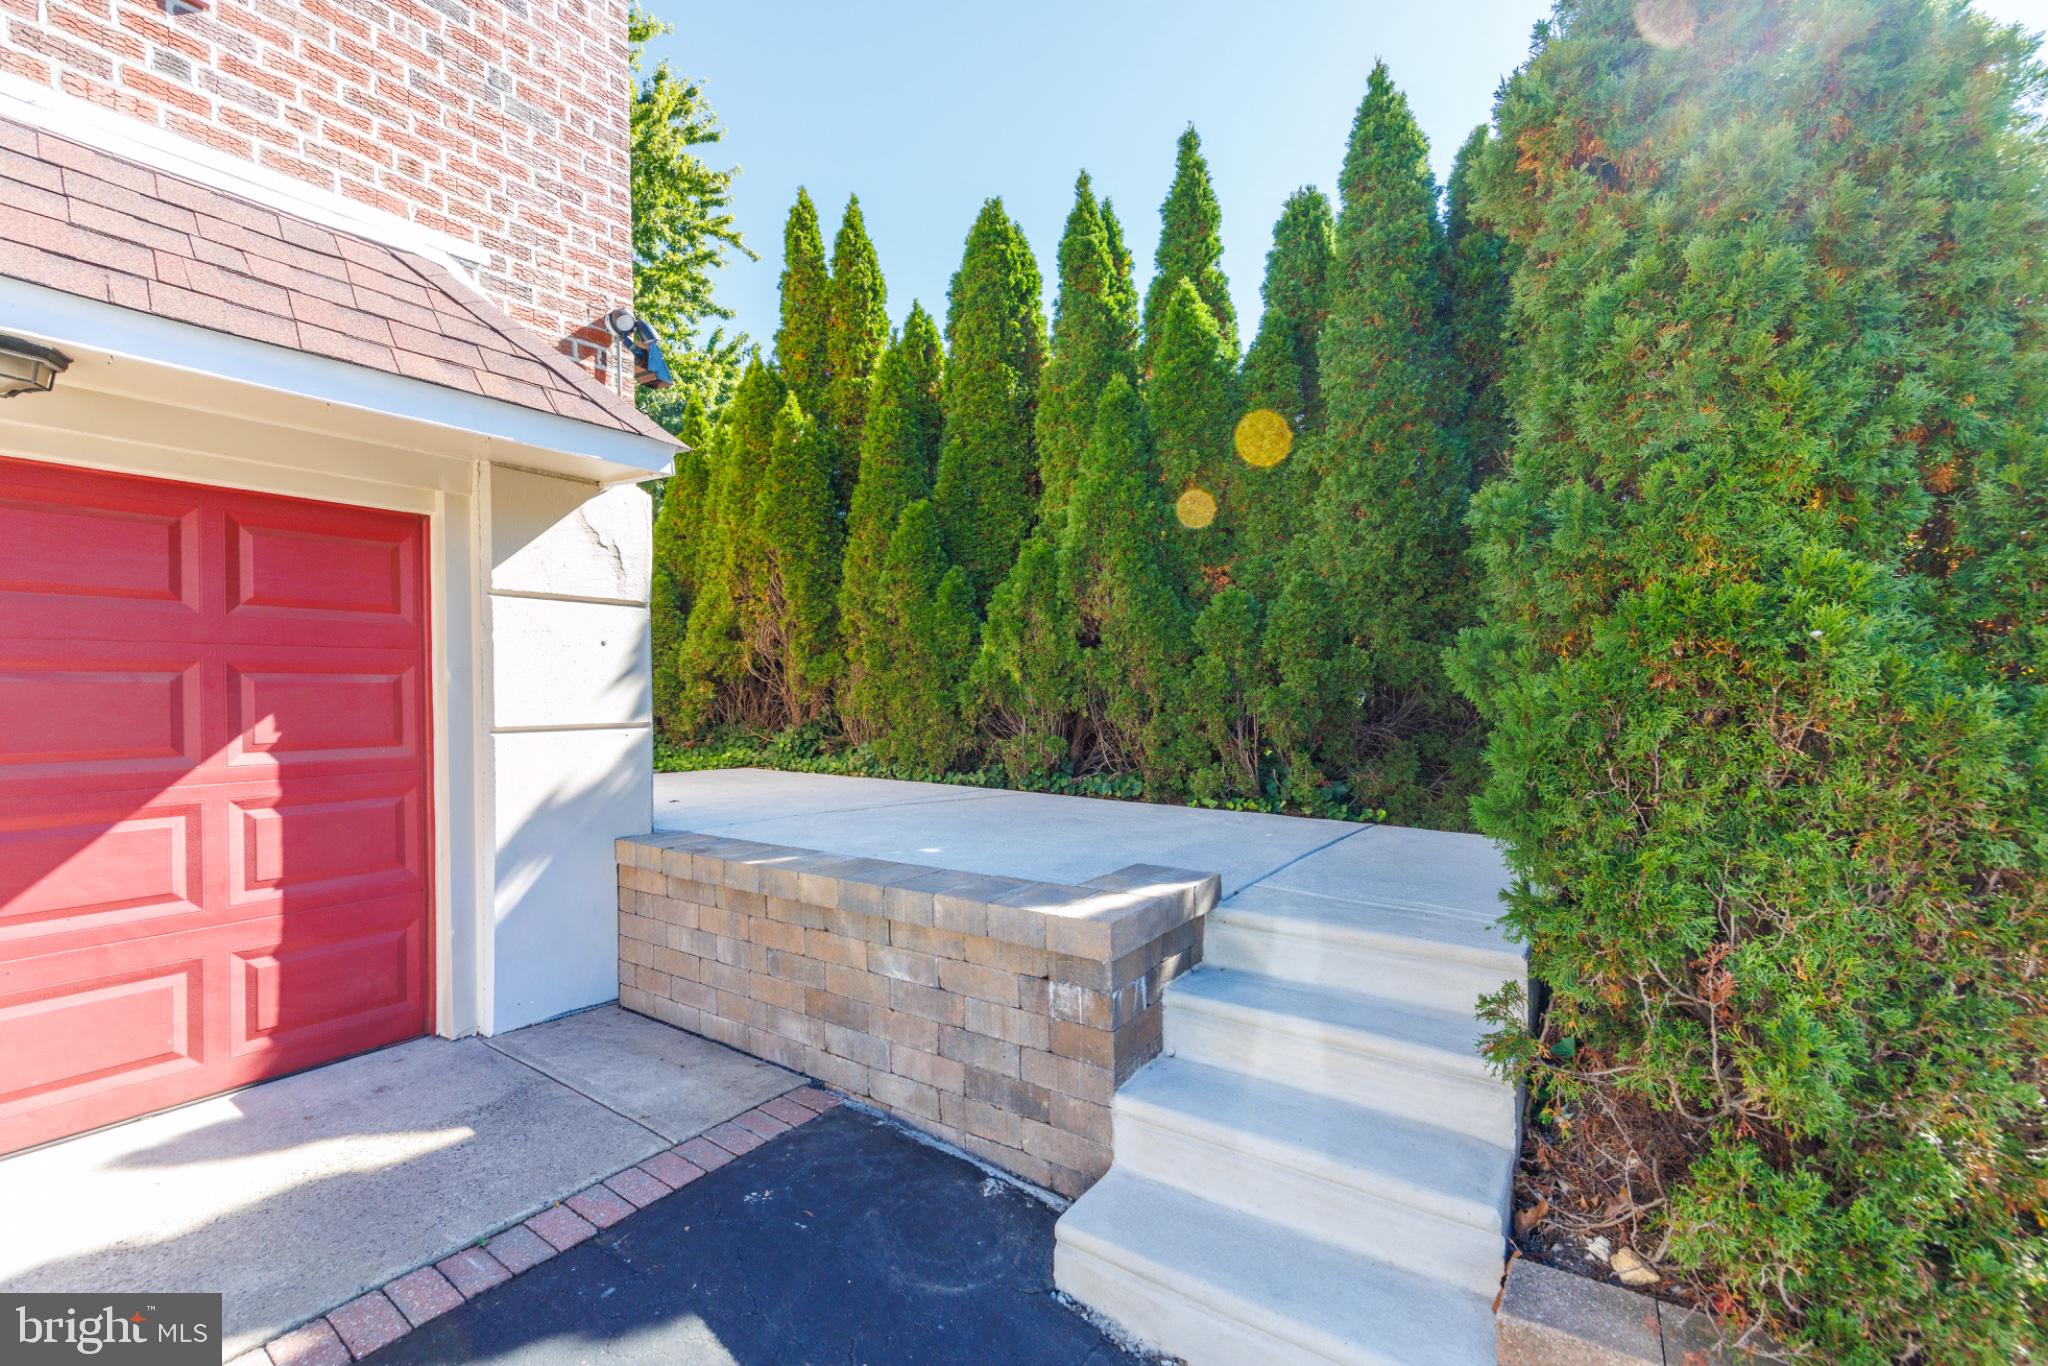
Outside, enjoy the benefits of a spacious 4-car driveway, along with newly re-done side steps and patio, creating an inviting outdoor space for relaxing, entertaining, and enjoying the warmer months.
With its combination of fresh paint, numerous updates, generous living space, finished basement, ample parking, and newly paved outdoor areas, this home is truly move-in ready.
Don't miss the opportunity to make this beautifully updated Somerton single-family home your own. Schedule your showing today!
**Profesional photos coming soon**
Save
Ask
Tour
Hide
Share
Listing Snapshot
Price
$449,000
Days On Site
18 Days
Bedrooms
4
Inside Area (SqFt)
1,800 sqft
Total Baths
4
Full Baths
2
Partial Baths
2
Lot Size
0.14 Acres
Year Built
1967
MLS Number
PAPH2678422
Status
Active
Property Tax
$6,220
HOA/Condo/Coop Fees
N/A
Sq Ft Source
Assessor
Friends & Family
React
Invite
Recent Activity
2 days ago
Status changed to Active
2 days ago
Listing updated with changes from the MLS
3 weeks ago
Listing first seen on site
General Features
Acres
0.14
Attached Garage
Yes
Cross Street
PHILMONT AVE
Direction Faces
East
Foundation
Concrete Perimeter
Garage
Yes
Garage Spaces
1
Levels
Two
Parking
Garage Door OpenerAsphaltOn StreetGarageDrivewayBasementInside EntranceAttached
Parking Spaces
5
Property Sub Type
Single Family Residence
Sewer
Public Sewer
Special Circumstances
Standard
SqFt Above
1800
SqFt Total
1800
Style
Straight Thru
Water Source
Public
Zoning
RSA2
Interior Features
Appliances
Gas RangeGas OvenGas Water HeaterDishwasherDisposalExhaust FanRefrigeratorStainless Steel Appliance(s)Water HeaterMicrowave