Welcome to 2437 S Reese St, a stunningly renovated 2-bedroom, 2-bathroom residence offering a refined blend of modern luxury, thoughtful design, and everyday comfort in the heart of South Philadelphia.
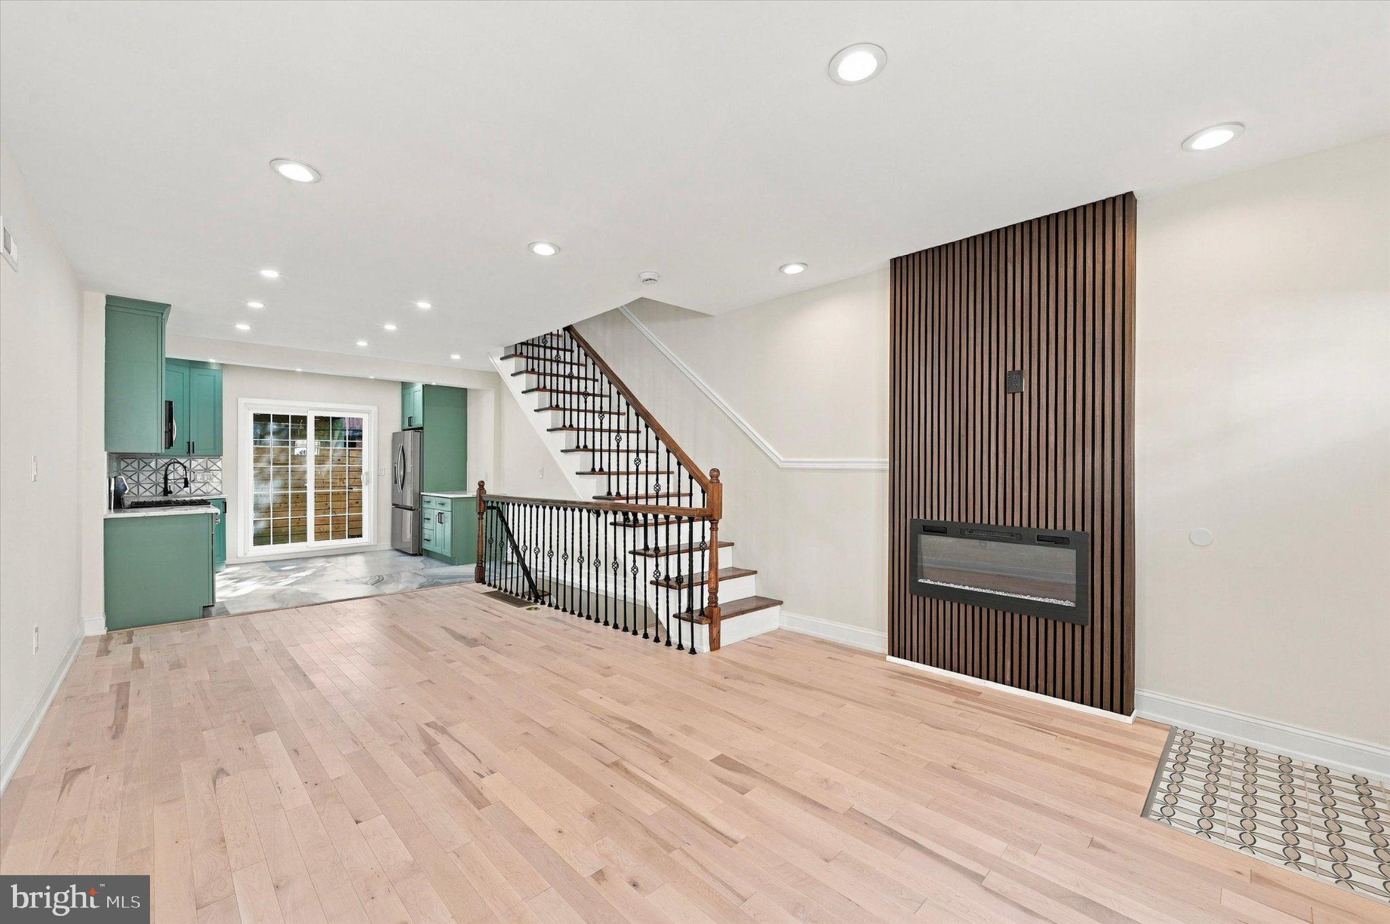
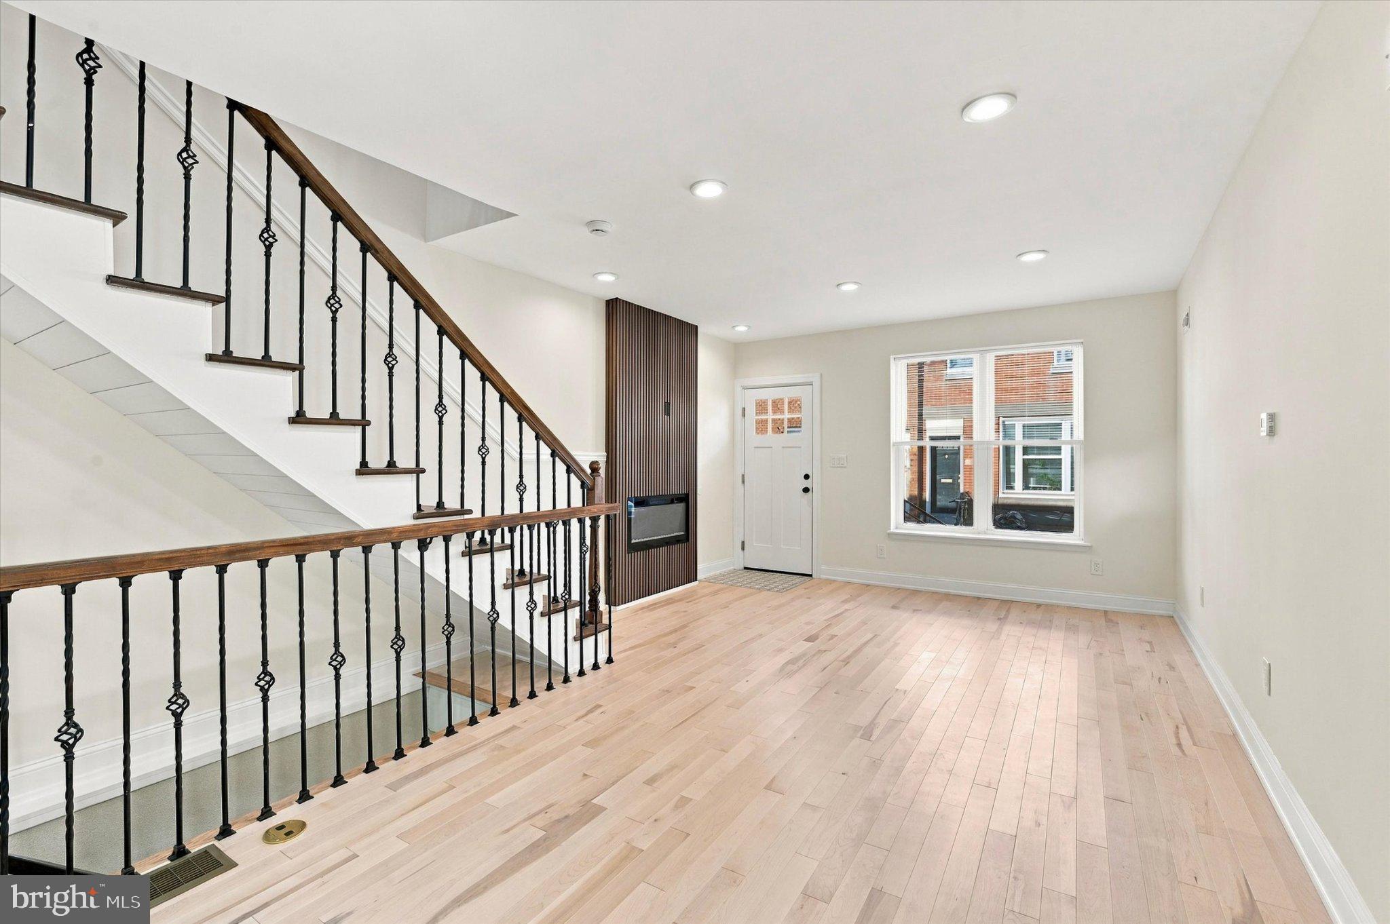
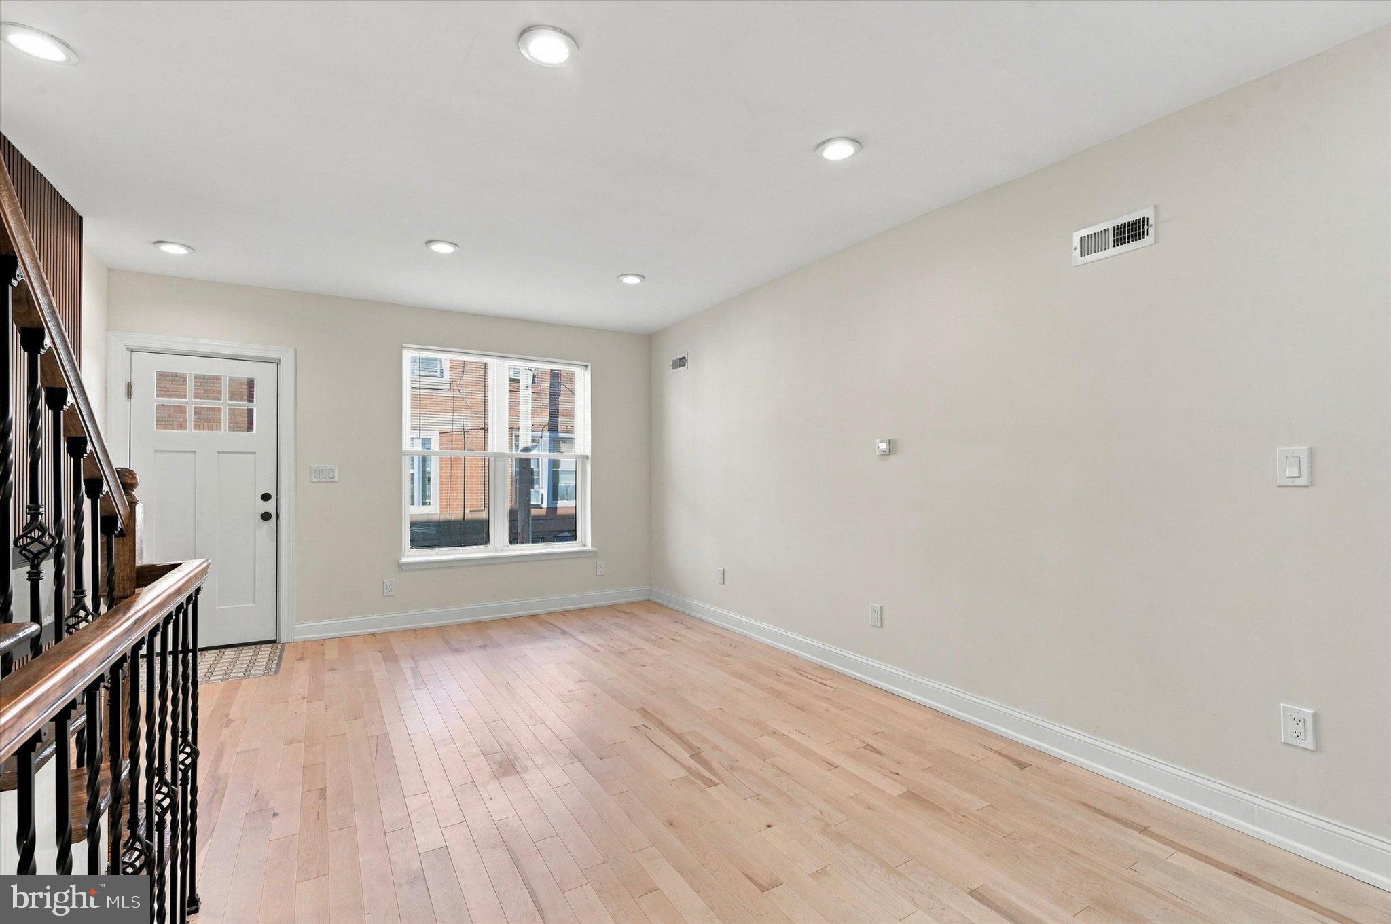
Completely renovated from top to bottom, this exceptional home has been thoughtfully reimagined with attention to detail and contemporary living in mind. The main level showcases an inviting, open-concept layout with an elegant flow between the living, dining, and kitchen spaces—creating the perfect setting for both sophisticated entertaining and comfortable everyday living.
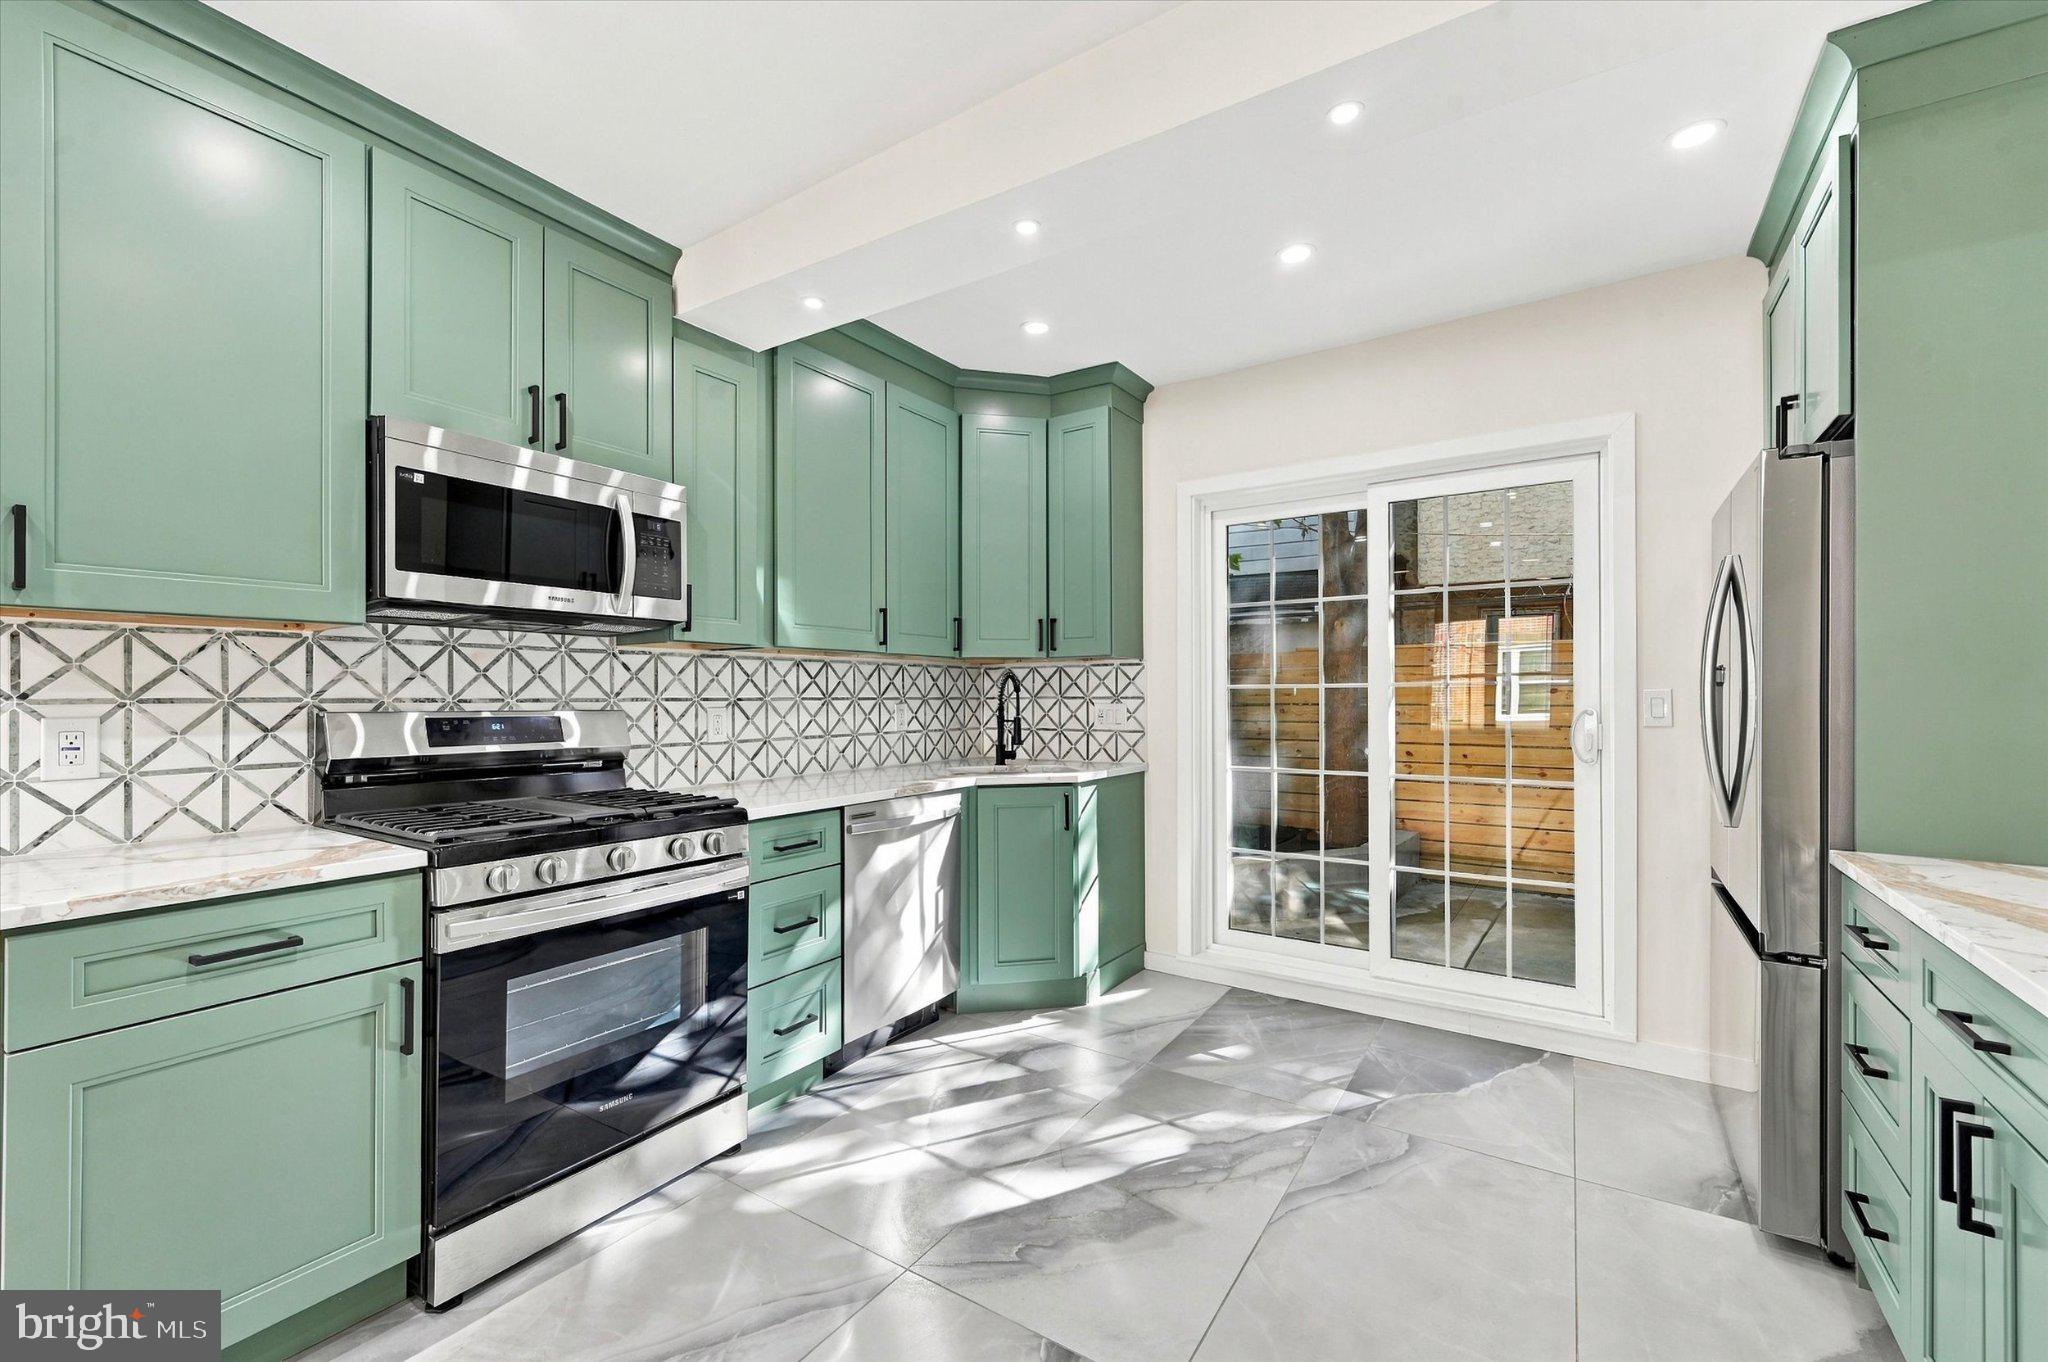
At the heart of the home is a custom-designed kitchen, featuring beautifully crafted cabinetry, sleek finishes, and premium stainless-steel appliances. The kitchen combines style and functionality, offering an impressive space for preparing meals, entertaining guests, and enjoying morning coffee.
Two beautifully appointed full bathrooms complement the home's modern aesthetic, while the spacious bedrooms provide comfortable and private retreats.
The luxury continues downstairs with a fully finished basement, offering a versatile extension of the living space. Whether envisioned as a sophisticated media lounge, home office, fitness studio, entertainment area, or private guest space, the possibilities are endless.
Step outside and enjoy one of the home's most desirable location advantages: a neighborhood park just half a block away, providing convenient access to green space and outdoor recreation right outside your door.
Every element of 2437 S Reese St has been designed to deliver a polished, move-in-ready experience. With its comprehensive renovation, custom kitchen, stainless steel appliances, two full bathrooms, finished basement, and prime South Philadelphia location, this is a home that effortlessly combines modern luxury with exceptional everyday livability. Don't wait and book your showing today!
Save
Ask
Tour
Hide
Share
Listing Snapshot
Price
$345,000
Days On Site
18 Days
Bedrooms
2
Inside Area (SqFt)
1,076 sqft
Total Baths
2
Full Baths
2
Partial Baths
N/A
Lot Size
0.01 Acres
Year Built
1920
MLS Number
PAPH2678508
Status
Active
Property Tax
$2,652
HOA/Condo/Coop Fees
N/A
Sq Ft Source
Estimated
Friends & Family
React
Comment
Invite
No Comments Yet
Did you know? You can invite friends and family to your search. They can join your search, rate and discuss listings with you.
Recent Activity
2 weeks ago
Status changed to Active
2 weeks ago
Listing updated with changes from the MLS
3 weeks ago
Listing first seen on site
General Features
Acres
0.01
Cross Street
Ritner
Foundation
Block
Levels
Two
Parking
On Street
Property Sub Type
Townhouse
Sewer
Public Sewer
Special Circumstances
Standard
SqFt Above
1076
SqFt Total
1076
Style
Side-by-Side
Water Source
Public
Zoning
RSA5
Interior Features
Appliances
Electric Water HeaterStainless Steel Appliance(s)
Basement
Finished
Cooling
Central AirElectric
Heating
Natural GasForced Air
Save
Ask
Tour
Hide
Share
Exterior Features
Pool Features
None
Community Features
MLS Area
19148 (19148)
School District
PHILADELPHIA CITY
Schools
School District
PHILADELPHIA CITY
Elementary School
Unknown
Middle School
Unknown
High School
Unknown
Listing courtesy of BHHS Fox & Roach-Center City Walnut



Did you know? You can invite friends and family to your search. They can join your search, rate and discuss listings with you.