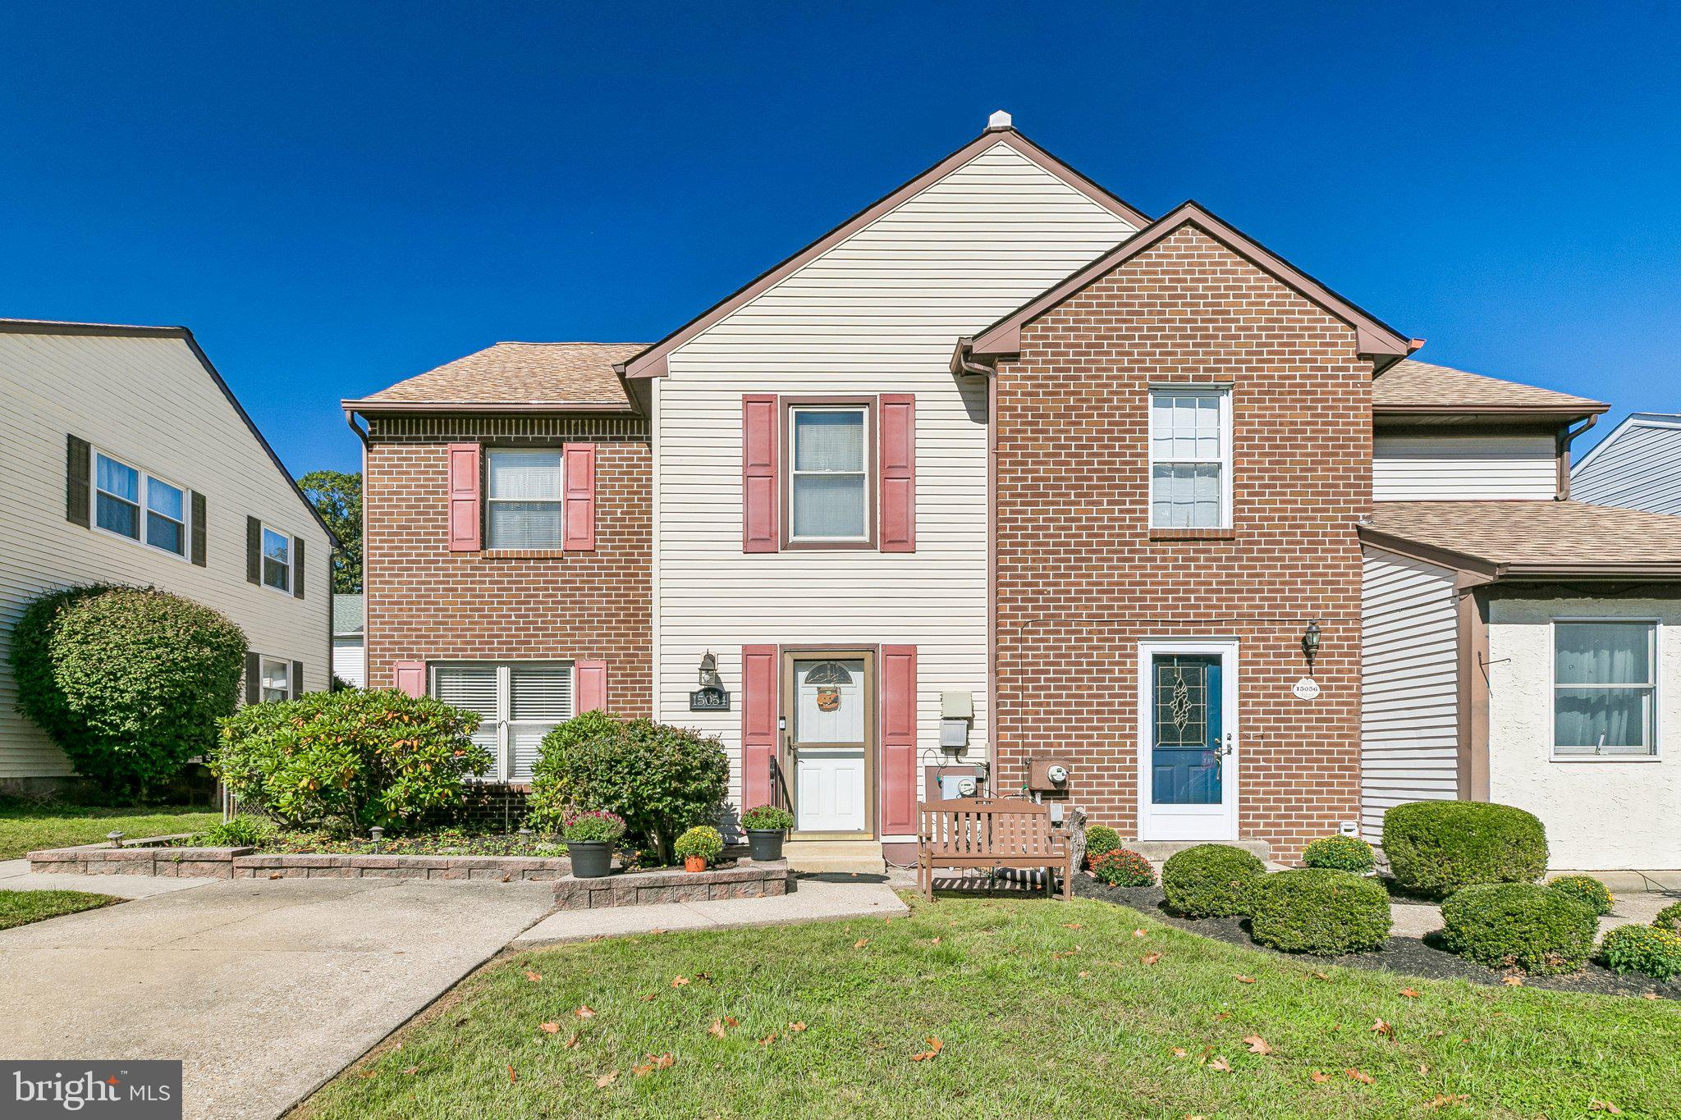
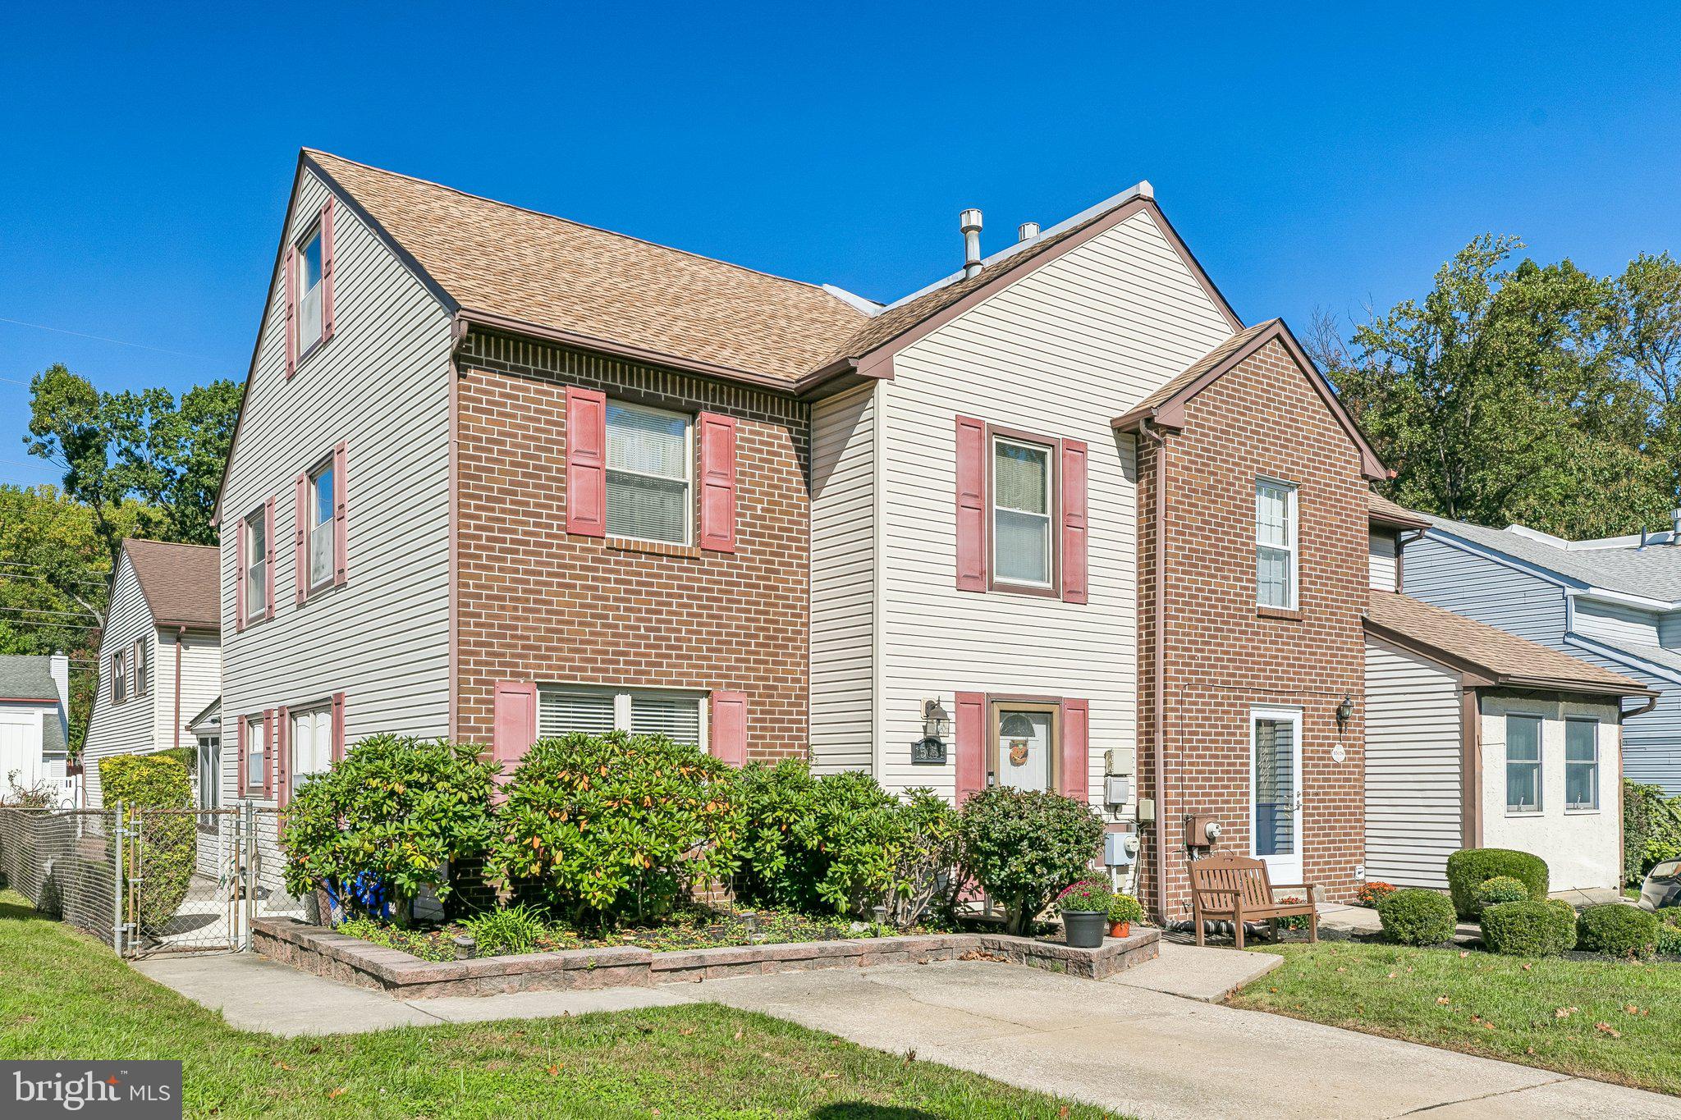
Rarely offered and truly unique, this spacious four bedroom, two and a half bath Somerton twin was the model home for the neighborhood. Pride of ownership shines throughout and has been immaculately maintained throughout the years.
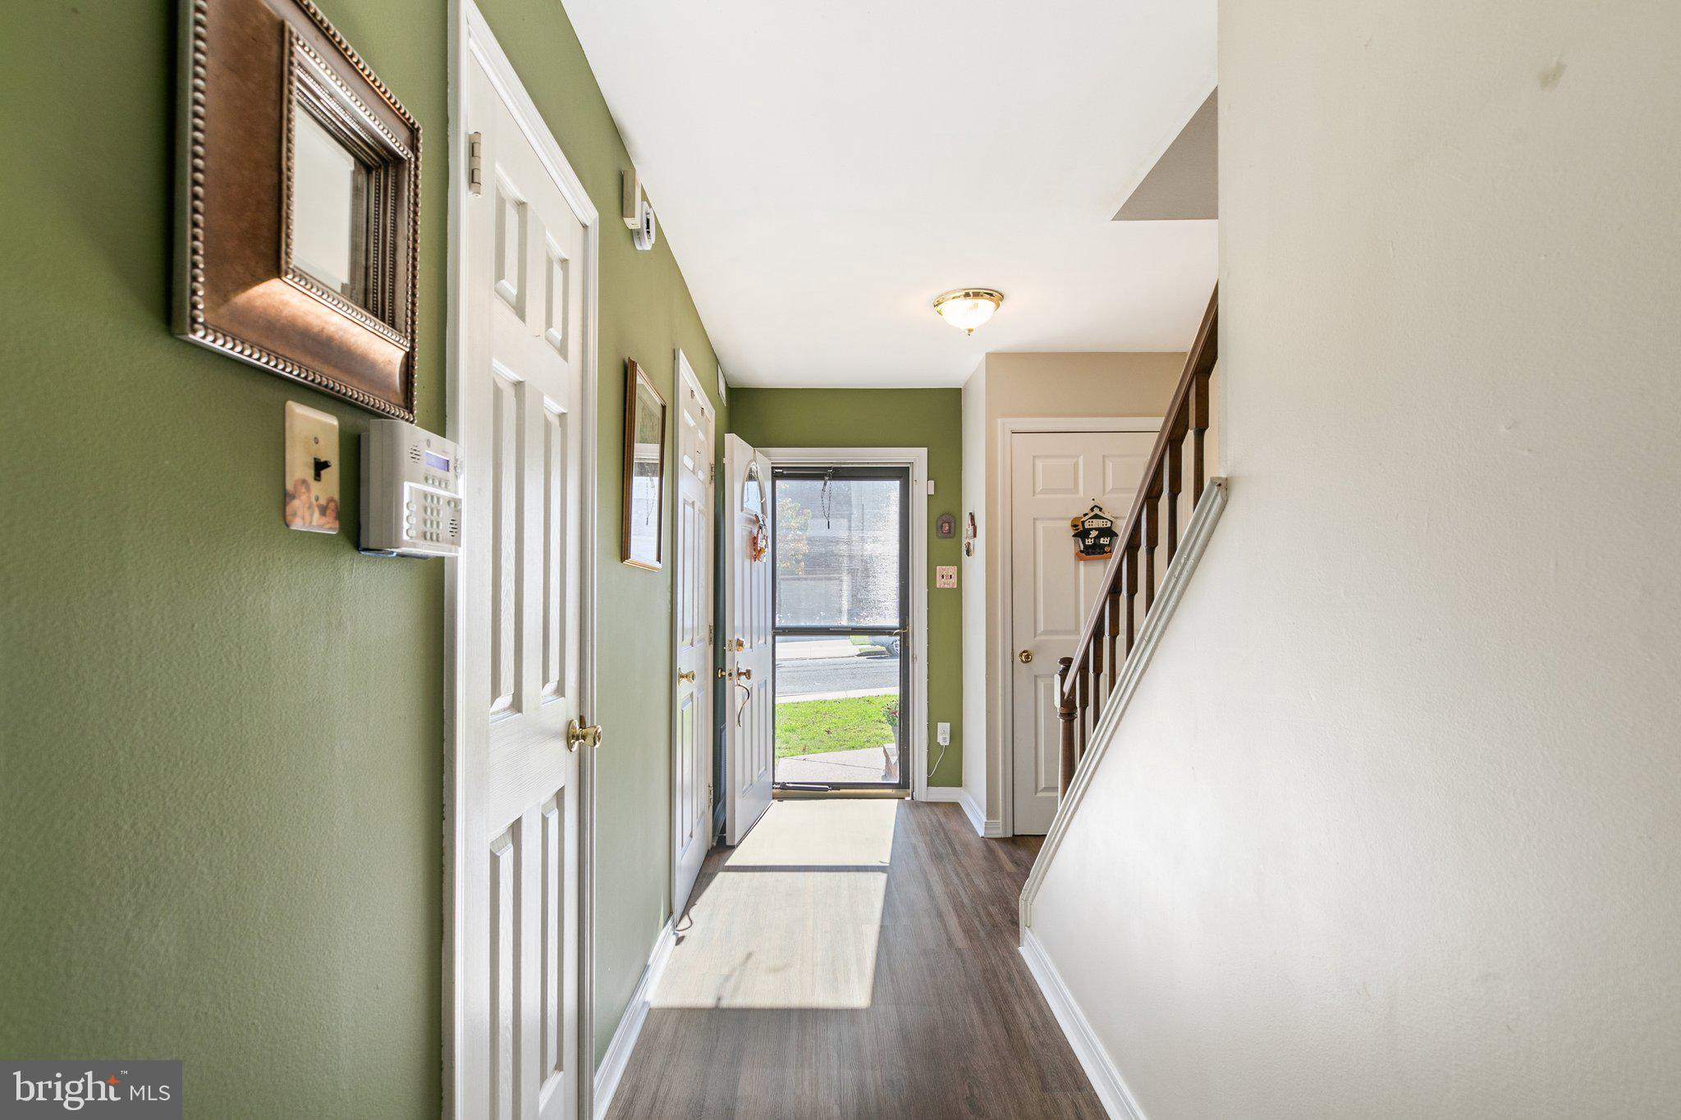
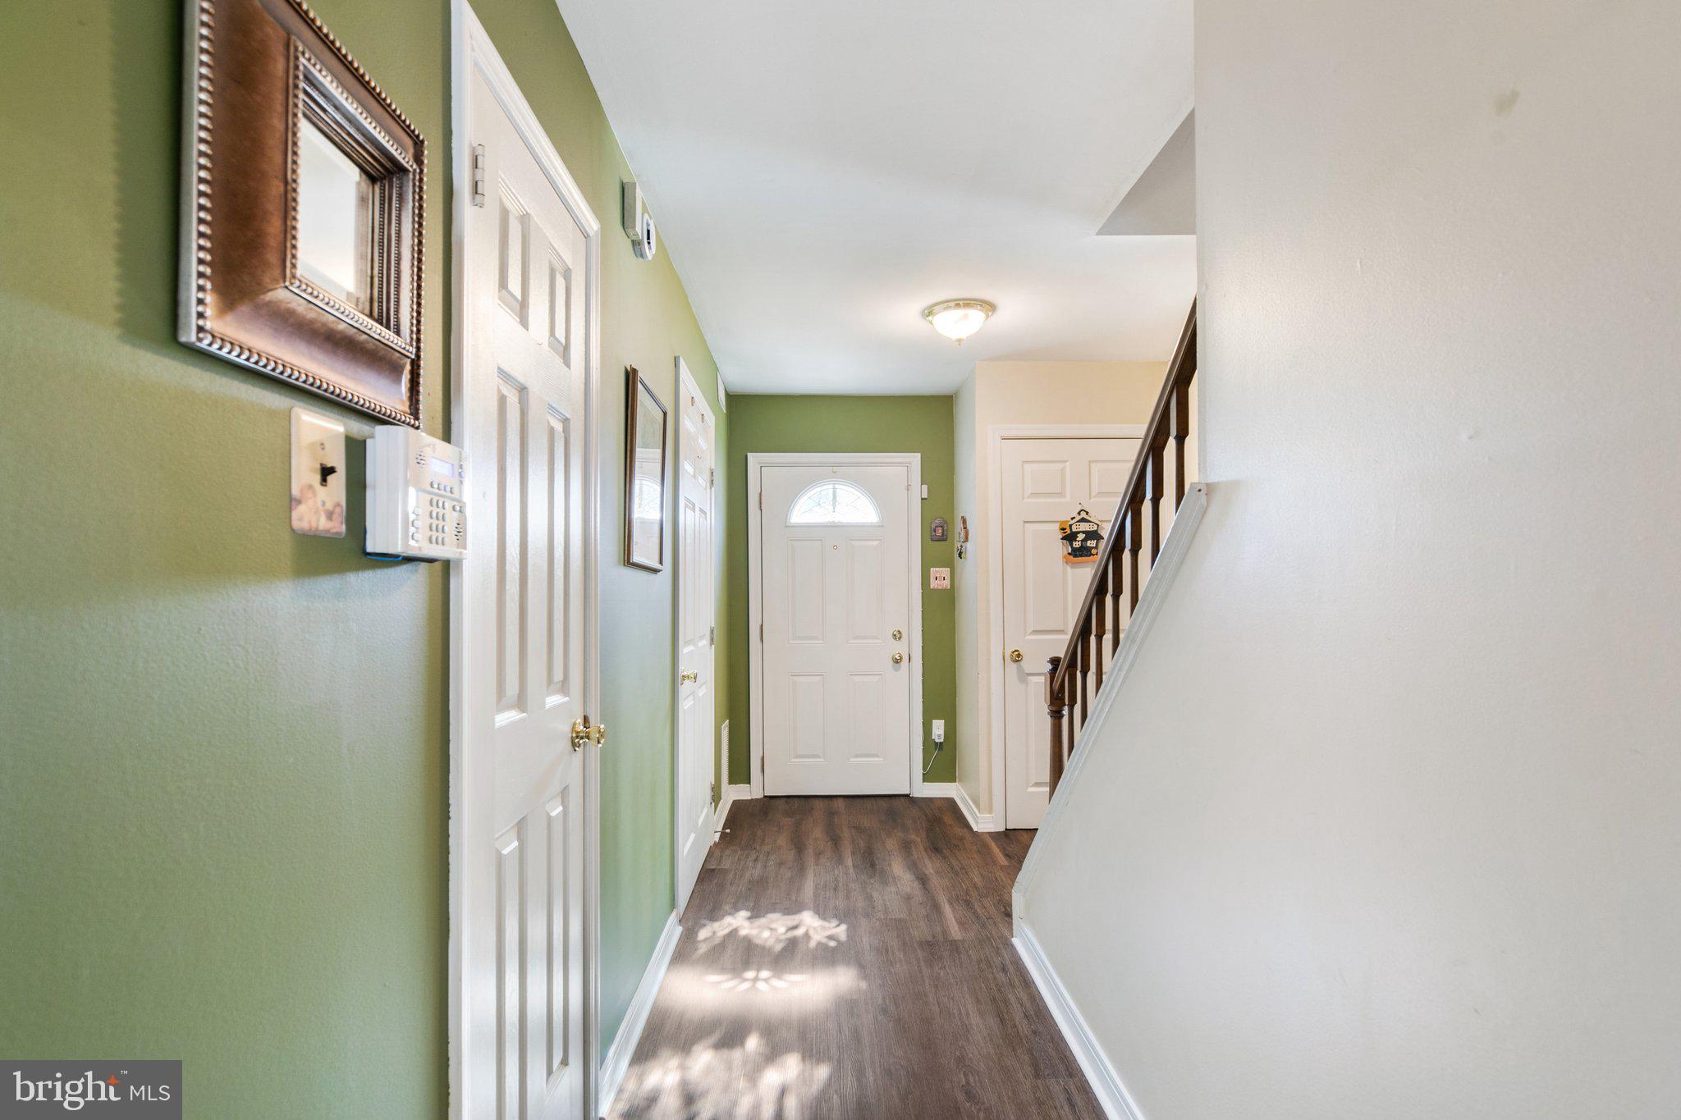
The main level features a welcoming living room, newer eat in kitchen, and convenient half bath. The enclosed rear porch adds valuable living space and provides the perfect spot to relax or entertain.
Upstairs, the home continues to impress with a spacious primary bedroom, additional two bedrooms, and a full bath conveniently located in the hallway. The upper level offers even more versatility with an additional bedroom and second full bath, creating plenty of space for family, guests, or a flex space.
A full basement provides abundant storage and additional space with endless possibilities. The roof was replaced in 2019, offering added peace of mind.
Looking for a suburban feel but still living in the city? This home is located on a hidden loop street that is surrounded by a wooded area. Convenient access for commuters to Route 1, I-95, and PA turnpike. Plus close proximity to schools, shops and restaurants. Don't wait to schedule your private showing of this incredible home!! The stairglide can either stay or at request..owner will have it removed.
Save
Ask
Tour
Hide
Share
Listing Snapshot
Price
$399,900
Days On Site
14 Days
Bedrooms
4
Inside Area (SqFt)
1,440 sqft
Total Baths
3
Full Baths
2
Partial Baths
1
Lot Size
0.06 Acres
Year Built
1980
MLS Number
PAPH2678694
Status
Pending
Property Tax
N/A
HOA/Condo/Coop Fees
N/A
Sq Ft Source
Assessor
Friends & Family
React
Invite
Recent Activity
a week ago
Status changed to Pending
a week ago
Listing updated with changes from the MLS
2 weeks ago
Listing first seen on site
General Features
Acres
0.06
Foundation
Block
Levels
Two
Parking
On StreetDriveway
Parking Spaces
1
Property Sub Type
Townhouse
Sewer
Public Sewer
Special Circumstances
Standard
SqFt Above
1440
SqFt Total
1440
Style
Traditional
Water Source
Public
Zoning
RSA3
Interior Features
Appliances
RangeGas RangeGas OvenGas Water HeaterBuilt-In RangeDishwasherDisposalDryerMicrowaveRefrigeratorWasher
Basement
Unfinished
Cooling
Central AirCeiling Fan(s)Electric
Electric
100 Amp Service
Flooring
CarpetVinyl
Heating
Natural GasForced Air
Interior
Eat-in KitchenCeiling Fan(s)
Laundry Features
Lower Level
Save
Ask
Tour
Hide
Share
Exterior Features
Construction Details
Frame
Patio And Porch
EnclosedPorch
Pool Features
None
Roof
Shingle
Community Features
Community Features
SidewalksStreet Lights
MLS Area
19116 (19116)
School District
PHILADELPHIA CITY
Schools
School District
PHILADELPHIA CITY
Elementary School
Unknown
Middle School
Unknown
High School
Unknown
Listing courtesy of Keller Williams Real Estate-Langhorne