Welcome to 1537 N 11th Street #A, a spacious 3-bedroom, 1-bath home in Yorktown offering generous living space, a large fenced yard, flexible lower-level space, and the convenience of a residential parking court directly in front of the home.
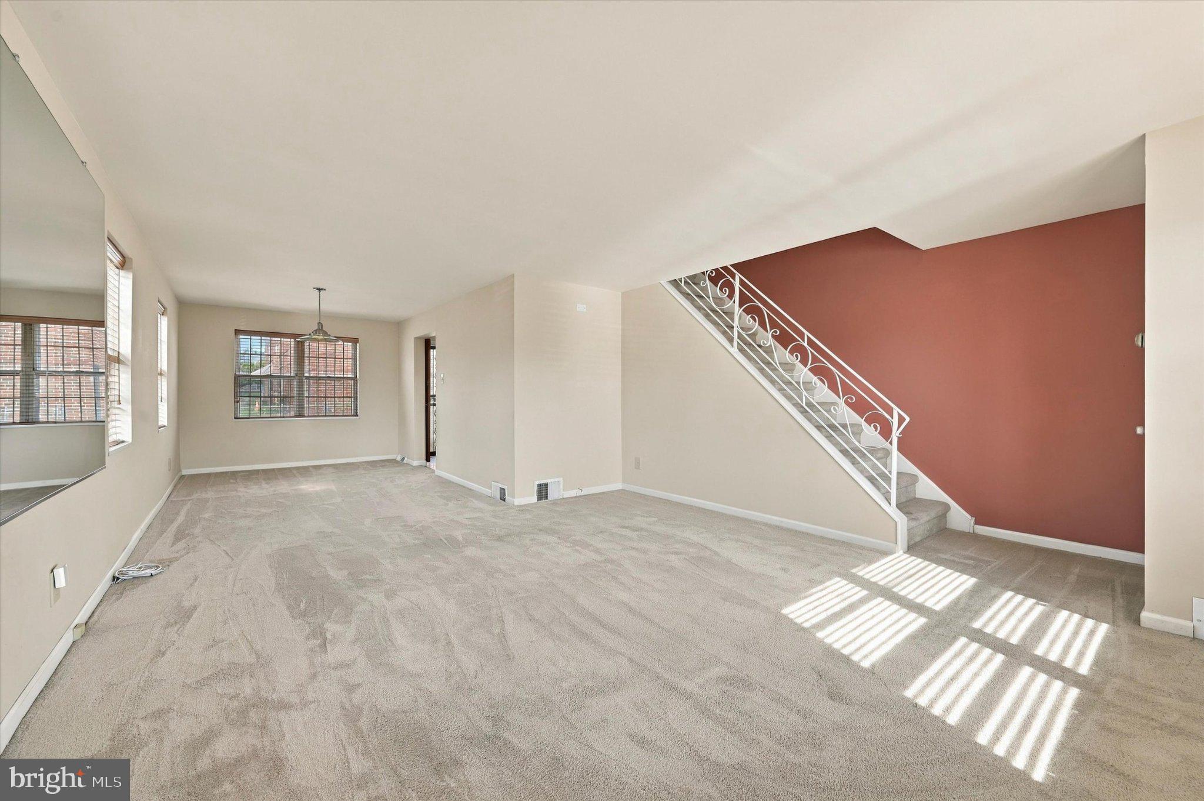
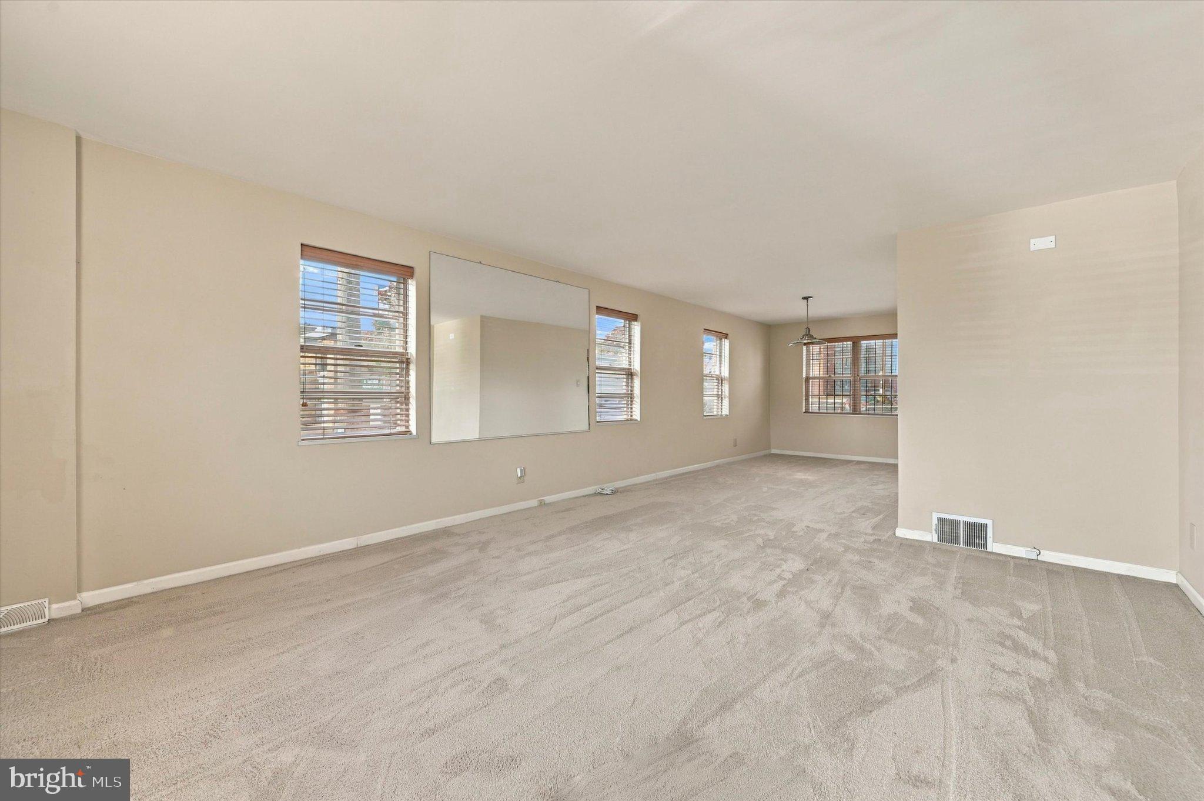
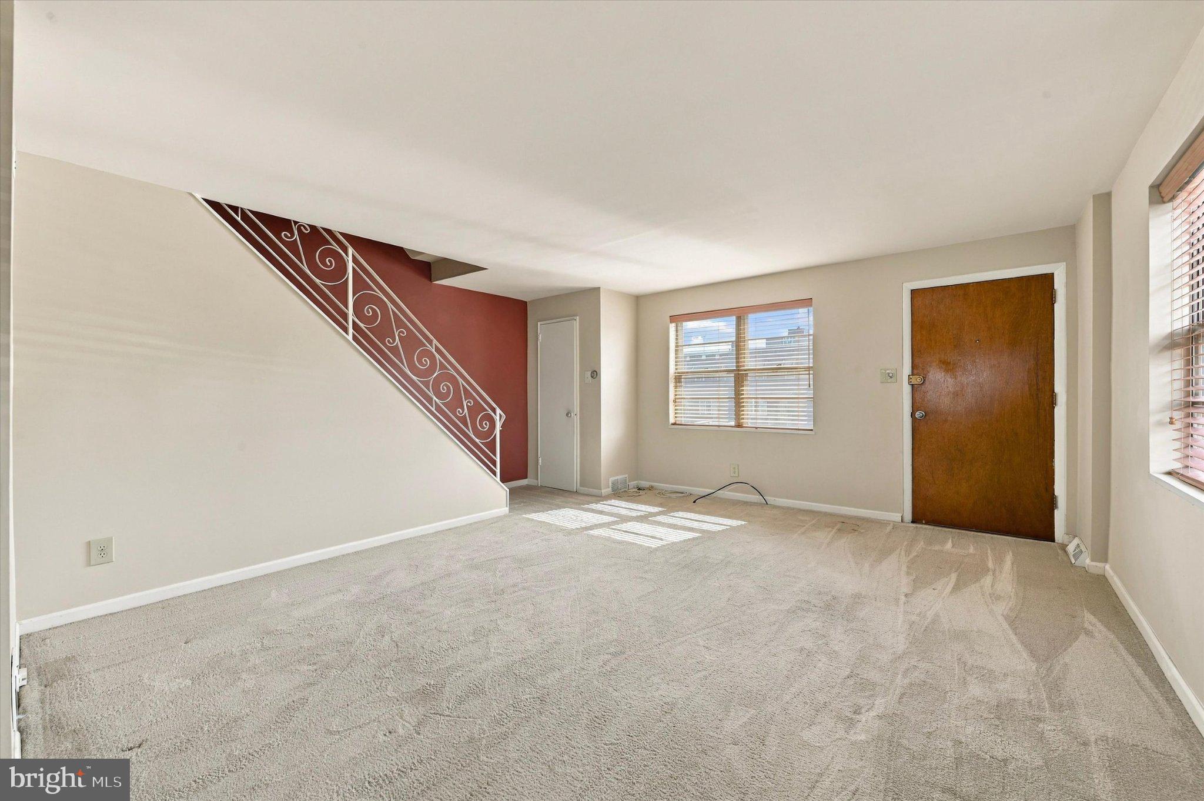
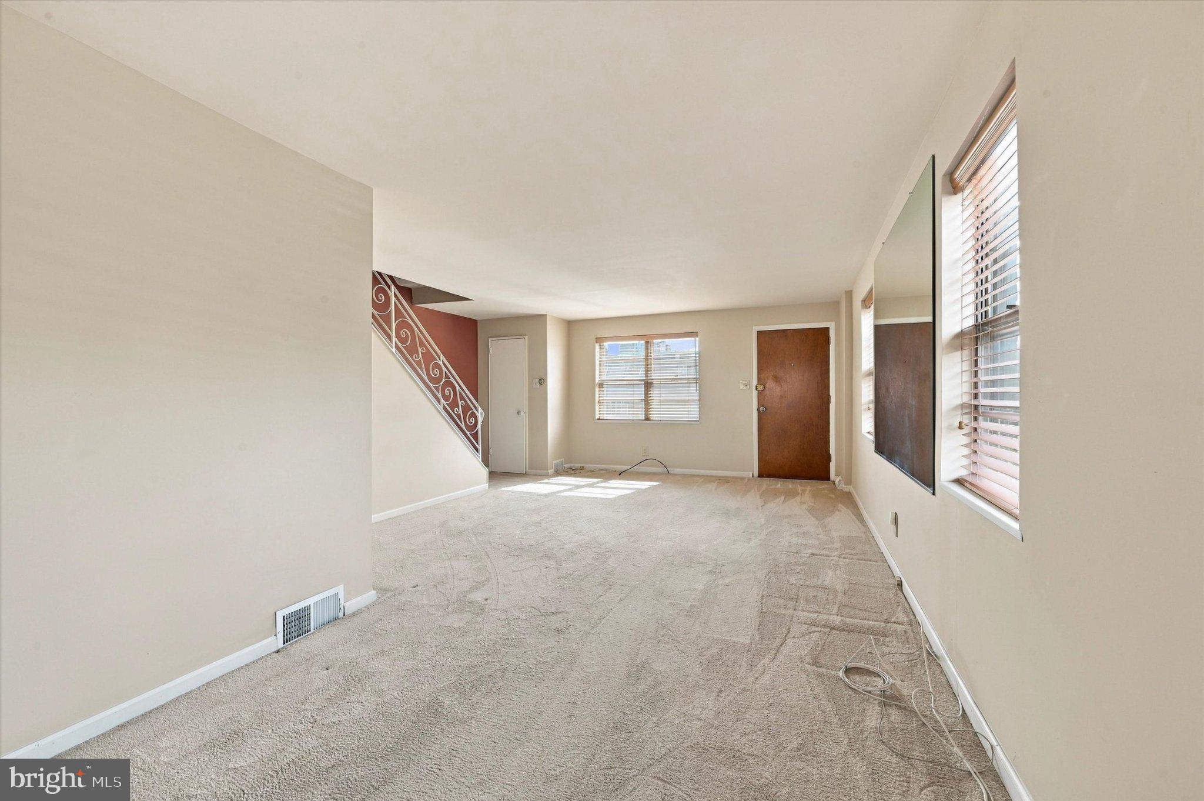
The main level features a bright and open living and dining area with multiple windows providing plenty of natural light. Custom horizontal blinds are installed throughout the home. The kitchen offers ample cabinetry, wood countertops with a granite veneer, stainless steel appliances, a subway tile backsplash, recessed lighting, and additional counter and storage space.
Upstairs are three bedrooms with good natural light and closet space, along with a full hall bathroom featuring glass shower doors. The lower level provides a substantial amount of additional flexible space that could work well as a recreation room, home gym, office, or additional storage. It also includes laundry, a utility sink, and plenty of storage.
Additional features include a whole-house humidifier system and a four-camera video surveillance system.
Outside, the large fenced yard and patio provide plenty of room for entertaining, gardening, pets, or simply relaxing outdoors. The home is positioned along a residential parking court, making parking especially convenient right in front of the property.
With three bedrooms, flexible lower-level space, a large private yard, easy parking, and several thoughtful upgrades, 1537 N 11th Street #A offers a combination of space, convenience, and versatility that can be hard to find in the city.
Save
Ask
Tour
Hide
Share
Listing Snapshot
Price
$275,000
Days On Site
16 Days
Bedrooms
3
Inside Area (SqFt)
1,767 sqft
Total Baths
1
Full Baths
1
Partial Baths
N/A
Lot Size
0.04 Acres
Year Built
1965
MLS Number
PAPH2678718
Status
Active
Property Tax
$3,517
HOA/Condo/Coop Fees
N/A
Sq Ft Source
Estimated
Friends & Family
React
Comment
Invite
No Comments Yet
Did you know? You can invite friends and family to your search. They can join your search, rate and discuss listings with you.
Recent Activity
4 days ago
Price changed to $275,000
4 days ago
Listing updated with changes from the MLS
2 weeks ago
Listing first seen on site
General Features
Acres
0.04
Foundation
Block
Levels
Two
Parking
On Street
Property Sub Type
Townhouse
Sewer
Public Sewer
Special Circumstances
Standard
SqFt Above
1178
SqFt Below
589
SqFt Total
1767
Style
AirLite
Water Source
Public
Zoning
RSA5
Interior Features
Appliances
Gas Water Heater
Basement
FinishedFull
Cooling
Central AirElectric
Heating
Natural GasForced Air
Save
Ask
Tour
Hide
Share
Exterior Features
Lot Features
Front YardBack Yard
Pool Features
None
Community Features
MLS Area
19122 (19122)
School District
THE SCHOOL DISTRICT OF PHILADELPHIA
Schools
School District
THE SCHOOL DISTRICT OF PHILADELPHIA
Elementary School
Unknown
Middle School
Unknown
High School
Unknown
Listing courtesy of BHHS Fox & Roach-Center City Walnut



Did you know? You can invite friends and family to your search. They can join your search, rate and discuss listings with you.