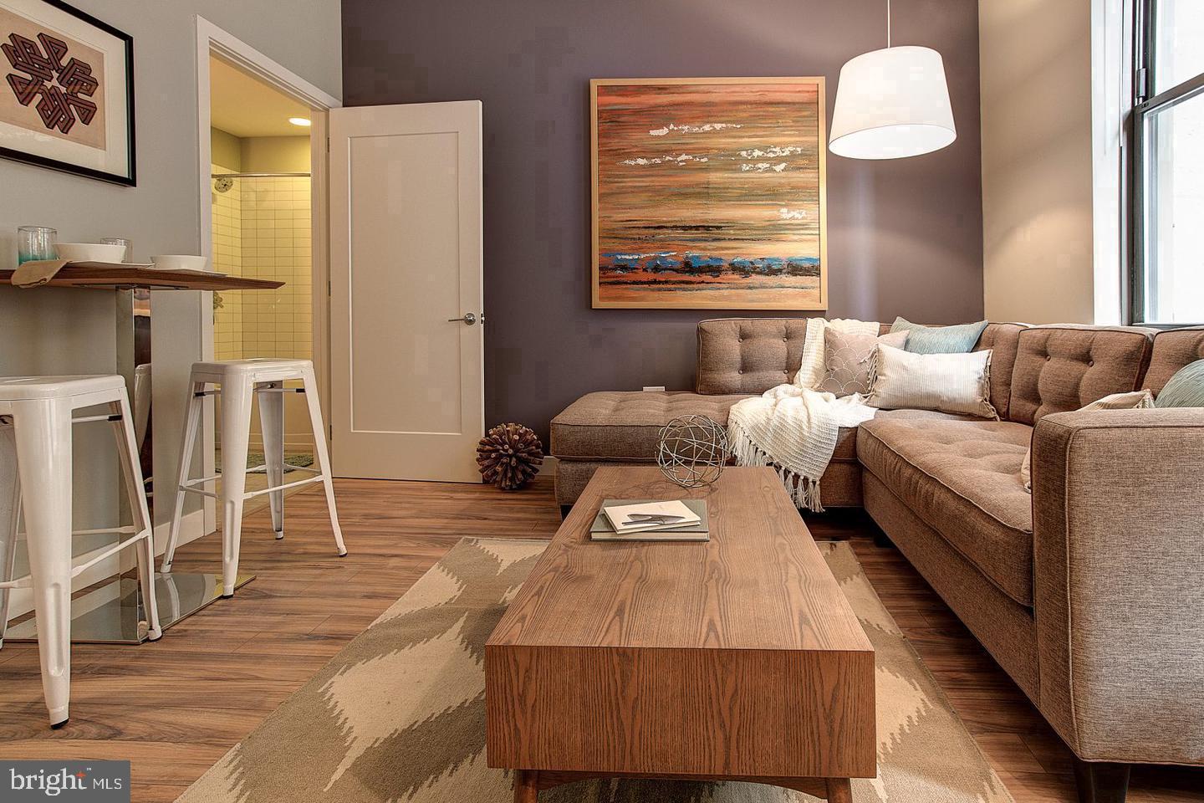
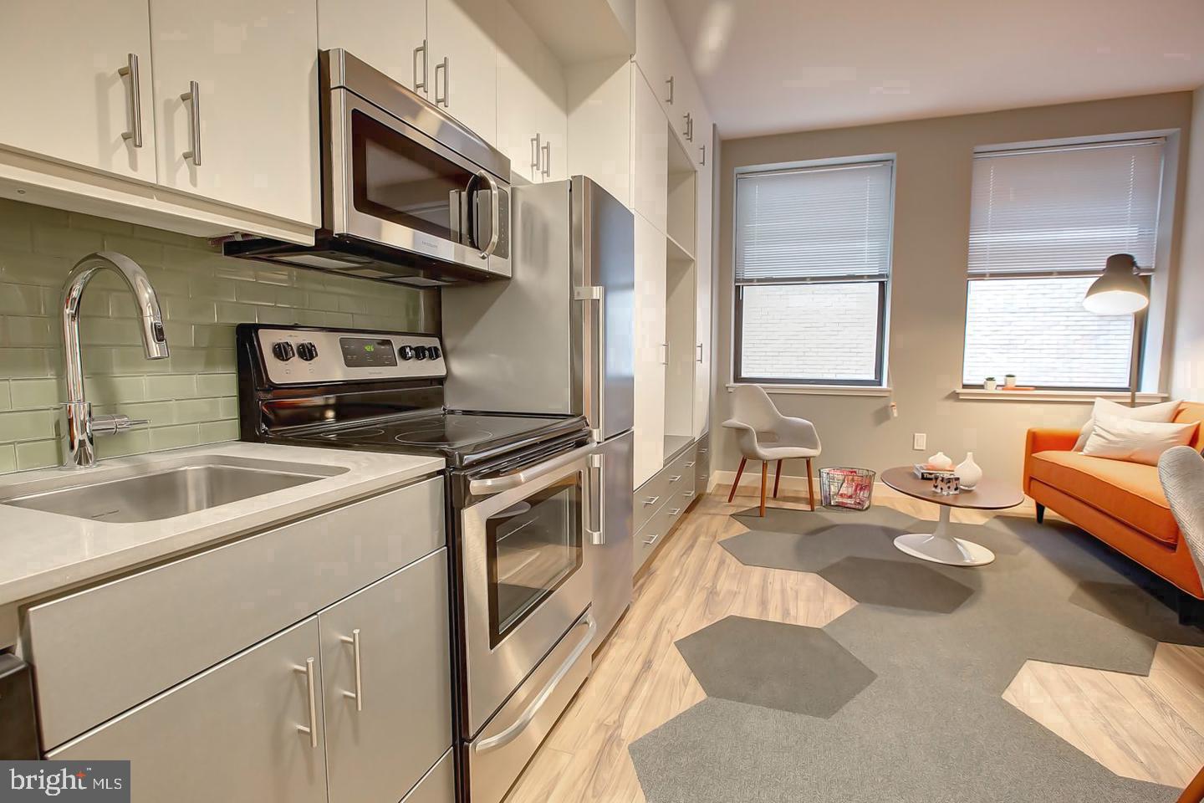
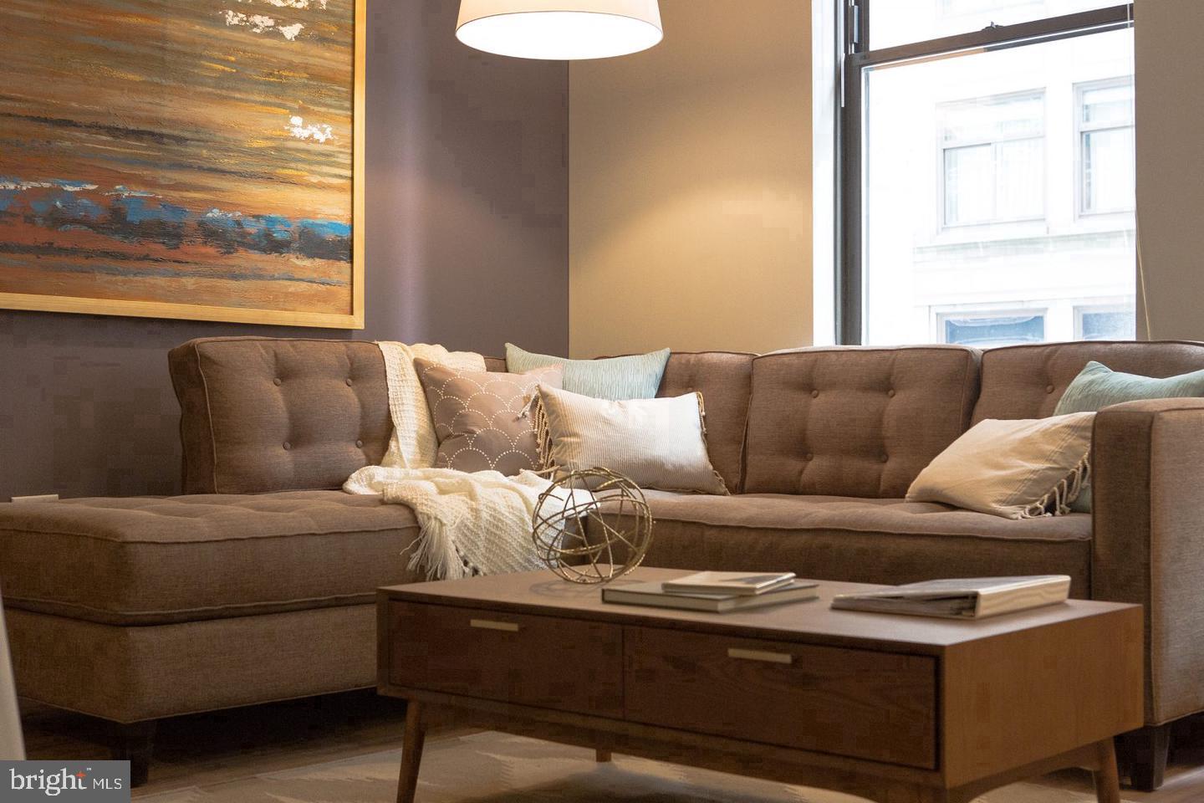
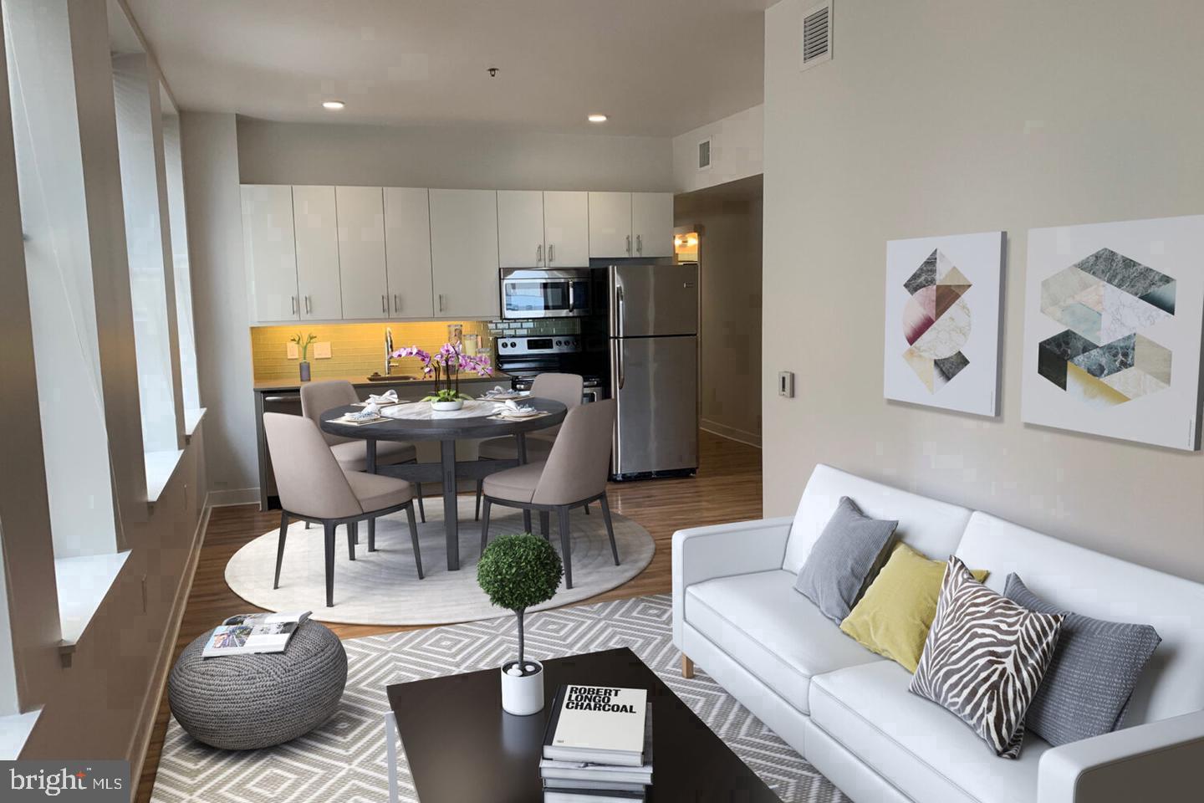
An open kitchen flows into a living room framed by the kind of architectural bones you only find in a building that has stood since 1902 �� and Avenir, tucked into the heart of Rittenhouse Square on South 15th Street, carries that history with quiet confidence. At 321 square feet, this studio is not trying to be something it is not. It is a precisely considered space where every square foot earns its keep, and the result is a home that feels deliberate rather than compressed.
The kitchen anchors the layout and sets the tone. Upgraded countertops give you a clean, polished surface whether you are slicing fruit at seven in the morning or plating something more ambitious on a Friday evening. Stainless steel appliances line up with purpose — a self-cleaning oven, a range hood that actually draws smoke, a refrigerator, a dishwasher, and a disposal that makes cleanup feel like an afterthought rather than a chore. The in-unit washer and dryer mean laundry happens on your schedule, folded and finished before the week gets ahead of you. It is the kind of kitchen that rewards the person who cooks and forgives the one who mostly reheats.
Beyond the kitchen, the open floor plan keeps the living area connected and breathing. A walk-in closet handles storage without sacrifice, tucking everything away so the main space stays clear. The sense of order that runs through the unit — the clean counters, the considered layout, the in-unit appliances — makes daily life feel easier than it has any right to be in the middle of a major city.
The building itself wraps that daily ease in a layer of genuine support. A staffed concierge greets you and handles the small logistical friction that city living tends to accumulate. Elevators move you efficiently between floors. A fitness center means your morning workout happens in the building, not across town. A game room and meeting room give you spaces for the parts of life that spill beyond your front door — a casual gathering, a focused work session, the kind of afternoon that does not fit neatly into one category. Security measures throughout the building provide a backdrop of consistency that lets you move through your day without thinking twice.
Pets are part of the picture here. Cats and dogs are welcome, which matters in a neighborhood this walkable. Rittenhouse Square itself is steps away — the park, the farmers market on Saturdays, the kind of green space that makes urban living feel genuinely livable rather than merely tolerated. South 15th Street sits at the center of one of Philadelphia's most established and continuously evolving corridors. Independent restaurants, coffee shops that know their regulars, boutiques with actual character — all of it surrounds you without requiring a car, a plan, or much effort at all.
This is Rittenhouse Square not as a backdrop but as a daily companion — a neighborhood that has always known what it is and keeps finding new ways to say it. Pricing and availability subject to change on a daily basis. Photos are of model units. Parking may be available subject to availability and may be an additional fee.
Save
Ask
Tour
Hide
Share
Listing Snapshot
Price
$1,537
Days On Site
17 Days
Bedrooms
N/A
Inside Area (SqFt)
321 sqft
Total Baths
1
Full Baths
1
Partial Baths
N/A
Lot Size
N/A
Year Built
1970
MLS Number
PAPH2678764
Status
Active
Property Tax
N/A
HOA/Condo/Coop Fees
N/A
Sq Ft Source
Estimated
Friends & Family
React
Comment
Invite
No Comments Yet
Did you know? You can invite friends and family to your search. They can join your search, rate and discuss listings with you.



Did you know? You can invite friends and family to your search. They can join your search, rate and discuss listings with you.