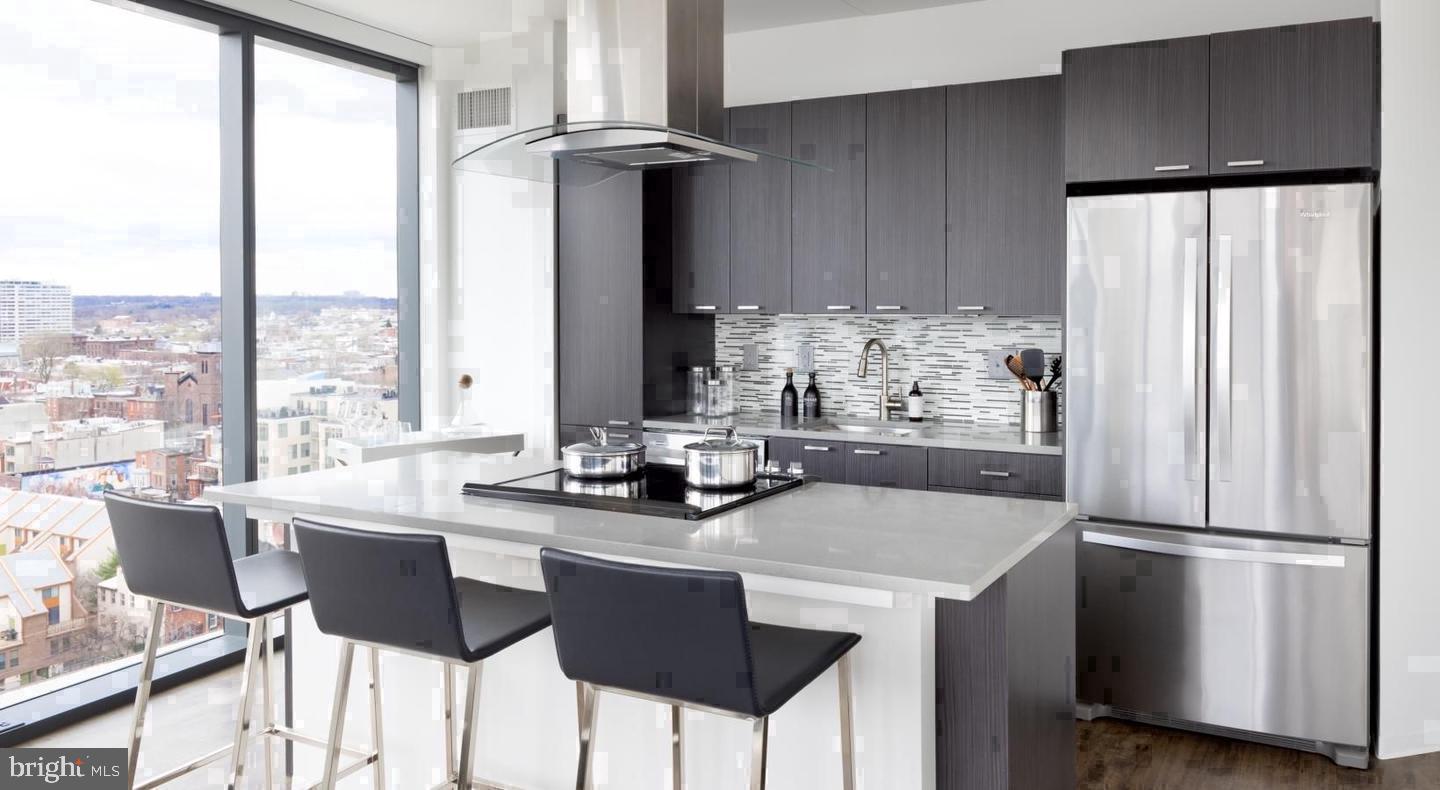
An open kitchen flows into a living room framed by generous windows, and from the moment you cross the threshold of residence 0746 at NorthXNorthwest, the scale of the space registers before anything else. At 749 square feet, this one-bedroom, one-bathroom home is laid out with intention — sight lines that travel the full depth of the apartment, an absence of wasted corners, and a floor plan that breathes rather than boxes you in. The upgraded countertops anchor a kitchen equipped with stainless steel appliances, a dishwasher, microwave, disposal, and a refrigerator that is simply there, ready, part of the rhythm of a home that has already thought ahead. Cooking here does not feel like a compromise. It feels like a room designed by someone who understood that the kitchen is where the day actually begins.
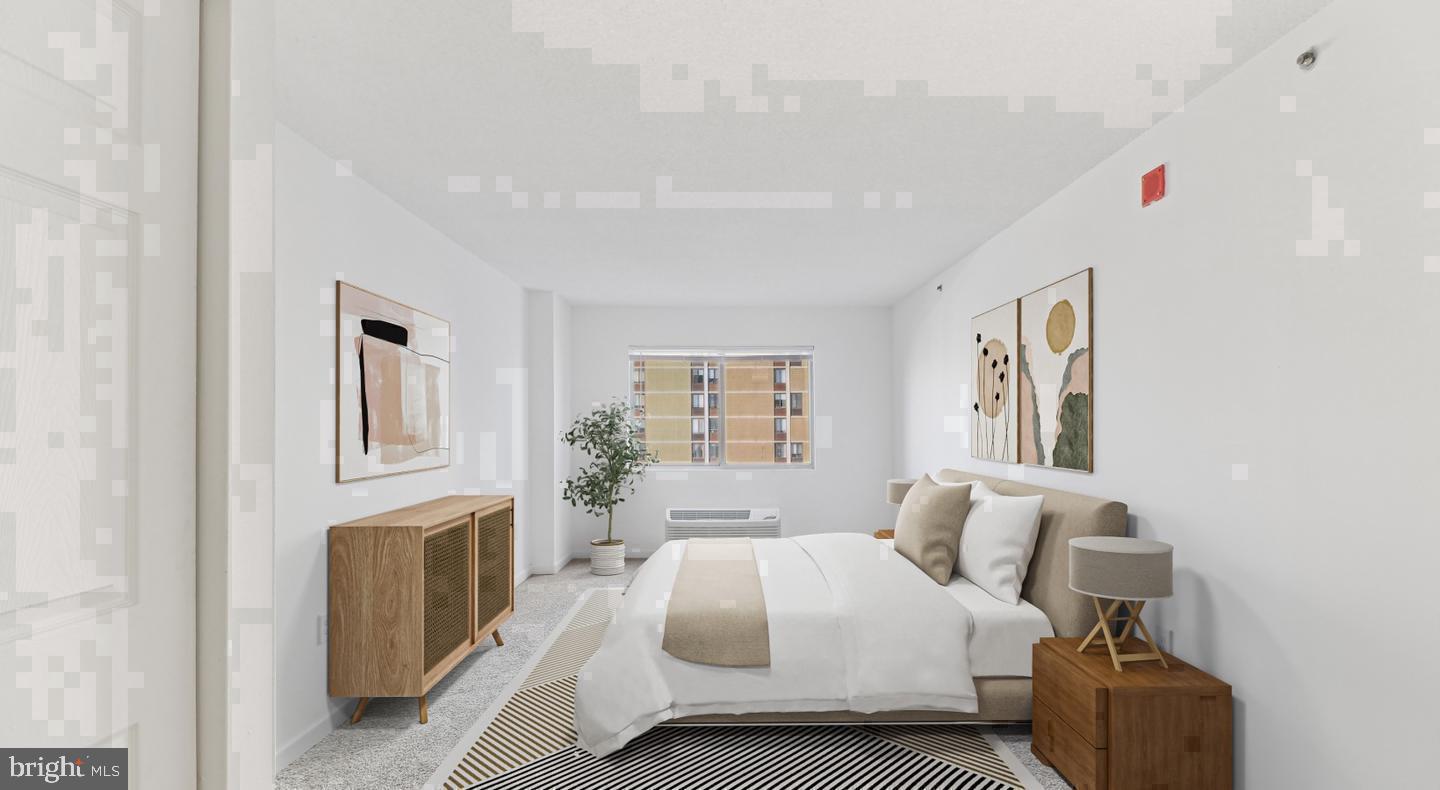
That rhythm continues in the bedroom, where a walk-in closet offers the kind of storage that quietly reorganizes how you live. Window treatments are already in place, so the light arrives on your terms — full and bright when you want it, softened when the afternoon stretches long. The in-unit washer and dryer tuck the last of life's logistics into the apartment itself, which means laundry happens on your schedule, not the building's.
Fairmount is a neighborhood that rewards walking. The blocks around 450 N 18th Street carry the particular energy of a place that is genuinely residential without being remote — tree-lined streets, the kind of corner density that means a coffee run takes minutes, and the slow gravitational pull of the Fairmount Avenue corridor just beyond your front door. The Art Museum and the Parkway are close enough to feel like neighborhood amenities rather than destinations. For commuting, the building's location puts Center City within practical reach whether you are in a car or not, and garage parking is available for residents who keep one.
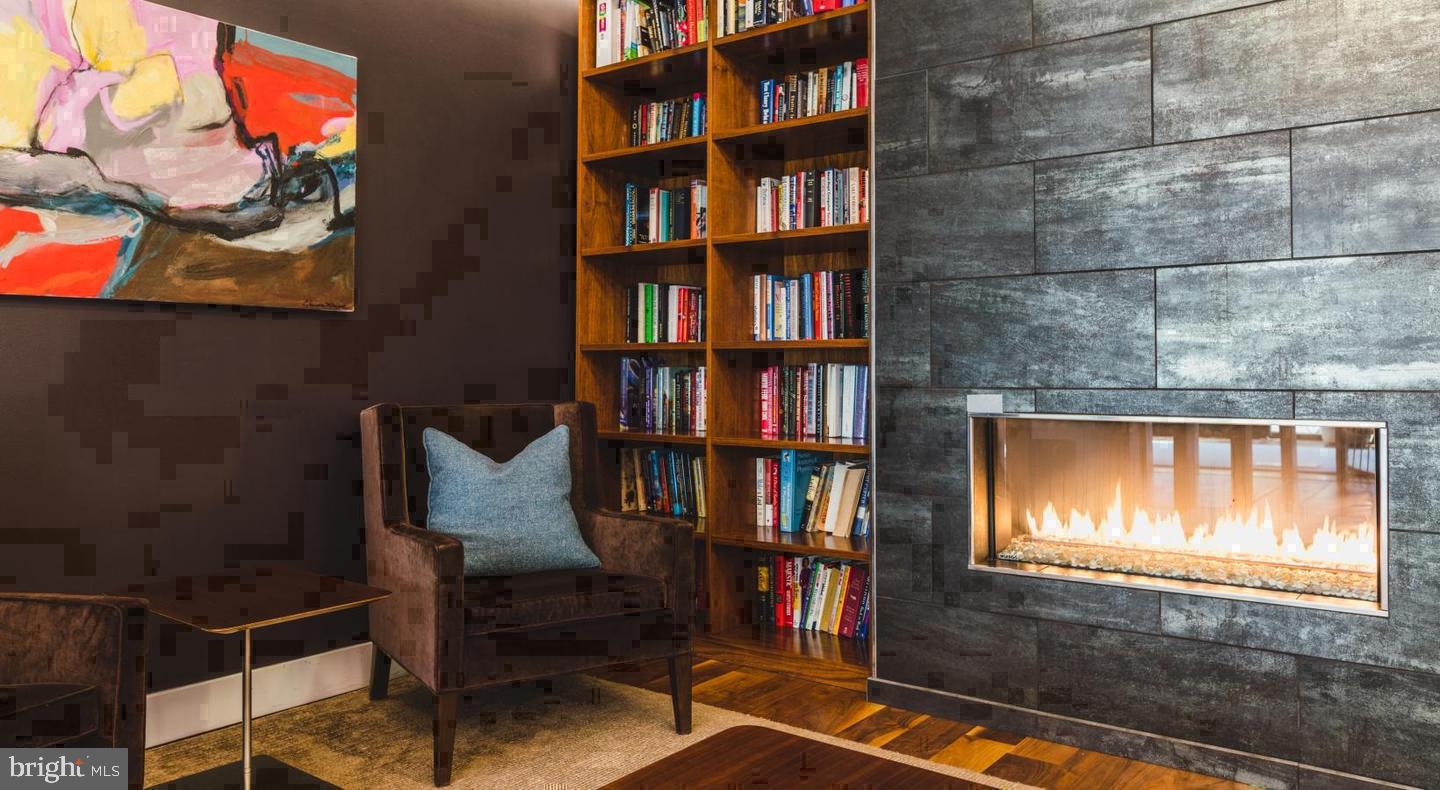
The building itself opened in 2017 and was built for the way people actually want to live now. Concierge service grounds the entry experience with a layer of security and ease that carries through every interaction with the property. Gated access and on-site security extend that assurance further. A fitness center handles the morning workout without a membership or a commute. The game room and meeting room offer the kind of flexible social infrastructure that makes having people over — or getting work done away from your desk — feel effortless rather than logistically complicated. The clubhouse provides a genuine communal living room for the building, and the elevator means that reaching your floor on the seventh level is never a second thought.
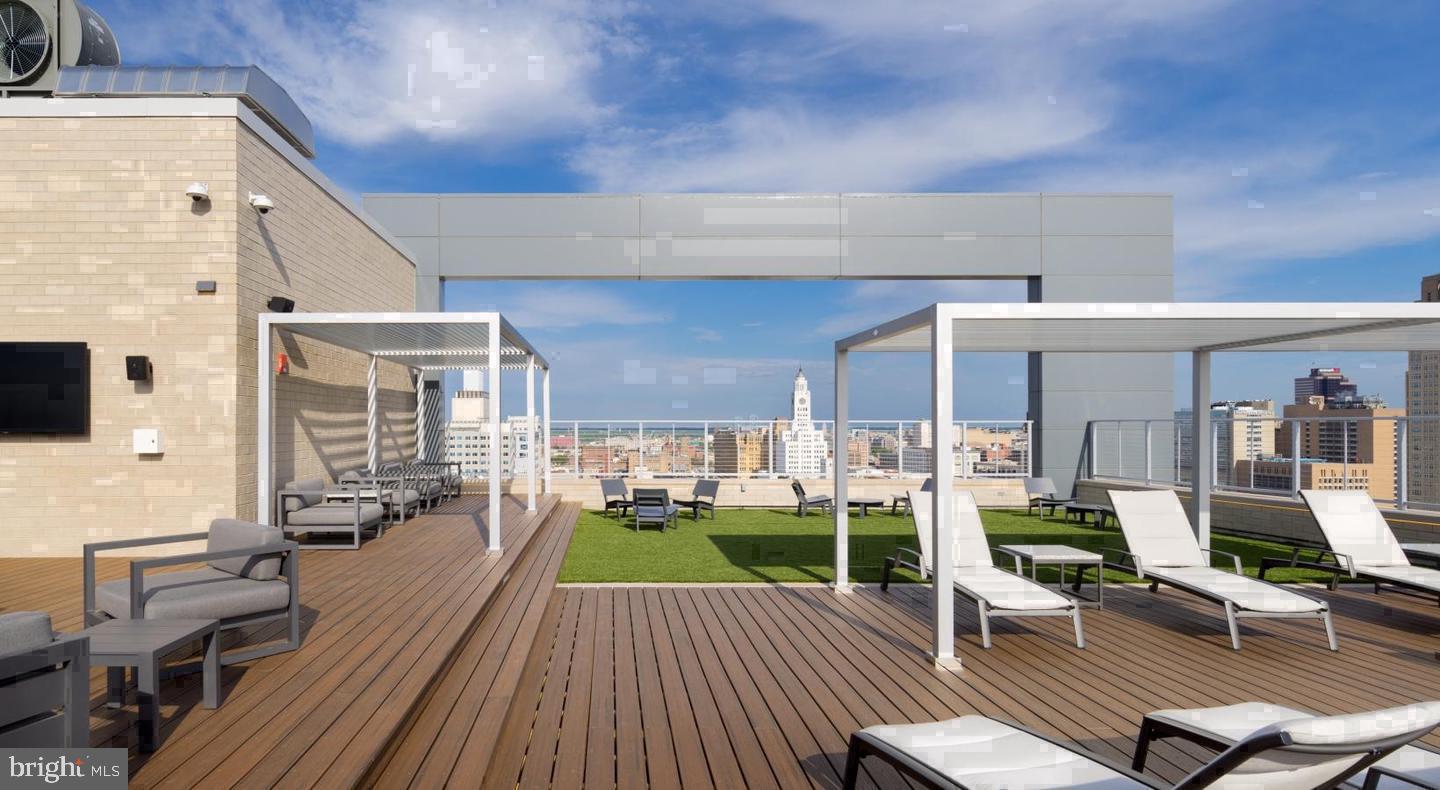
The roof deck is where the building earns something harder to quantify. Evenings up there, with the Philadelphia skyline arranged in front of you and the particular silence that settles above the street, have a way of making the whole city feel accessible and far away at the same time. It is the kind of space that turns a building into a place you are glad to return to.
Pets are welcome here, which means the full life you have built — including the parts with four legs — fits without negotiation. Life at NorthXNorthwest, and specifically in a home like this one, is less about what you give up to live in the city and more about what the city, at its best, can actually give back. Pricing and availability subject to change on a daily basis. Photos are of model units. Parking may be available subject to availability and may be an additional fee.
Save
Ask
Tour
Hide
Share
Listing Snapshot
Price
$2,435
Days On Site
17 Days
Bedrooms
1
Inside Area (SqFt)
749 sqft
Total Baths
1
Full Baths
1
Partial Baths
N/A
Lot Size
N/A
Year Built
1987
MLS Number
PAPH2678766
Status
Active
Property Tax
N/A
HOA/Condo/Coop Fees
N/A
Sq Ft Source
Estimated
Friends & Family
React
Comment
Invite
No Comments Yet
Did you know? You can invite friends and family to your search. They can join your search, rate and discuss listings with you.



Did you know? You can invite friends and family to your search. They can join your search, rate and discuss listings with you.