Hardwood floors and oversized windows set this one-bedroom, one-bath residence apart in one of Center City's most address-worthy buildings, where 701 square feet have been arranged with the kind of open-plan logic that makes every corner feel intentional. The layout draws you in from the entry, past a walk-in closet generous enough to actually organize your life, and into a living space framed by natural light and finished with recessed lighting that keeps the mood exactly where you want it after the sun goes down.
The kitchen is the true center of gravity here. Upgraded countertops anchor a workspace that is as functional on a slow Sunday morning as it is on a Wednesday night when dinner needs to happen fast. The refrigerator with ice maker, the self-cleaning oven, the stove, the built-in microwave, and the dishwasher are all in place and ready to work alongside you. A disposal handles the cleanup without ceremony. Soft-close moments, clean lines, and a layout that keeps the cook connected to the rest of the room — this is a kitchen designed around how people actually live, not just how a kitchen is supposed to look. A ceiling fan overhead keeps the air moving during warmer months, and window treatments let you calibrate the light to match your mood.
The bedroom carries the same sense of care. The walk-in closet means your storage is handled. The open floor plan keeps the space from ever feeling like a series of boxes stacked together. Instead, morning light moves through the unit in a way that makes the transition from bed to coffee to the day feel genuinely easy.
In-unit laundry — washer and dryer both included — is one of those details that sounds minor until you realize it changes the texture of your week. No timing laundry room windows, no lugging bags down the hall. It all happens at your convenience, on your schedule.
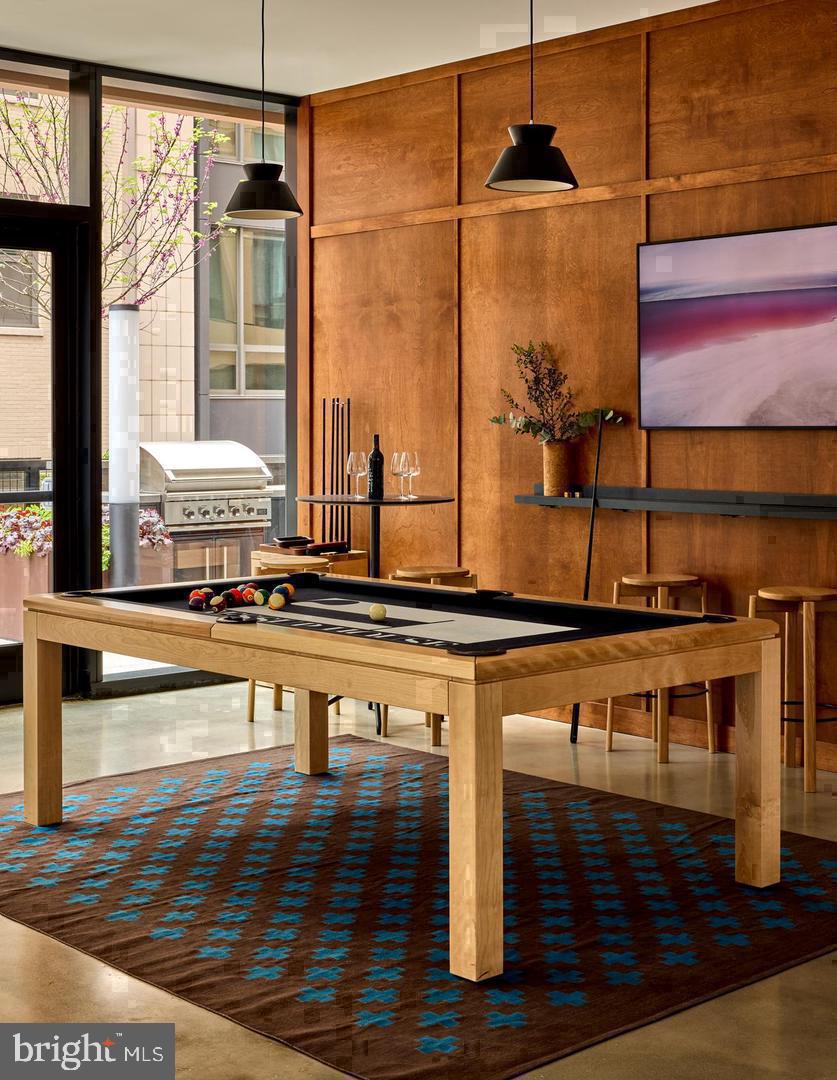
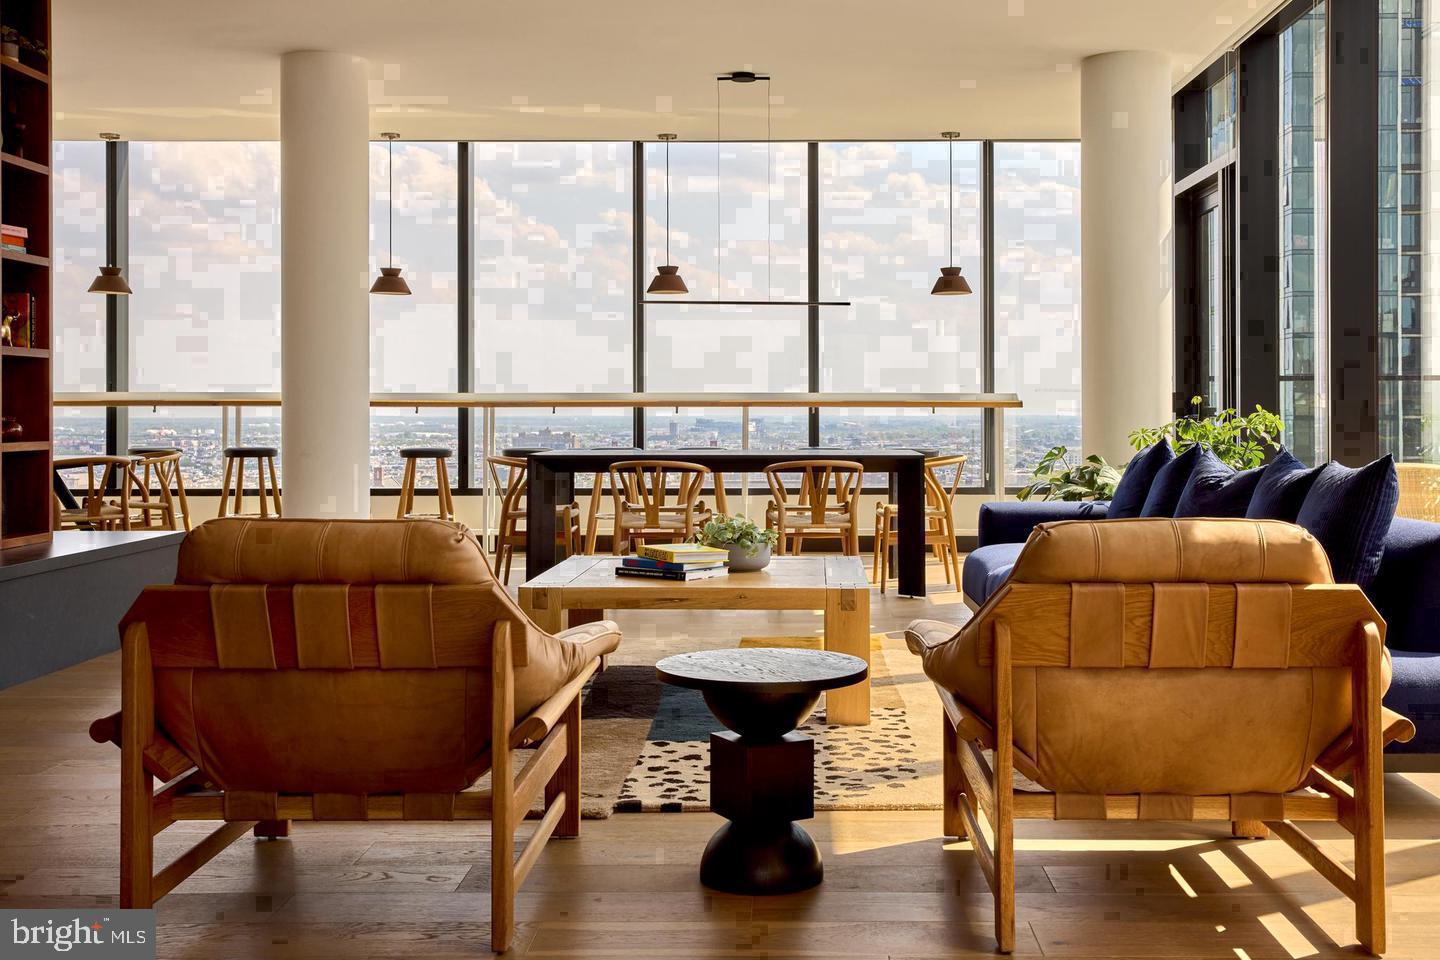
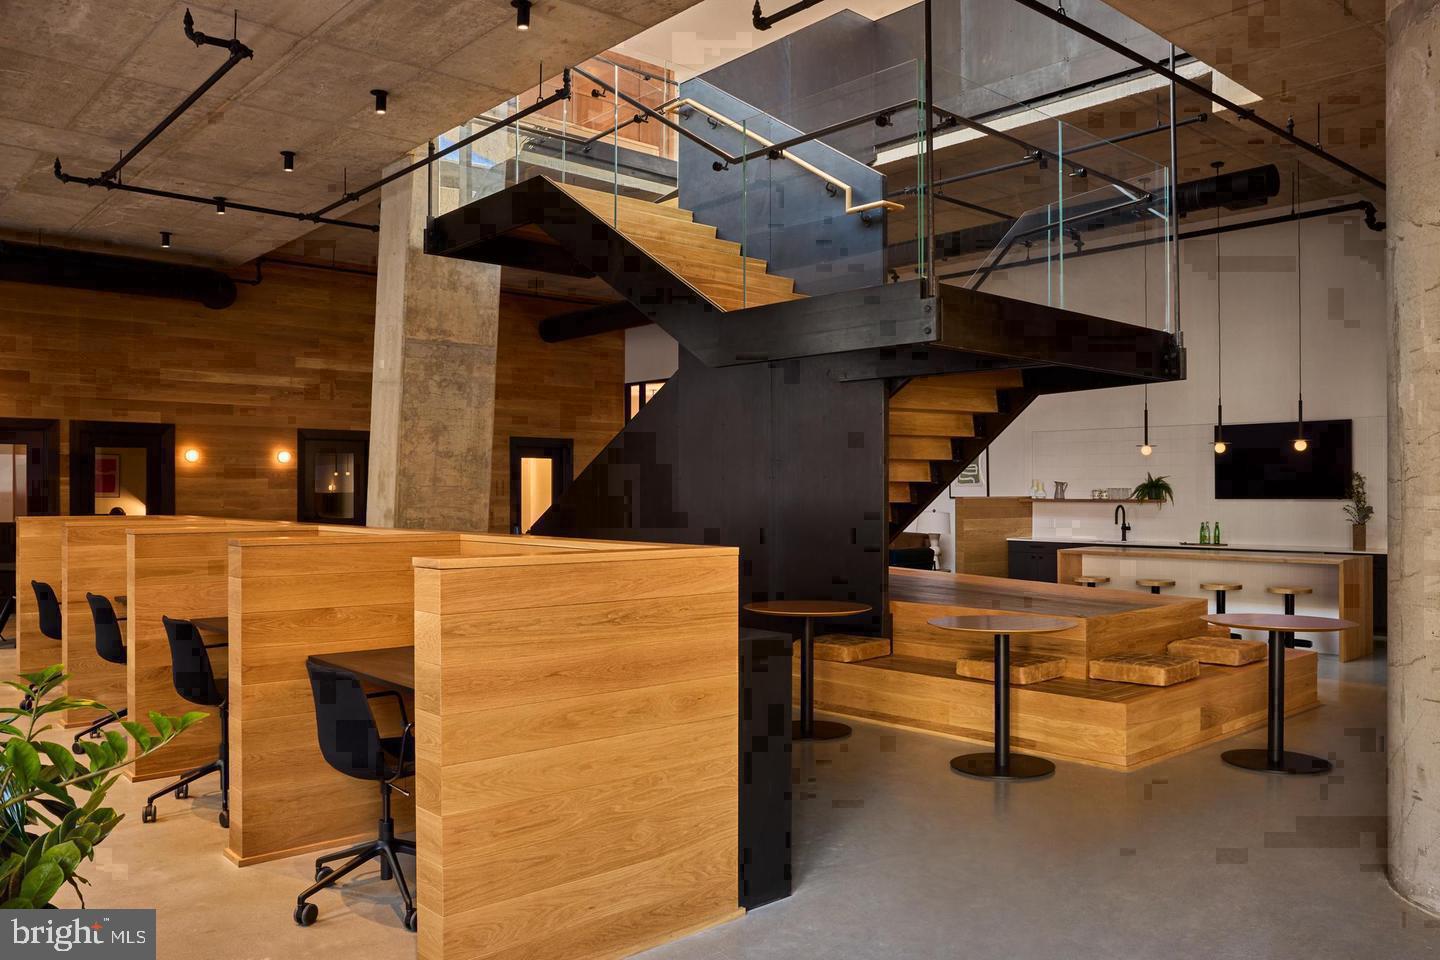
The Jessup House, opened in 2023, brings a full roster of community amenities to Sansom Street. The rooftop deck offers an elevated perspective on the city that becomes a natural gathering place as the evening cools. The pool and picnic area extend your living space into the open air. A fitness center means your workout routine does not require a separate commute. When focus is required, the meeting room provides it. When the goal is something more relaxed, the game room is there. Concierge service and on-site security establish a baseline of ease and attentiveness that runs through the entire experience of living here. Gated access and elevator service complete the picture. Parking is available in the building garage, which eliminates one of the more persistent stresses of city living.
Pets are welcome — cats and dogs both — subject to size, weight, and breed restrictions, with a deposit required. If a four-legged resident is part of your household, they are part of the plan here too.
Sansom Street in this stretch of Center City puts you inside the kind of neighborhood where independent restaurants, coffee shops, and local businesses fill the blocks around you. This is not a neighborhood that feels like it was assembled; it feels like it grew, the way the best city blocks do, with a mix of the established and the new living alongside each other. Residents who live here tend to develop routines that lean heavily on walking — to dinner, to the market, to work — and those routines become one of the quieter pleasures of the address.
Daily life at The Jessup House is shaped by that rare combination of a well-considered unit, a building that takes its amenities seriously, and a neighborhood that gives you reasons to step outside and reasons to come home. Pricing and availability subject to change on a daily basis. Photos are of model units. Parking may be available subject to availability and may be an additional fee.
Save
Ask
Tour
Hide
Share
Listing Snapshot
Price
$3,153
Days On Site
17 Days
Bedrooms
1
Inside Area (SqFt)
701 sqft
Total Baths
1
Full Baths
1
Partial Baths
N/A
Lot Size
N/A
Year Built
2024
MLS Number
PAPH2678770
Status
Pending
Property Tax
N/A
HOA/Condo/Coop Fees
N/A
Sq Ft Source
Estimated
Friends & Family
React
Comment
Invite
No Comments Yet
Did you know? You can invite friends and family to your search. They can join your search, rate and discuss listings with you.
Electric RangeElectric OvenWasherDishwasherDisposalDryerFreezerIce MakerRefrigeratorStainless Steel Appliance(s)MicrowaveENERGY STAR Qualified Appliances




Did you know? You can invite friends and family to your search. They can join your search, rate and discuss listings with you.