Tucked into a quieter stretch of North 18th Street where Fairmount's tree-lined blocks soften the energy of the city, something worth pausing over sits on the eighth floor of NorthXNorthwest. Up here, the neighborhood spreads out beneath you, and the life you imagined in Philadelphia starts to feel genuinely within reach.
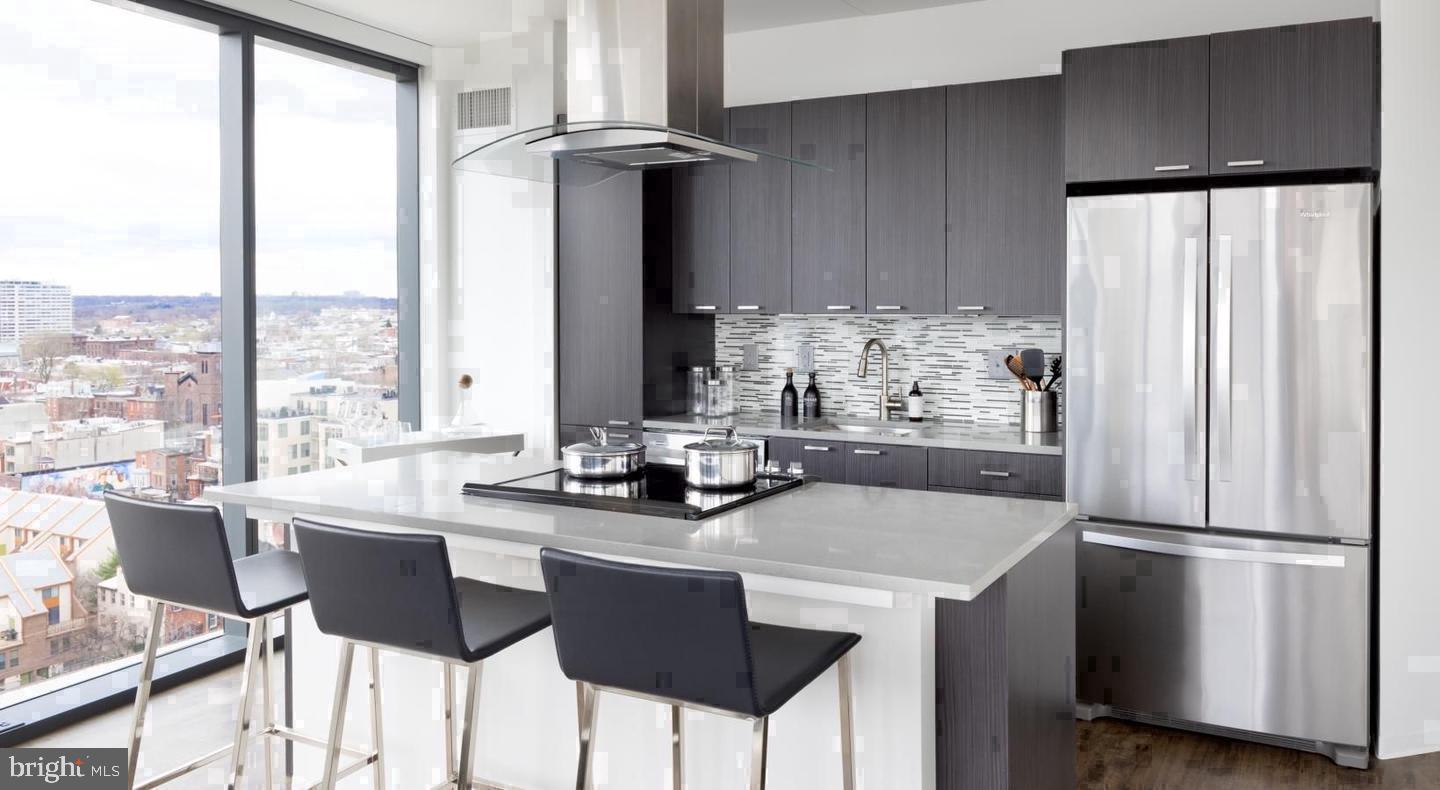
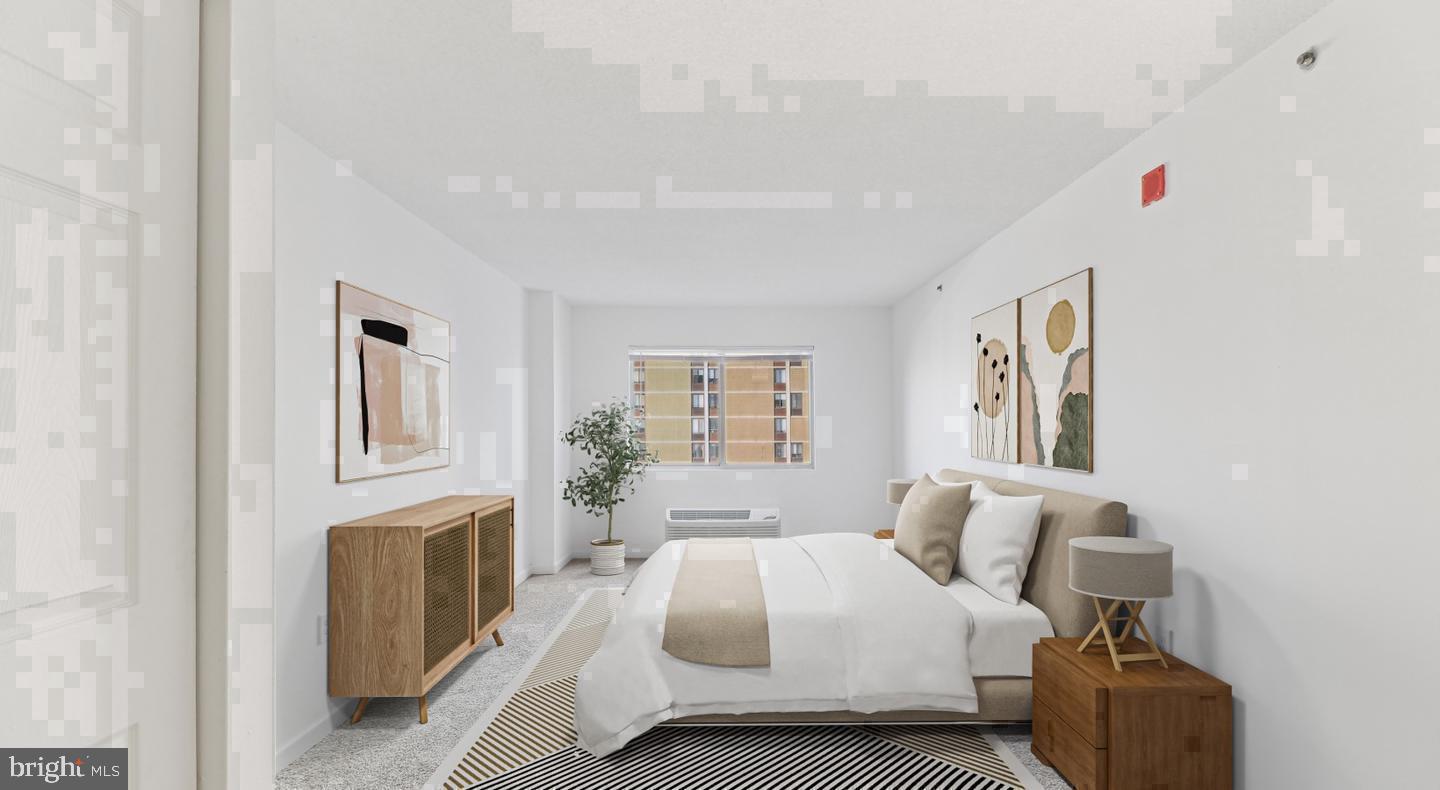
Step inside unit 0820 and the open floor plan does what good design is supposed to do — it makes everything feel connected without feeling crowded. At 1,160 square feet, the two-bedroom, two-bathroom layout gives each room room to breathe. The living area anchors the space, and with window treatments already in place, you have immediate control over how much of the city's light you let in and when. Mornings can be soft and filtered; afternoons, fully open to whatever the sky is offering. The open kitchen flows naturally from the living area, fitted with stainless steel appliances, upgraded countertops, a dishwasher, disposal, and a microwave, so whether you are cooking a quiet dinner for two or prepping for a longer week, the space keeps up without complaint. Both bedrooms include walk-in closets, which means the question of where everything goes has already been answered before you unpack the first box. An in-unit washer and dryer complete the picture, keeping your routine contained and unhurried.
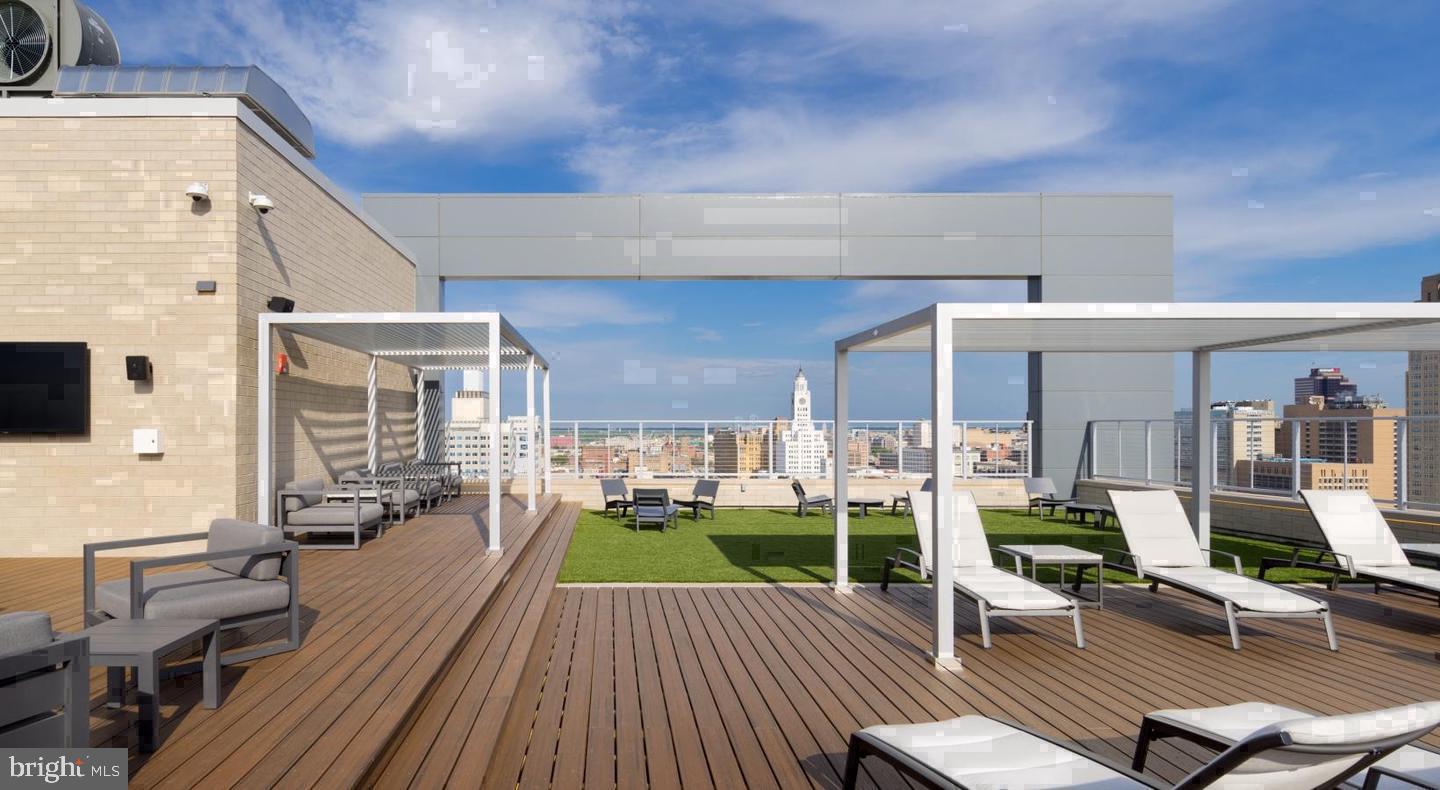
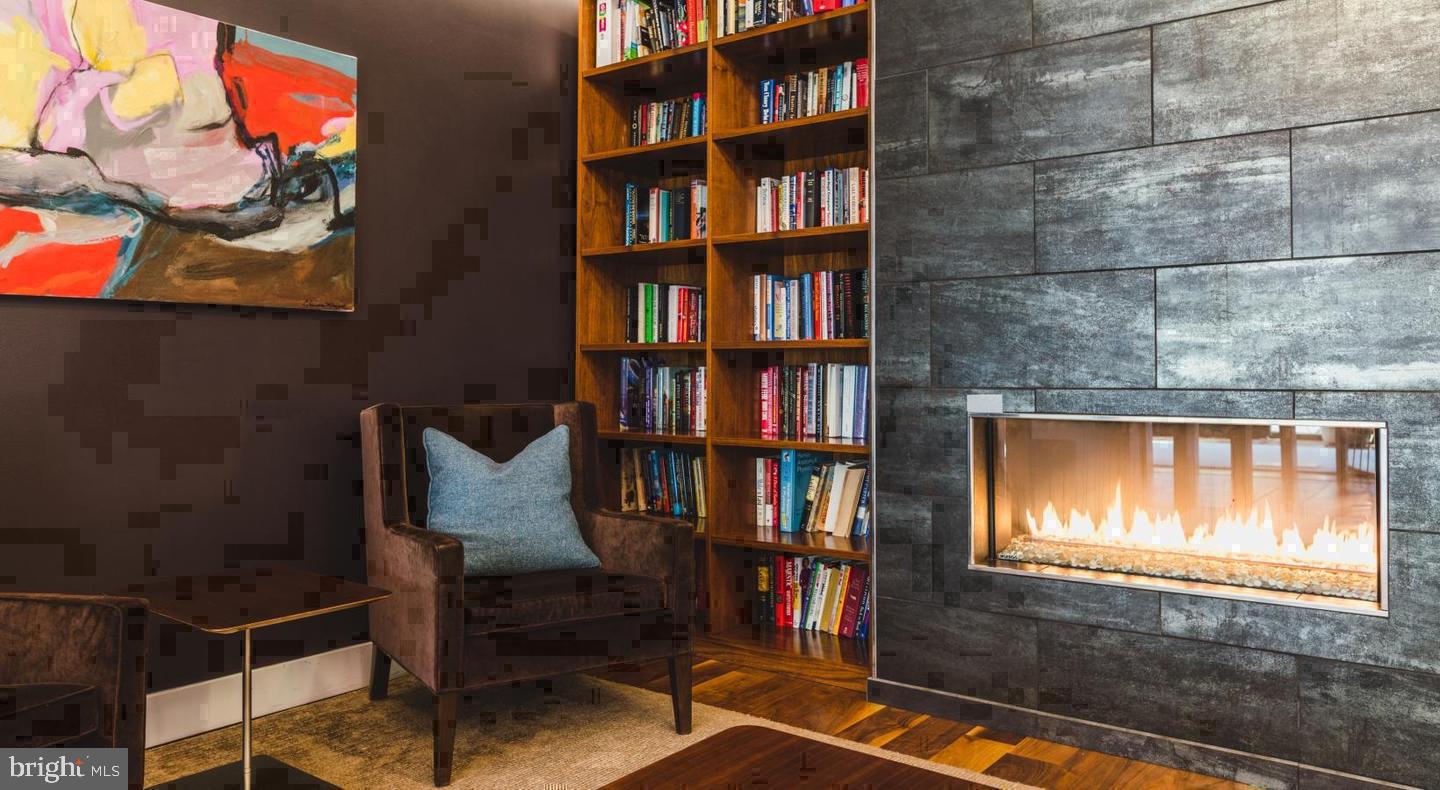
The building itself was completed in 2017, and its amenities reflect the moment it was designed for. A staffed concierge desk grounds the lobby with a sense of arrival that still feels like a residential building rather than a hotel lobby. Gated access and on-site security add a quiet layer of ease to daily comings and goings. The fitness center handles the practical side of wellness, while the game room offers a different kind of decompression. When you want to gather — for work or for pleasure — the clubhouse and meeting room give you options that your apartment does not have to absorb. Elevators serve the building throughout. Garage parking is available, which in this part of Philadelphia is a detail worth noting. And then there is the roof deck, which is the kind of amenity that earns its reputation slowly, through every warm evening and every skyline moment that accumulates across a lease.
Outside, Fairmount delivers on its reputation with specificity. The stretch of Fairmount Avenue running nearby is lined with independent coffee shops, neighborhood bars, and the kind of casual restaurants that become regulars rather than destinations. Eastern State Penitentiary anchors the cultural texture of the area in a way few other Philadelphia neighborhoods can claim. The Philadelphia Museum of Art and the green expanse of Kelly Drive are close enough to be part of your actual weekly life rather than occasional outings. The neighborhood blends longtime residents with newer arrivals, rowhouses with newer construction, and the result is a streetscape that rewards the person who prefers character over uniformity. Grocery runs, morning walks, weekend brunches — the infrastructure for a full life exists at a walkable scale here.
Pets are welcome, which means whoever shares your space is accounted for from the beginning. NorthXNorthwest sits at the intersection of design, convenience, and genuine neighborhood identity, and unit 0820 puts all of it at your disposal from the eighth floor up. Pricing and availability subject to change on a daily basis. Photos are of model units. Parking may be available subject to availability and may be an additional fee.
Save
Ask
Tour
Hide
Share
Listing Snapshot
Price
$3,050
Days On Site
16 Days
Bedrooms
2
Inside Area (SqFt)
1,160 sqft
Total Baths
2
Full Baths
2
Partial Baths
N/A
Lot Size
N/A
Year Built
1987
MLS Number
PAPH2678776
Status
Active
Property Tax
N/A
HOA/Condo/Coop Fees
N/A
Sq Ft Source
Estimated
Friends & Family
React
Comment
Invite
No Comments Yet
Did you know? You can invite friends and family to your search. They can join your search, rate and discuss listings with you.



Did you know? You can invite friends and family to your search. They can join your search, rate and discuss listings with you.