Hardwood floors and oversized windows set this one-bedroom, one-bath residence apart the moment you cross the threshold. At 920 square feet, the layout unfolds generously, with an open floor plan that draws you naturally from the entry into a living space bright enough to make you reconsider how much time you actually spend outdoors. Crown moldings trace the ceilings with quiet architectural intention, and a ceiling fan stirs the air on warm Philadelphia evenings when the city outside is humming at full volume.
The kitchen is where this home earns its keep. Upgraded countertops anchor the space with a clean, substantial presence, and the full suite of stainless steel appliances — refrigerator with ice maker, dishwasher, disposal, microwave, self-cleaning oven, and stove — gives you everything a serious home cook or a dedicated takeout reheater could want. There is nothing provisional about this kitchen. It is set up for real life: Sunday batch cooking, Tuesday morning eggs, the occasional dinner party that sprawls into the living room because the open layout invites exactly that. Window treatments frame the view without fussing over it, and storage is handled by a walk-in closet that makes unpacking feel like a reasonable undertaking rather than an act of optimism.
In-unit washer and dryer mean laundry is a background task, not a scheduled errand. That might sound minor until it is Saturday morning and you realize you are not hauling a bag down the block. These are the daily rhythms that quietly define whether a home actually fits your life.
Midtown Village wraps around The Collins with the kind of neighborhood energy that Philadelphia does particularly well — independent restaurants, coffee shops worn in just right, bars where the bartenders remember your order, and enough foot traffic to feel alive without the relentless noise of a purely commercial corridor. Sansom Street sits at the center of it all, connecting you eastward toward Washington Square and westward toward Rittenhouse with equal ease. The street-level scene changes by the hour: morning joggers, lunch crowds, evening strollers, the whole city doing its thing right outside your window.
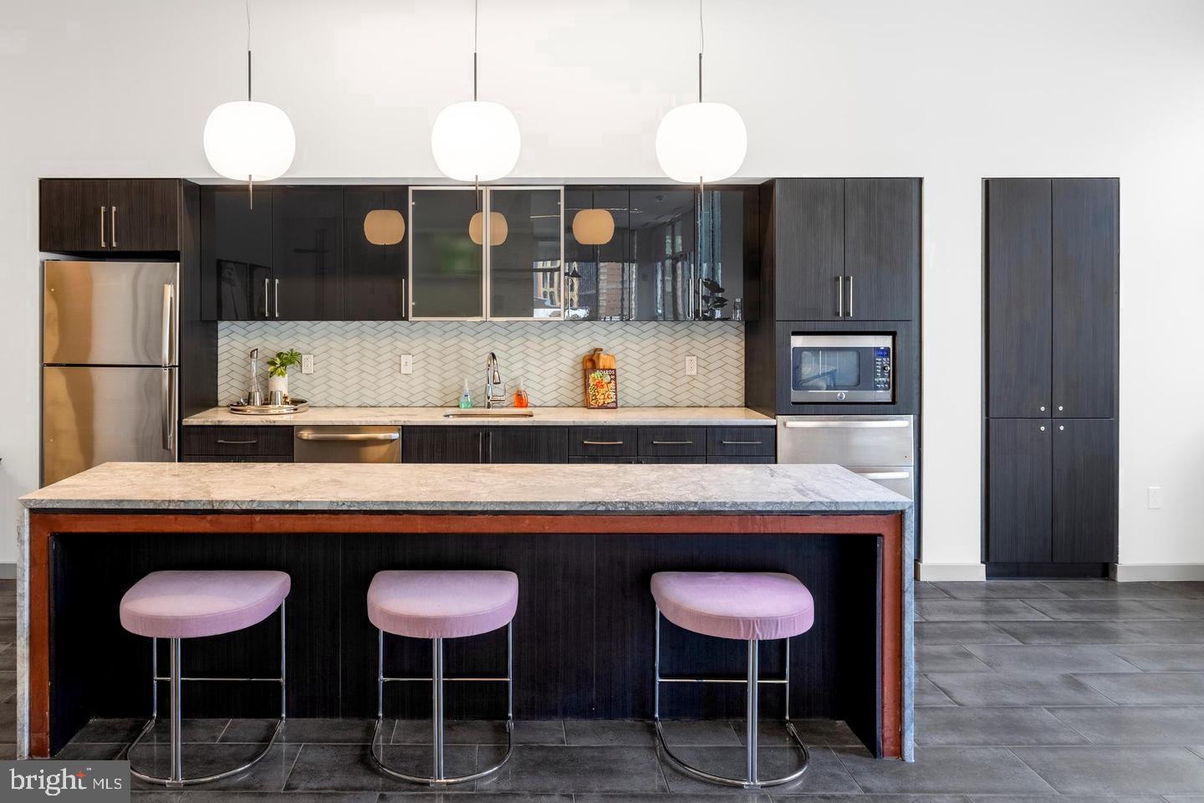
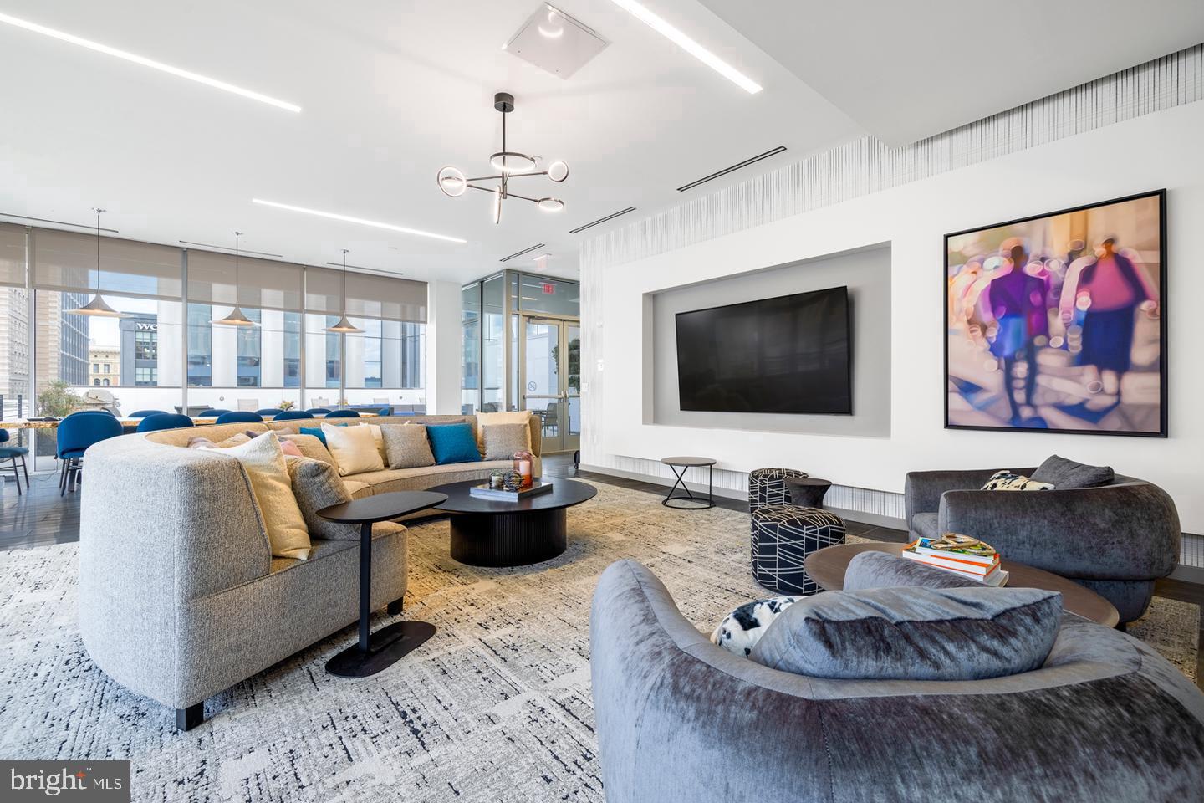
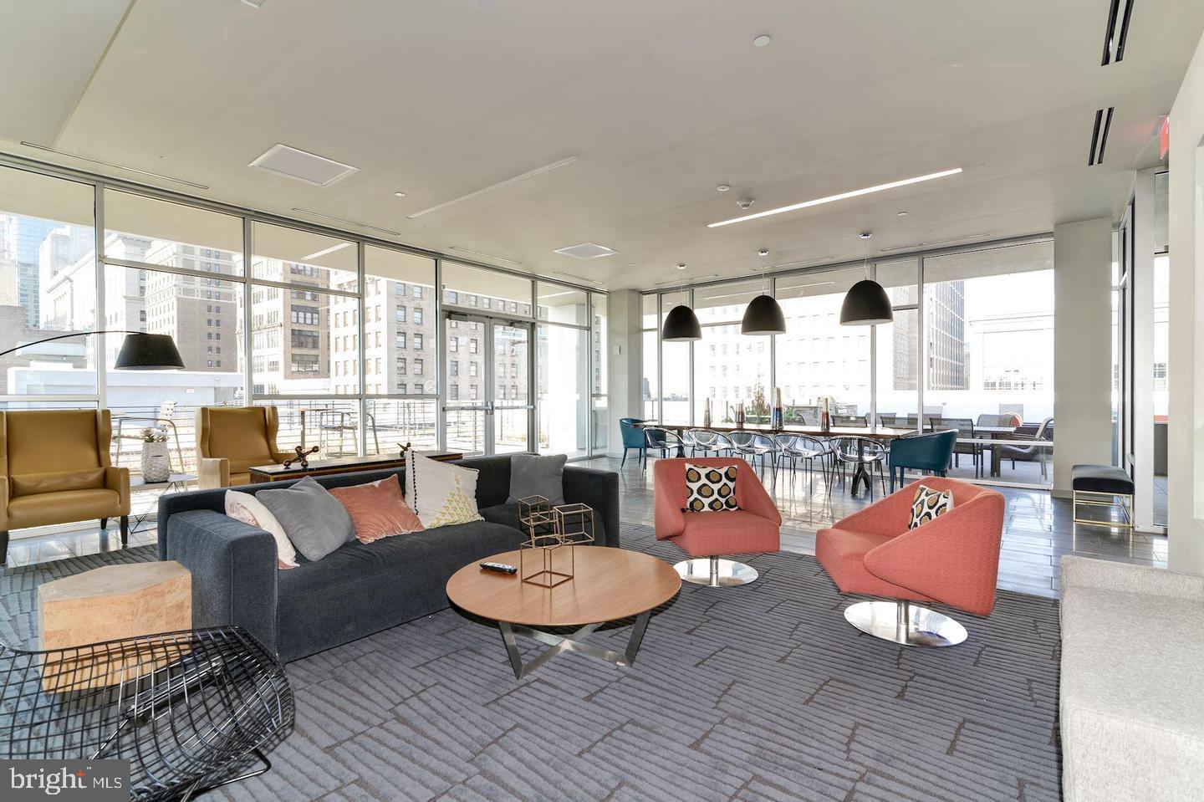
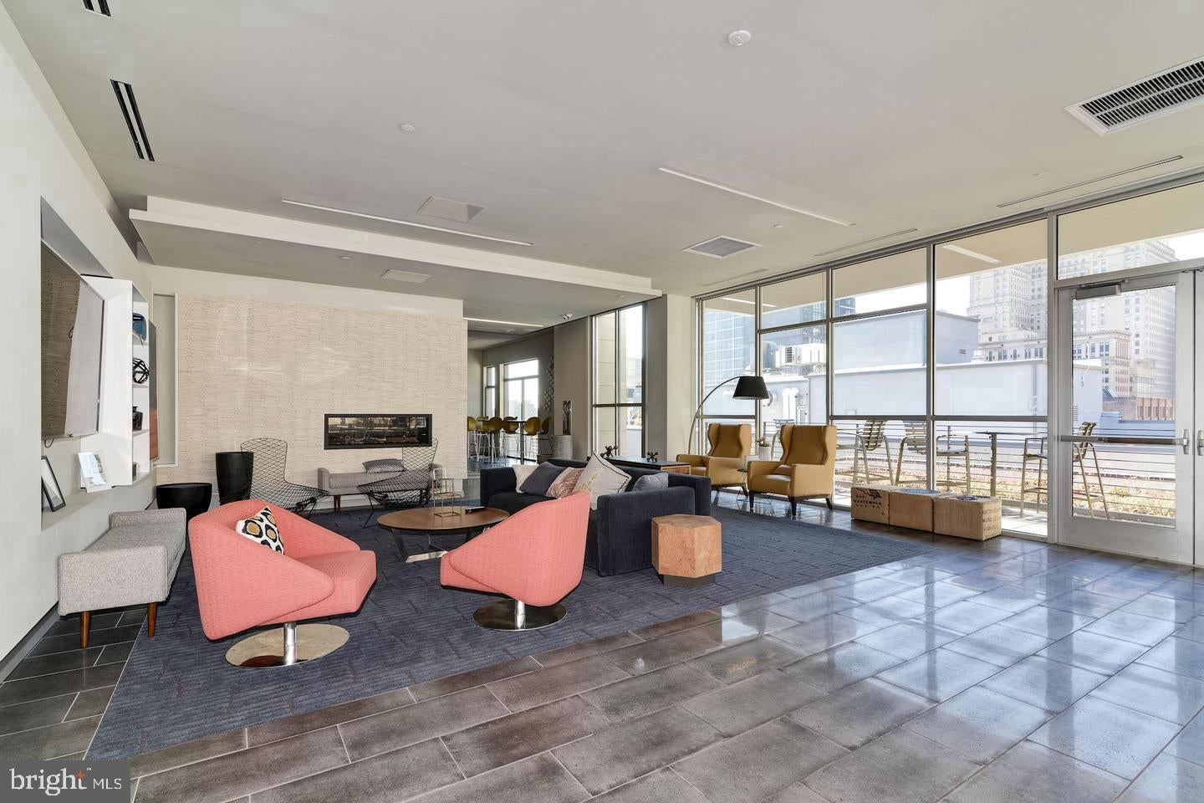
Back inside the building, the amenity package is genuinely thoughtful. The fitness center handles morning workouts without requiring a separate membership. The roof deck is the kind of amenity that justifies Philadelphia summers — a place to decompress after work, watch the skyline shift from amber to blue, and remember that city living has pleasures that square footage alone cannot provide. A game room and meeting room round out the communal spaces, giving residents options beyond their own four walls when the mood calls for it. Concierge and security services are available throughout the building, and elevator access makes every floor equally convenient. Parking is available on site through the building garage, which in Center City is not a small thing.
Pets are welcome here, dogs and cats alike, which means your morning walk has a companion and your apartment never has to feel like it belongs entirely to you. This is a home that accommodates real life — the routines, the rituals, the pets, the cooking, the laundry, the evenings on the roof watching the city settle in for the night. Midtown Village has a way of making Philadelphia feel exactly the right size, and from this address, all of it is within reach. Pricing and availability subject to change on a daily basis. Photos are of model units. Parking may be available subject to availability and may be an additional fee.
Save
Ask
Tour
Hide
Share
Listing Snapshot
Price
$2,315
Days On Site
16 Days
Bedrooms
1
Inside Area (SqFt)
920 sqft
Total Baths
1
Full Baths
1
Partial Baths
N/A
Lot Size
N/A
Year Built
2016
MLS Number
PAPH2678786
Status
Active
Property Tax
N/A
HOA/Condo/Coop Fees
N/A
Sq Ft Source
Estimated
Friends & Family
React
Comment
Invite
No Comments Yet
Did you know? You can invite friends and family to your search. They can join your search, rate and discuss listings with you.
Recent Activity
2 weeks ago
Price changed to $2,315
2 weeks ago
Listing updated with changes from the MLS
2 weeks ago
Listing first seen on site
General Features
Available on
2026-12-21
Garage
Yes
Garage Spaces
1
Levels
One
Parking
Garage Door OpenerGarageOtherCommunity Structure
Parking Spaces
1
Pets
Number LimitCats OKDogs OKYes
Property Sub Type
Condominium
Security
24 Hour SecuritySecurity Guard
Sewer
Public Sewer
SqFt Above
920
SqFt Total
920
Style
ContemporaryTraditionalUnit/FlatOtherLoftLoft with Bedrooms
Water Source
Public
Zoning
N/A
Interior Features
Appliances
Electric RangeElectric OvenWasherDishwasherDryerStainless Steel Appliance(s)MicrowaveRefrigeratorDisposal



Did you know? You can invite friends and family to your search. They can join your search, rate and discuss listings with you.