Tucked into the heart of Midtown Village, where Sansom Street hums with the low-grade energy of a neighborhood that never quite stops moving, this sixth-floor one-bedroom at The Collins offers something that feels increasingly rare in this part of the city: a genuine sense of place. At 684 square feet, the layout is thoughtfully proportioned — enough room to breathe, not so much that it becomes something to manage.
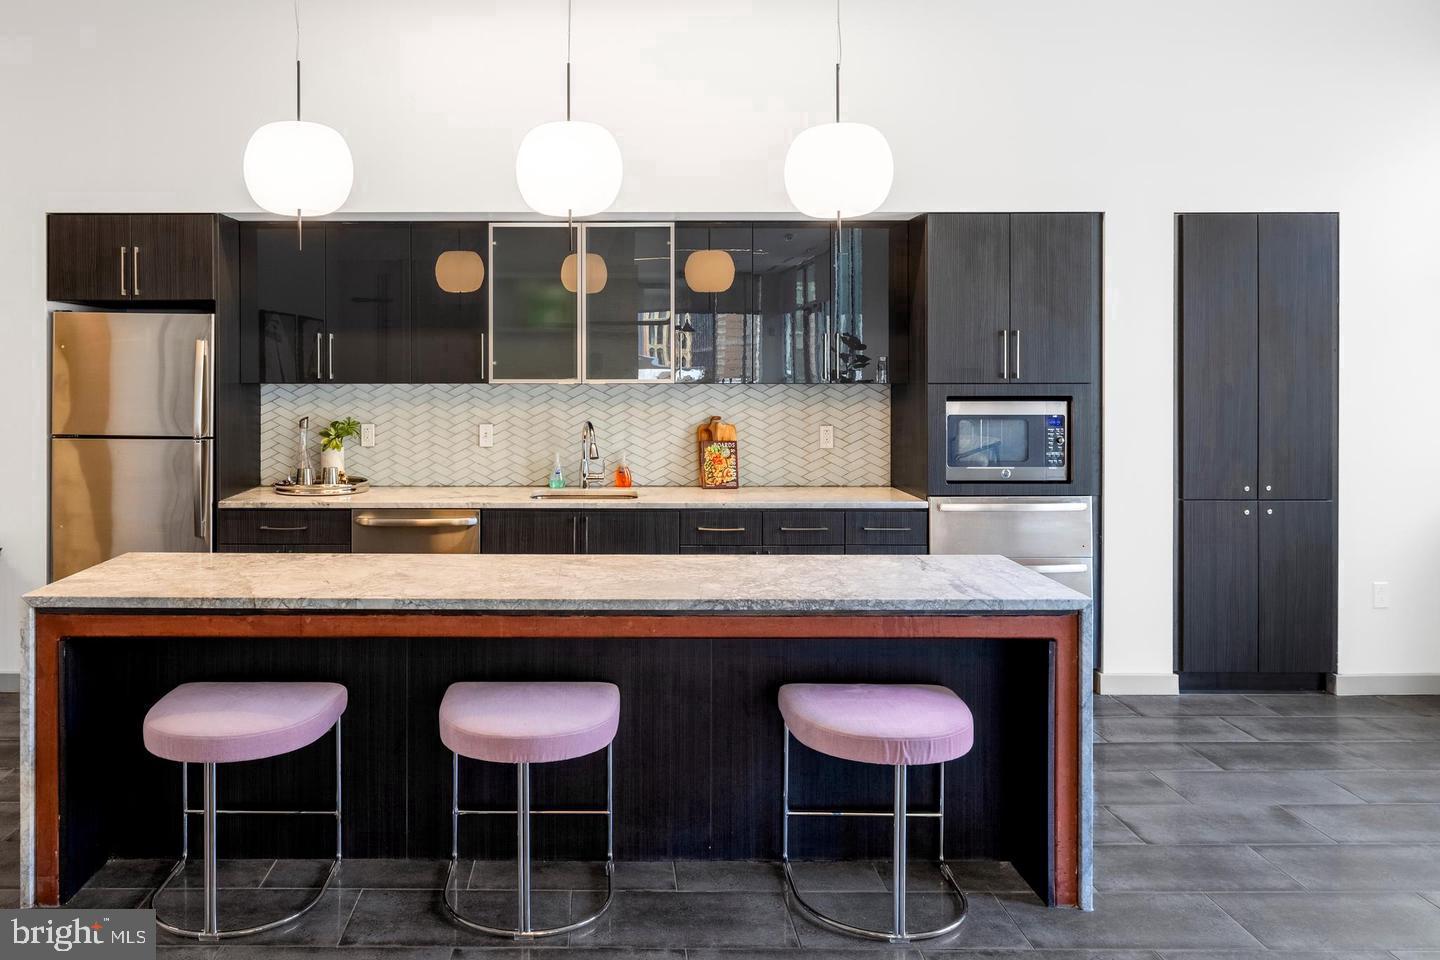
Step through the front door and the open floor plan draws your eye across the living space toward the windows, where the city arranges itself into a frame worth lingering in. The kitchen anchors one end of the main living area, outfitted with stainless steel appliances, upgraded countertops, and a full suite of everything you need — dishwasher, refrigerator with ice maker, microwave, self-cleaning oven, and a disposal that handles the after-dinner cleanup without ceremony. Crown moldings trace the ceiling overhead, adding a quiet architectural note that softens the contemporary finishes below. A ceiling fan stirs the air when the seasons call for it, and window treatments give you full control over how much of the city you let in at any given hour.
The bedroom is generous enough for a real bed and the furniture that belongs around it, and the walk-in closet does the work that smaller apartments ask of you — no renting a storage unit, no Tetris-stacking your off-season wardrobe into corners. The bathroom is clean and well-appointed, and the in-unit washer and dryer tucked into the unit mean laundry is something you do on your own schedule, in your own space, without hauling a bag down a hallway.
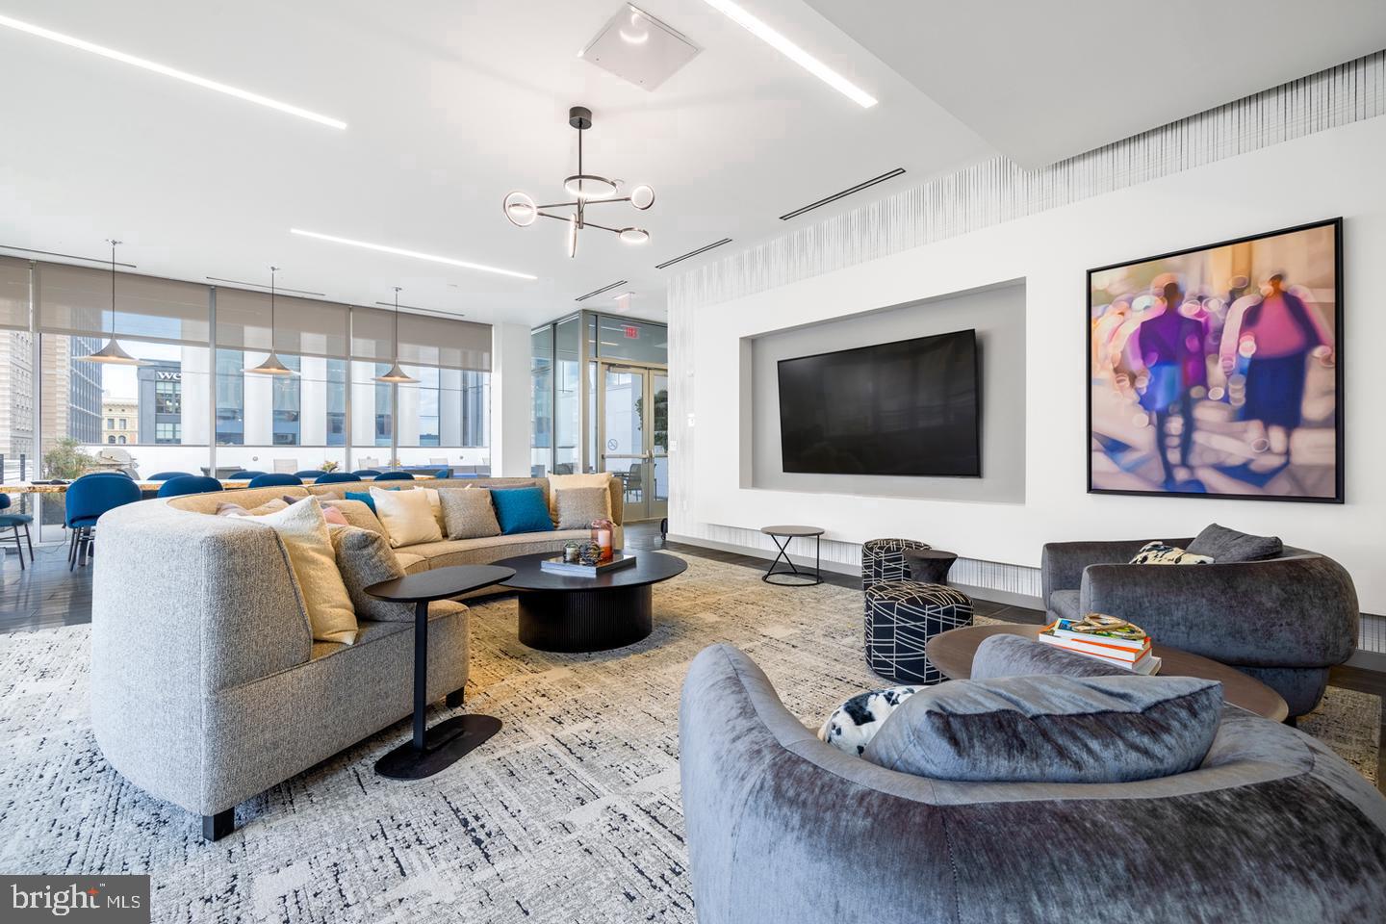
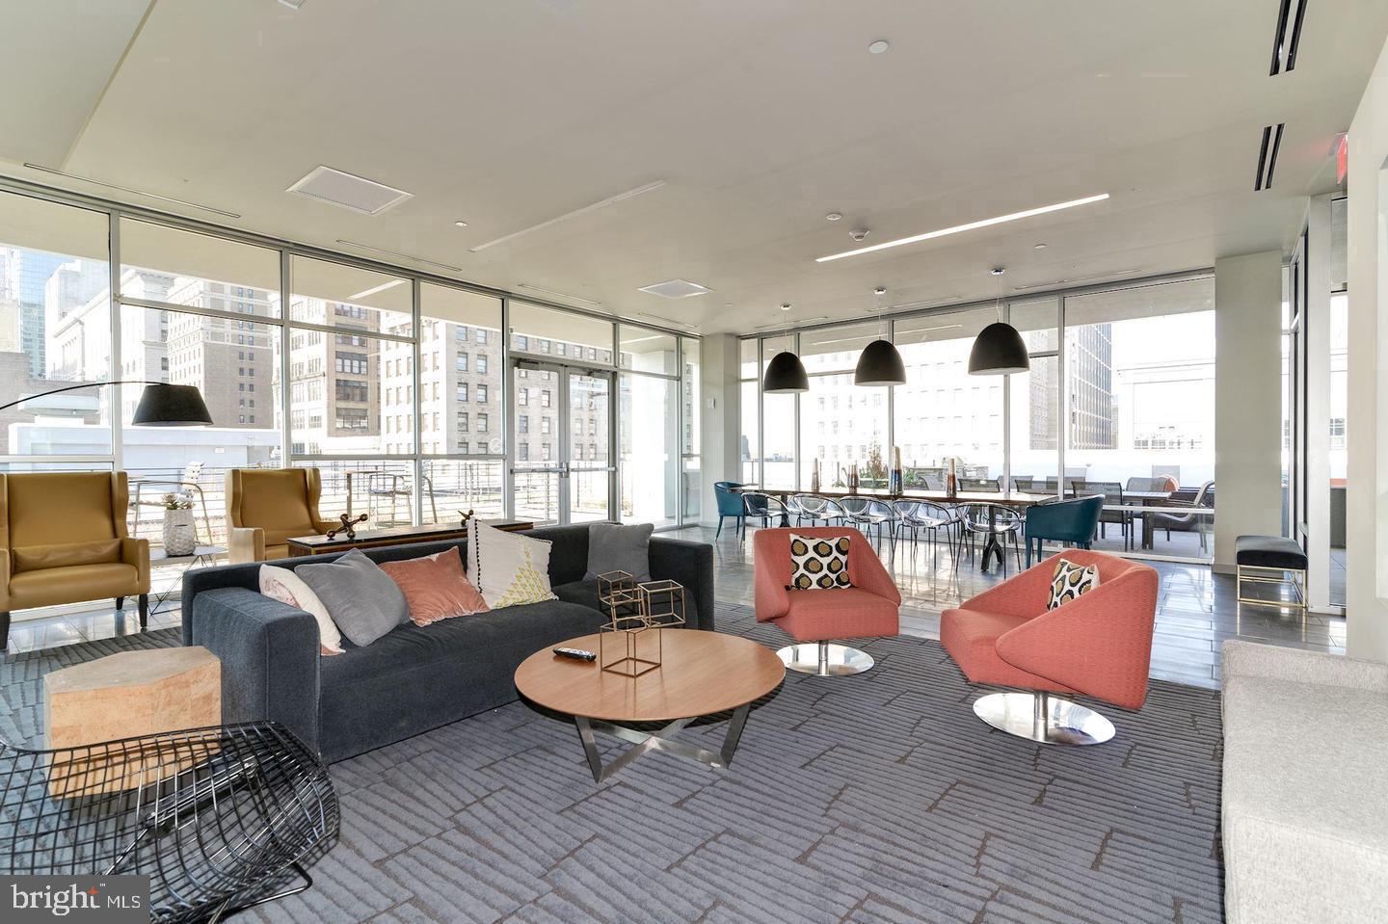
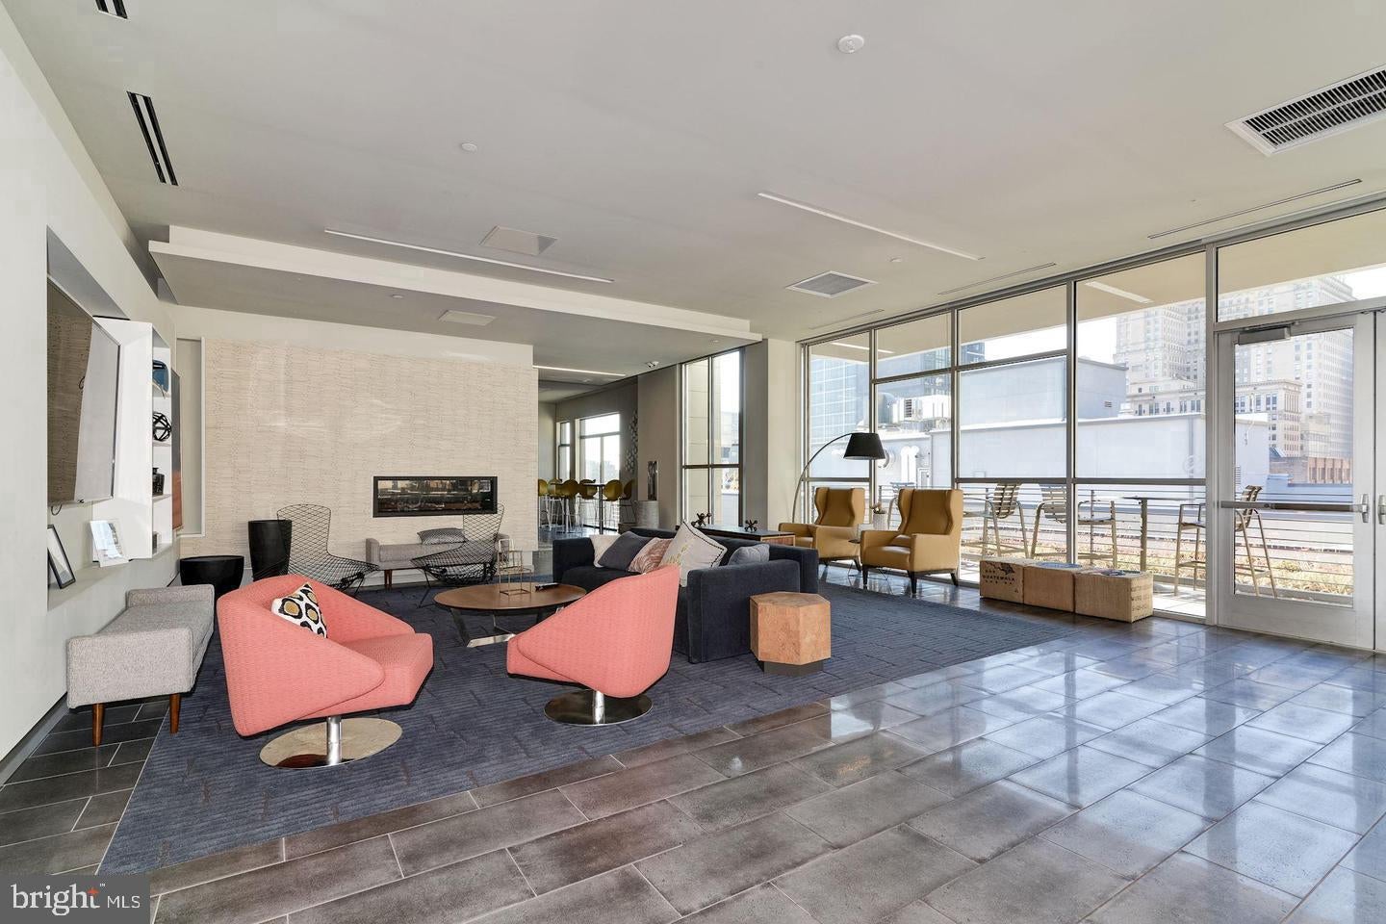
The Collins is a full-service building with amenities that extend the livable square footage well beyond your front door. The fitness center is there when you want it. The roof deck is there when you need it — evenings up top with a view of the skyline have a way of resetting whatever the day brought. A game room, meeting room, and picnic area round out the communal spaces, and concierge service and on-site security mean the building takes the logistics of daily life seriously so you don't have to. Parking is available in the attached garage for those who keep a car in the city.
The neighborhood itself does a lot of the heavy lifting. Midtown Village sits at the intersection of Philadelphia's most walkable and most connected geography. The restaurants, coffee shops, and boutiques of the Gayborhood and Washington Square West are immediate neighbors. Jefferson Station and the Market-Frankford Line are within easy reach, putting Center City and points in both directions well within a transit-friendly commute. For anyone weighing whether a car is worth the cost and the hassle, this is the kind of location that makes the math straightforward.
Pets are welcome here — cats and dogs alike — subject to applicable deposit and breed considerations, so four-legged residents can make themselves at home too.
The routine that emerges in a place like this tends to build itself. Coffee from the corner, a short walk to the office or the train, evenings on the roof or in the neighborhood, weekends that unspool at whatever pace you choose. The city is right outside, and this is a very good place to come home to. Pricing and availability subject to change on a daily basis. Photos are of model units. Parking may be available subject to availability and may be an additional fee.
Save
Ask
Tour
Hide
Share
Listing Snapshot
Price
$1,997
Days On Site
17 Days
Bedrooms
1
Inside Area (SqFt)
684 sqft
Total Baths
1
Full Baths
1
Partial Baths
N/A
Lot Size
N/A
Year Built
2016
MLS Number
PAPH2678790
Status
Active
Property Tax
N/A
HOA/Condo/Coop Fees
N/A
Sq Ft Source
Estimated
Friends & Family
React
Comment
Invite
No Comments Yet
Did you know? You can invite friends and family to your search. They can join your search, rate and discuss listings with you.
Recent Activity
2 weeks ago
Price changed to $1,997
2 weeks ago
Listing updated with changes from the MLS
3 weeks ago
Listing first seen on site
General Features
Available on
2026-10-07
Garage
Yes
Garage Spaces
1
Levels
One
Parking
Garage Door OpenerGarageOtherCommunity Structure
Parking Spaces
1
Pets
Number LimitCats OKDogs OKYes
Property Sub Type
Condominium
Security
24 Hour SecuritySecurity Guard
Sewer
Public Sewer
SqFt Above
684
SqFt Total
684
Style
ContemporaryTraditionalUnit/FlatOtherLoftLoft with Bedrooms
Water Source
Public
Zoning
N/A
Interior Features
Appliances
Electric RangeElectric OvenWasherDishwasherDryerStainless Steel Appliance(s)MicrowaveRefrigeratorDisposal



Did you know? You can invite friends and family to your search. They can join your search, rate and discuss listings with you.