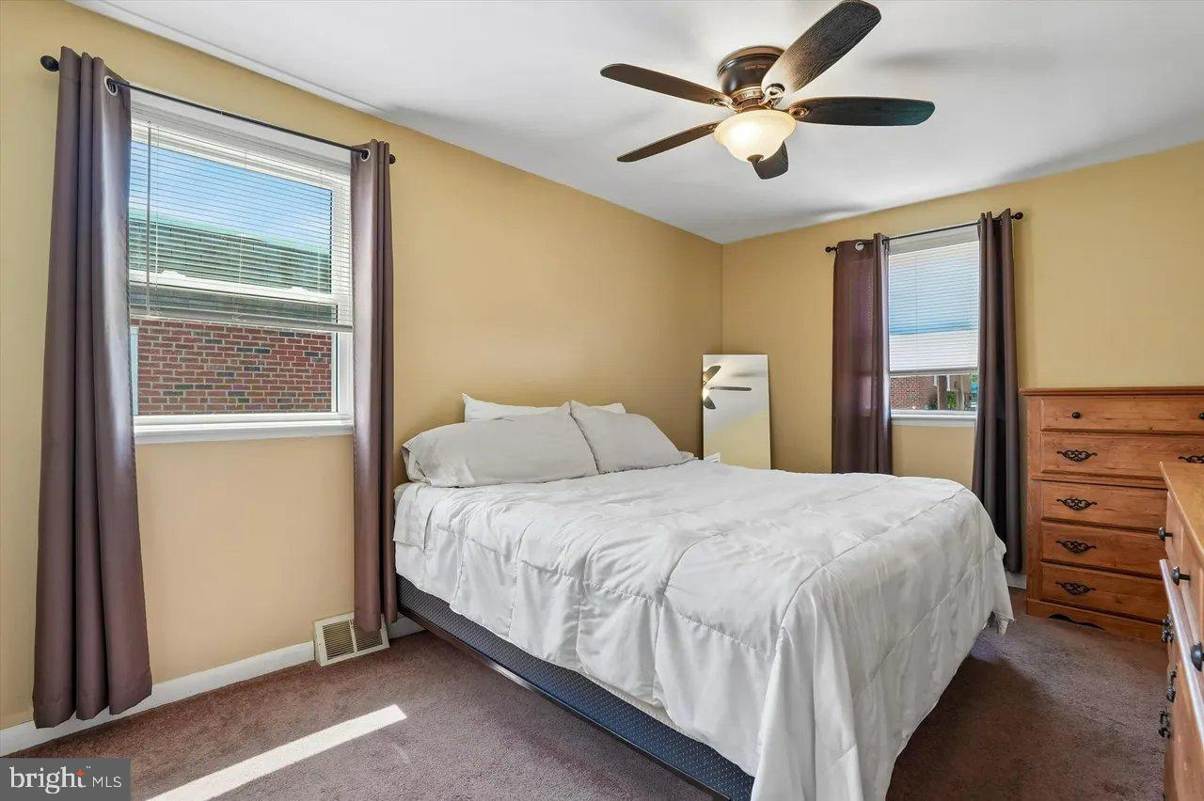
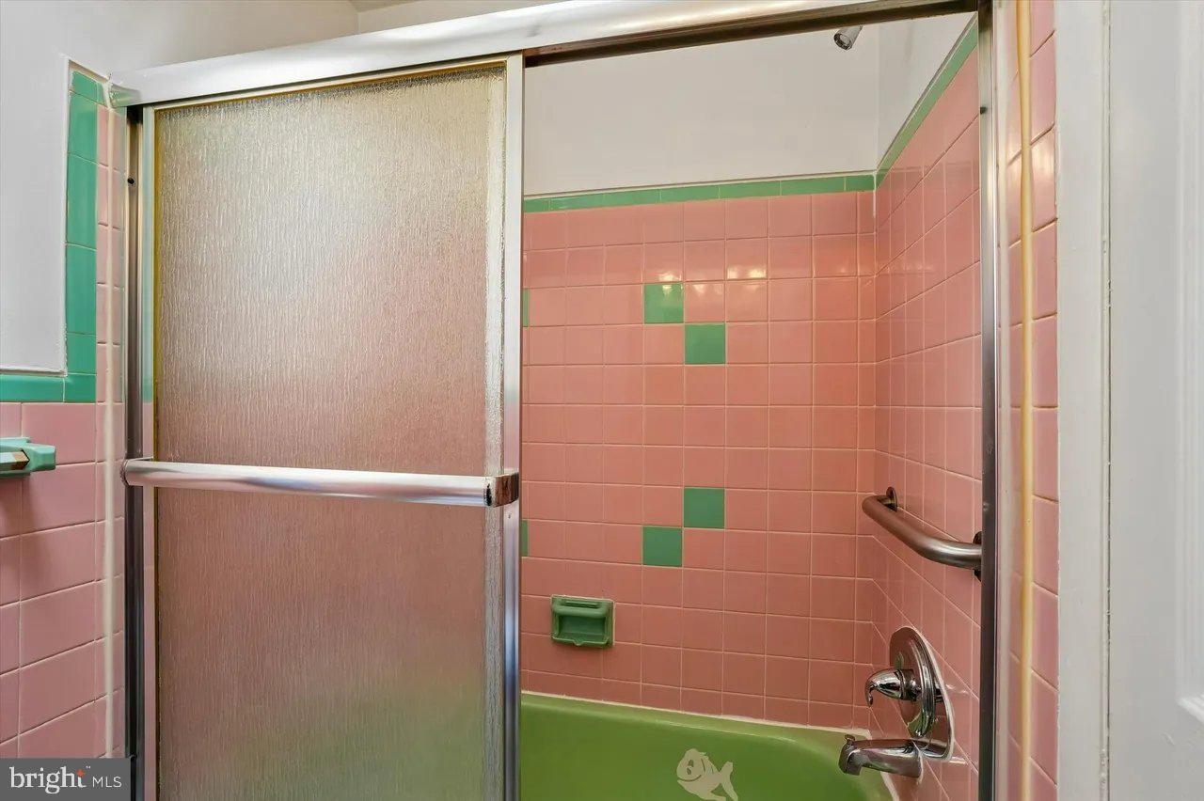
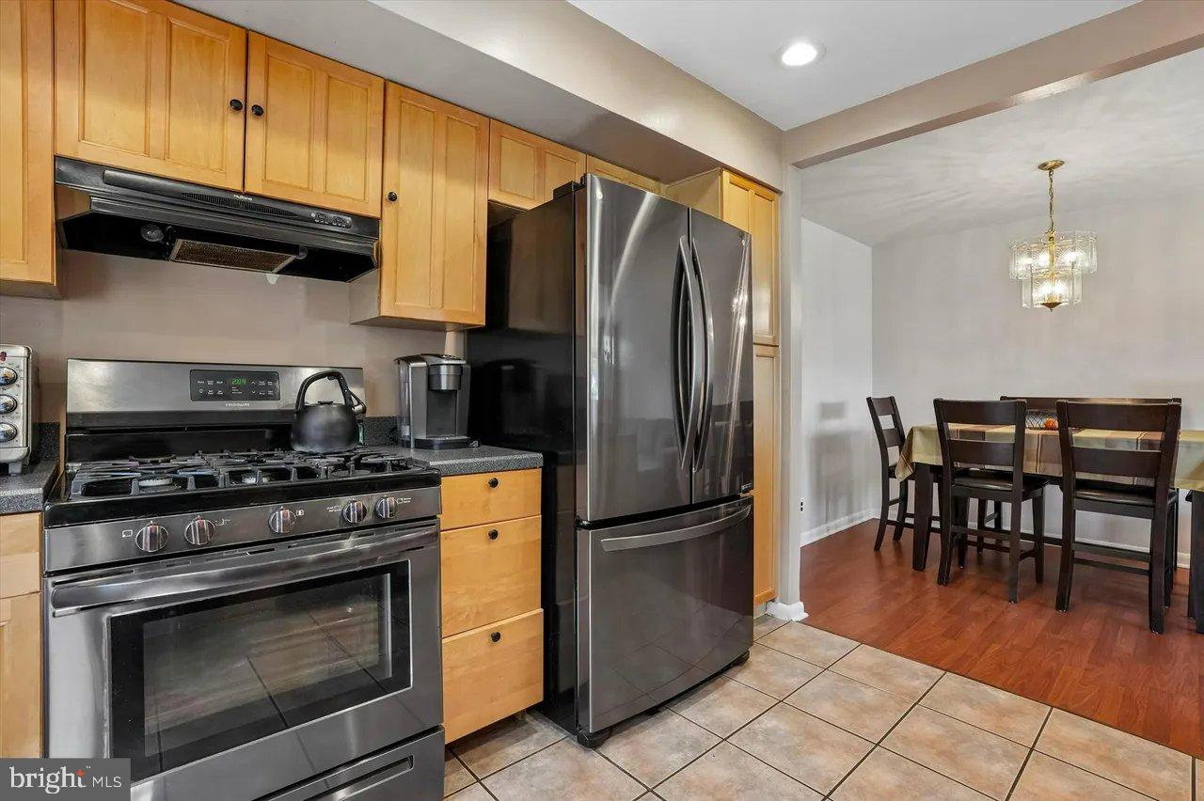
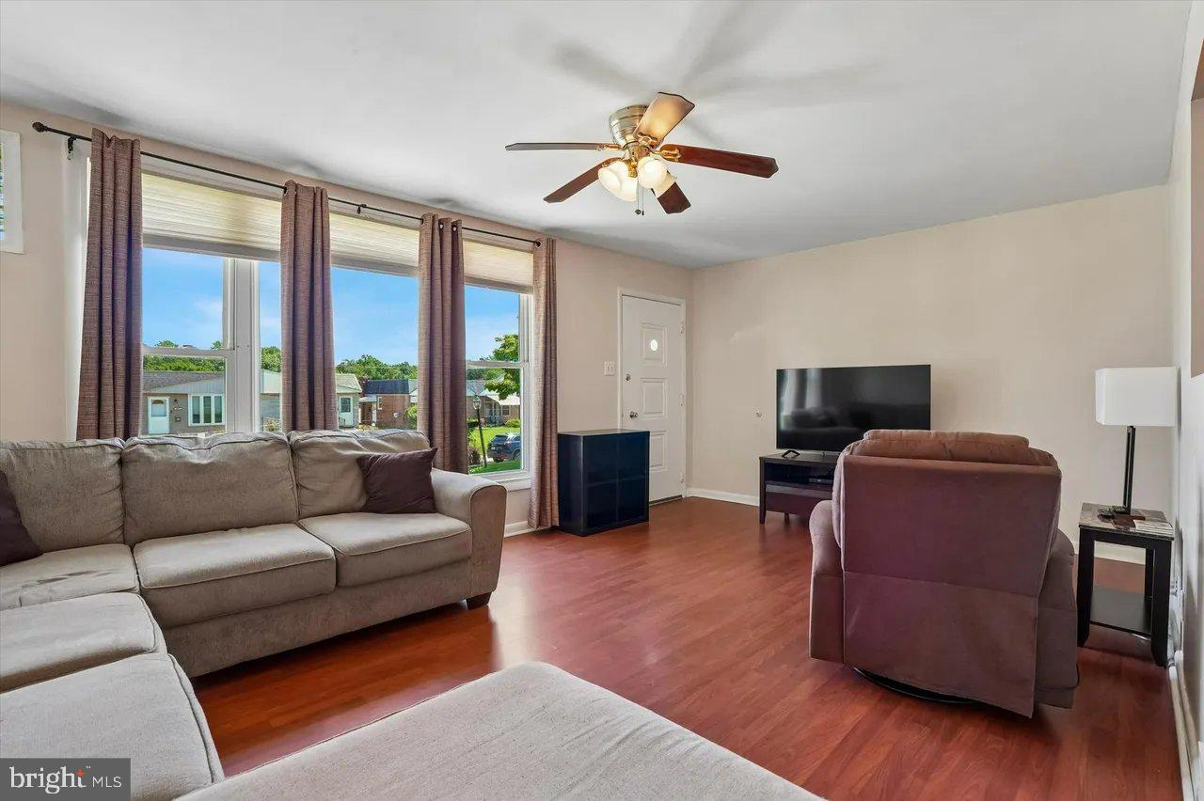
This well-designed home offers three bedrooms on the main level, including a primary suite with a private full bathroom. An additional full bathroom is conveniently located near the two secondary bedrooms and main living areas. The finished basement includes a versatile bonus room with an attached half bathroom and direct access to the rear entrance leading to the driveway and attached garage, providing added flexibility for guests, a home office, or recreation space.
Save
Ask
Tour
Hide
Share
Listing Snapshot
Price
$2,600
Days On Site
13 Days
Bedrooms
3
Inside Area (SqFt)
1,147 sqft
Total Baths
3
Full Baths
2
Partial Baths
1
Lot Size
0.06 Acres
Year Built
1950
MLS Number
PAPH2678868
Status
Active
Property Tax
N/A
HOA/Condo/Coop Fees
N/A
Sq Ft Source
Estimated
Friends & Family
React
Invite
Recent Activity
2 weeks ago
Listing updated with changes from the MLS
2 weeks ago
Listing first seen on site
General Features
Acres
0.06
Attached Garage
Yes
Available on
2026-10-12
Foundation
Block
Garage
Yes
Garage Spaces
1
Levels
Two
Parking
GarageBasementAttached
Parking Spaces
1
Pets
No
Property Sub Type
Townhouse
Sewer
Septic Tank
SqFt Above
1147
SqFt Total
1147
Style
Ranch/Rambler
Water Source
Public
Zoning
RSA3
Interior Features
Appliances
RangeGas Water HeaterBuilt-In RangeDishwasherDryerRefrigeratorWasher
Basement
Finished
Cooling
Central AirElectric
Flooring
WoodCarpet
Heating
Natural GasForced Air
Main Level Bedrooms
3
Save
Ask
Tour
Hide
Share
Exterior Features
Construction Details
Brick
Pool Features
None
Roof
Flat
Community Features
MLS Area
19152 (19152)
School District
THE SCHOOL DISTRICT OF PHILADELPHIA
Schools
School District
THE SCHOOL DISTRICT OF PHILADELPHIA
Elementary School
Unknown
Middle School
Unknown
High School
Unknown
Listing courtesy of Coldwell Banker Hearthside Realtors