Timeless elegance meets historic charm at 543 Somerton Avenue.
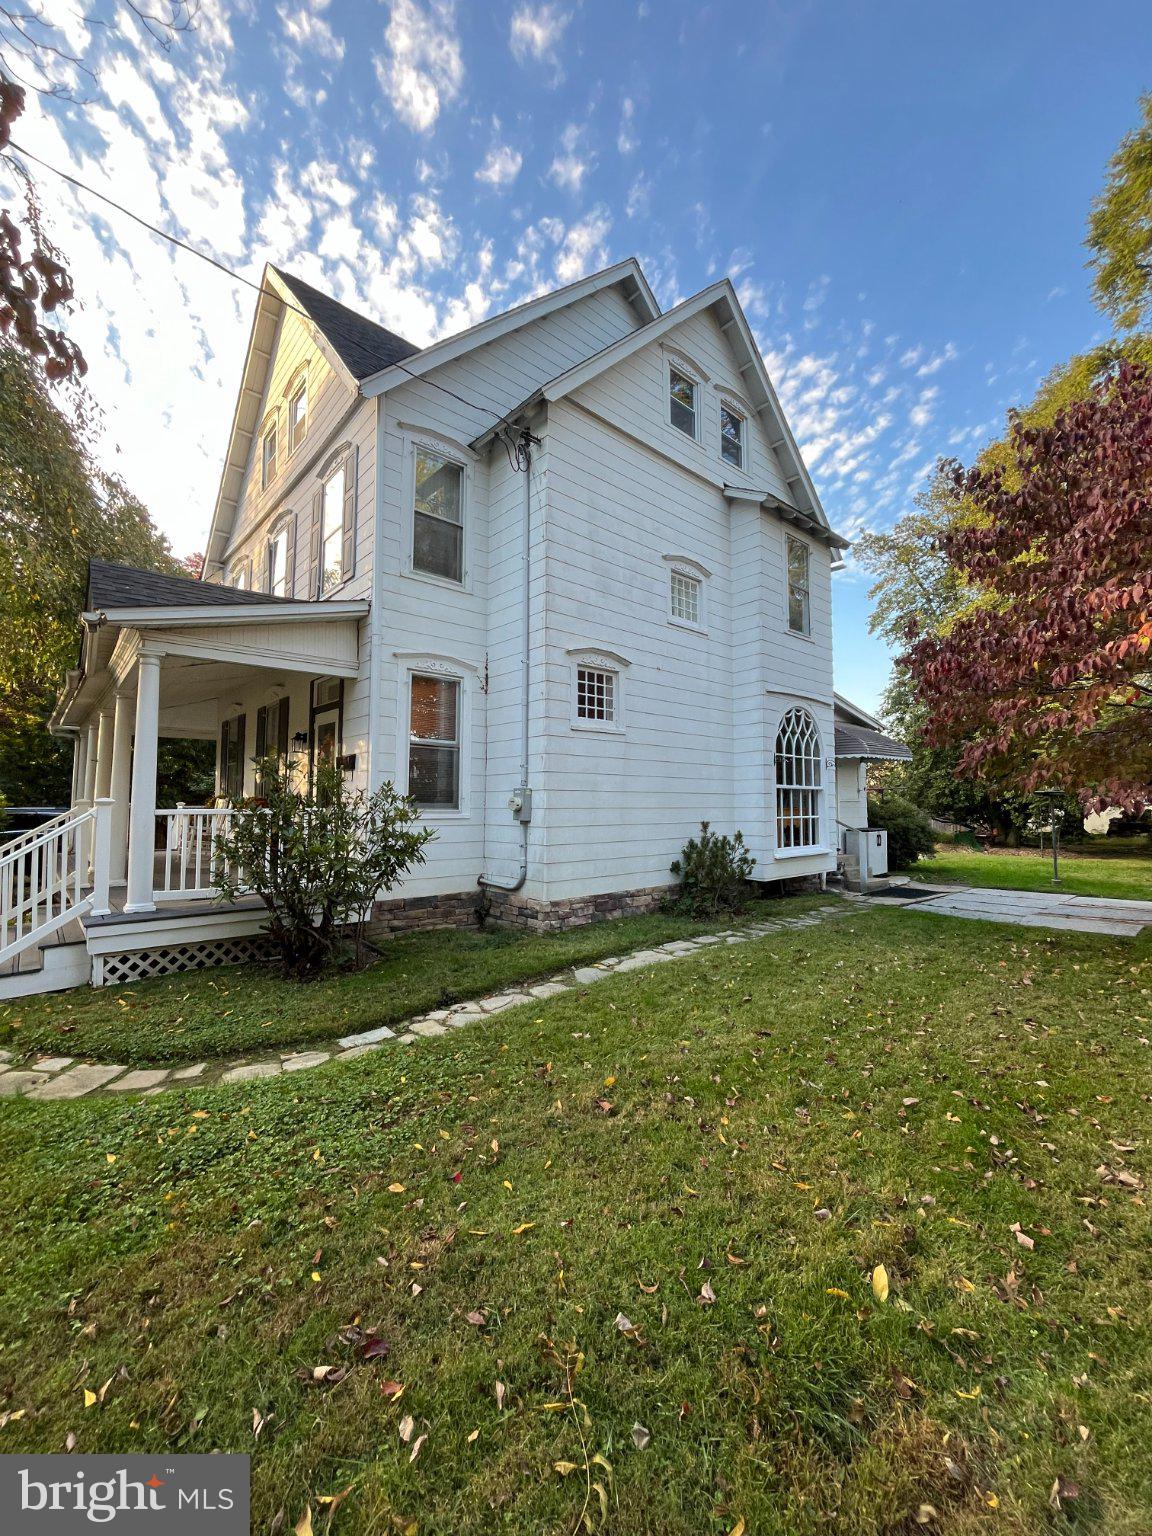
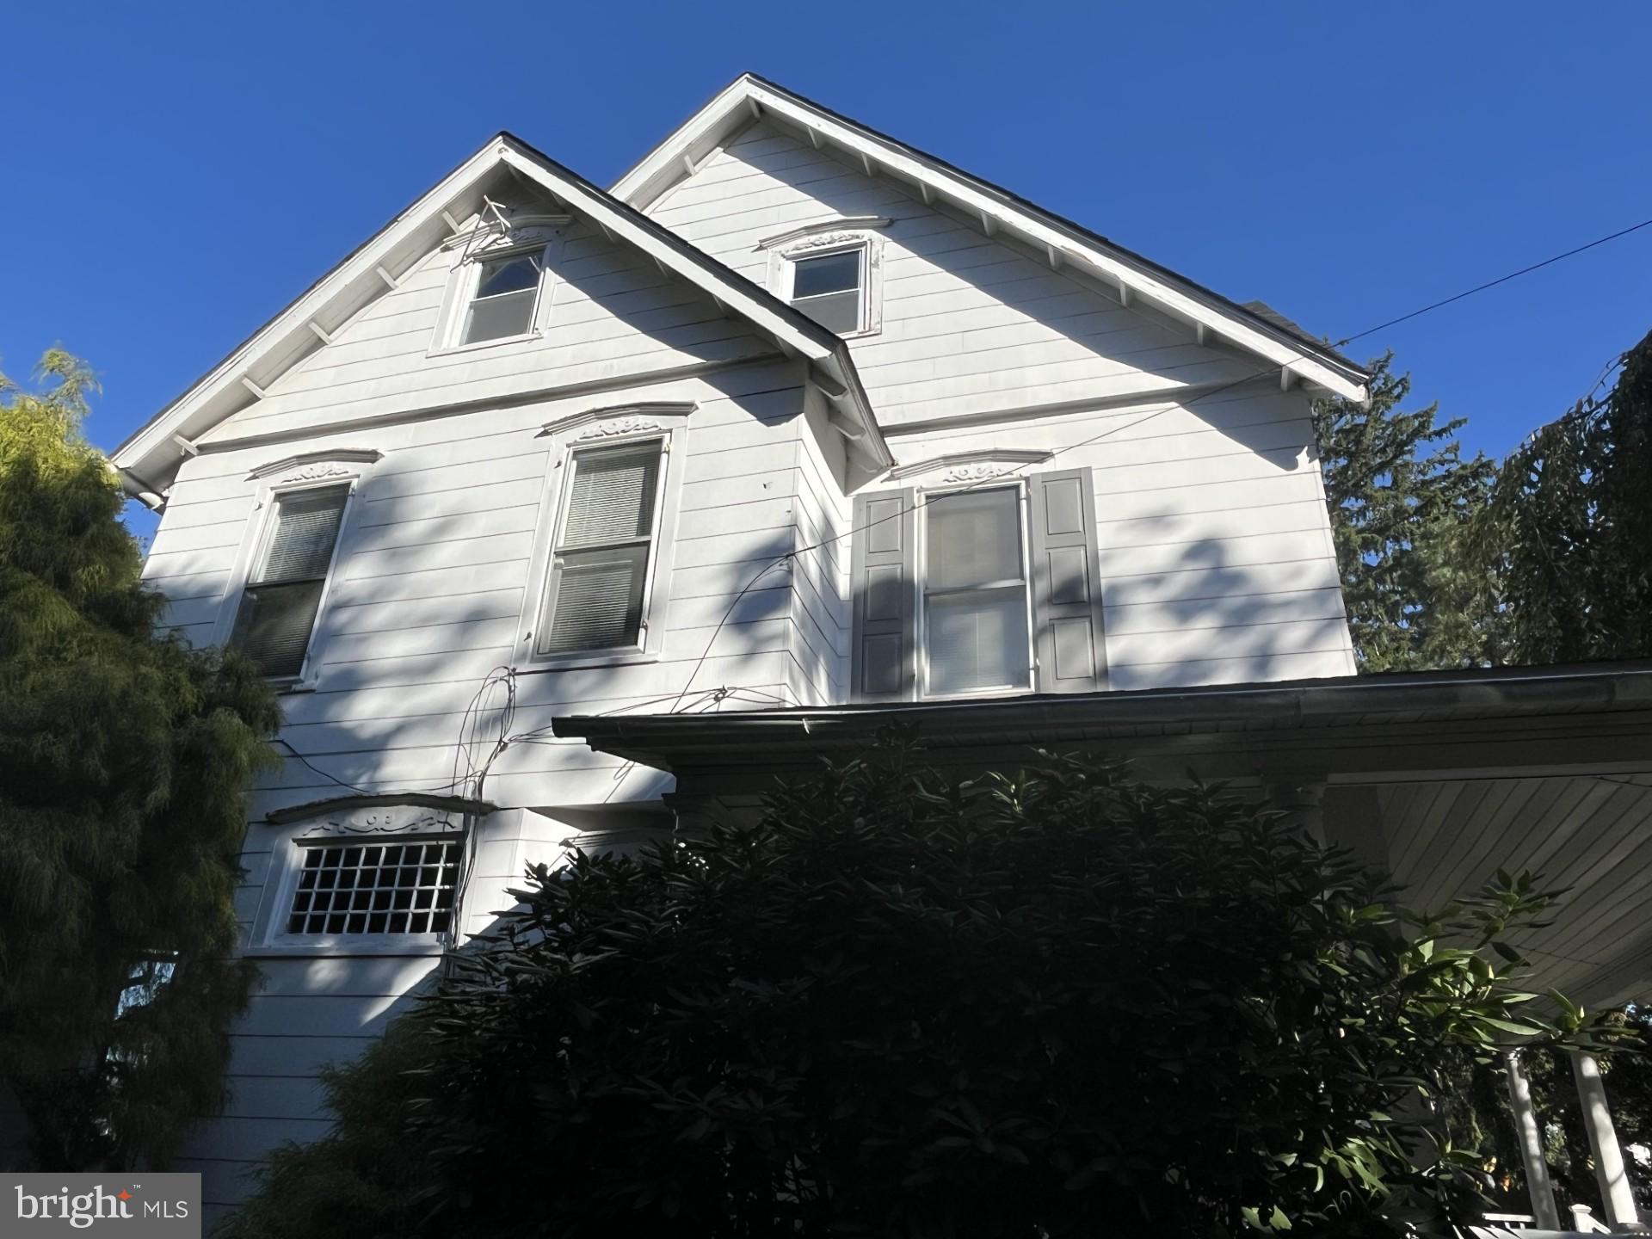
This striking 1890 Victorian masterpiece offers a rare blend of classic character and modern opportunity in the heart of Somerton; nestled on an expansive, park-like 0.39-acre lot, this five bed, 2 bath home greets you with iconic architectural silhouettes, soaring ceilings and neo-classical details.
This generous 2472 sq.ft. home boasts a fully renovated kitchen for the chef at heart, main floor laundry with full bath, 2nd floor master bath with heated floor and custom 5ft shower and so much more.
This property also features a full length driveway with room for 5+ cars and an Amish Shed. Enjoy your coffee in the breakfast nook while you gaze at the sunrise through the elegant gothic-revival window and take in the sites.
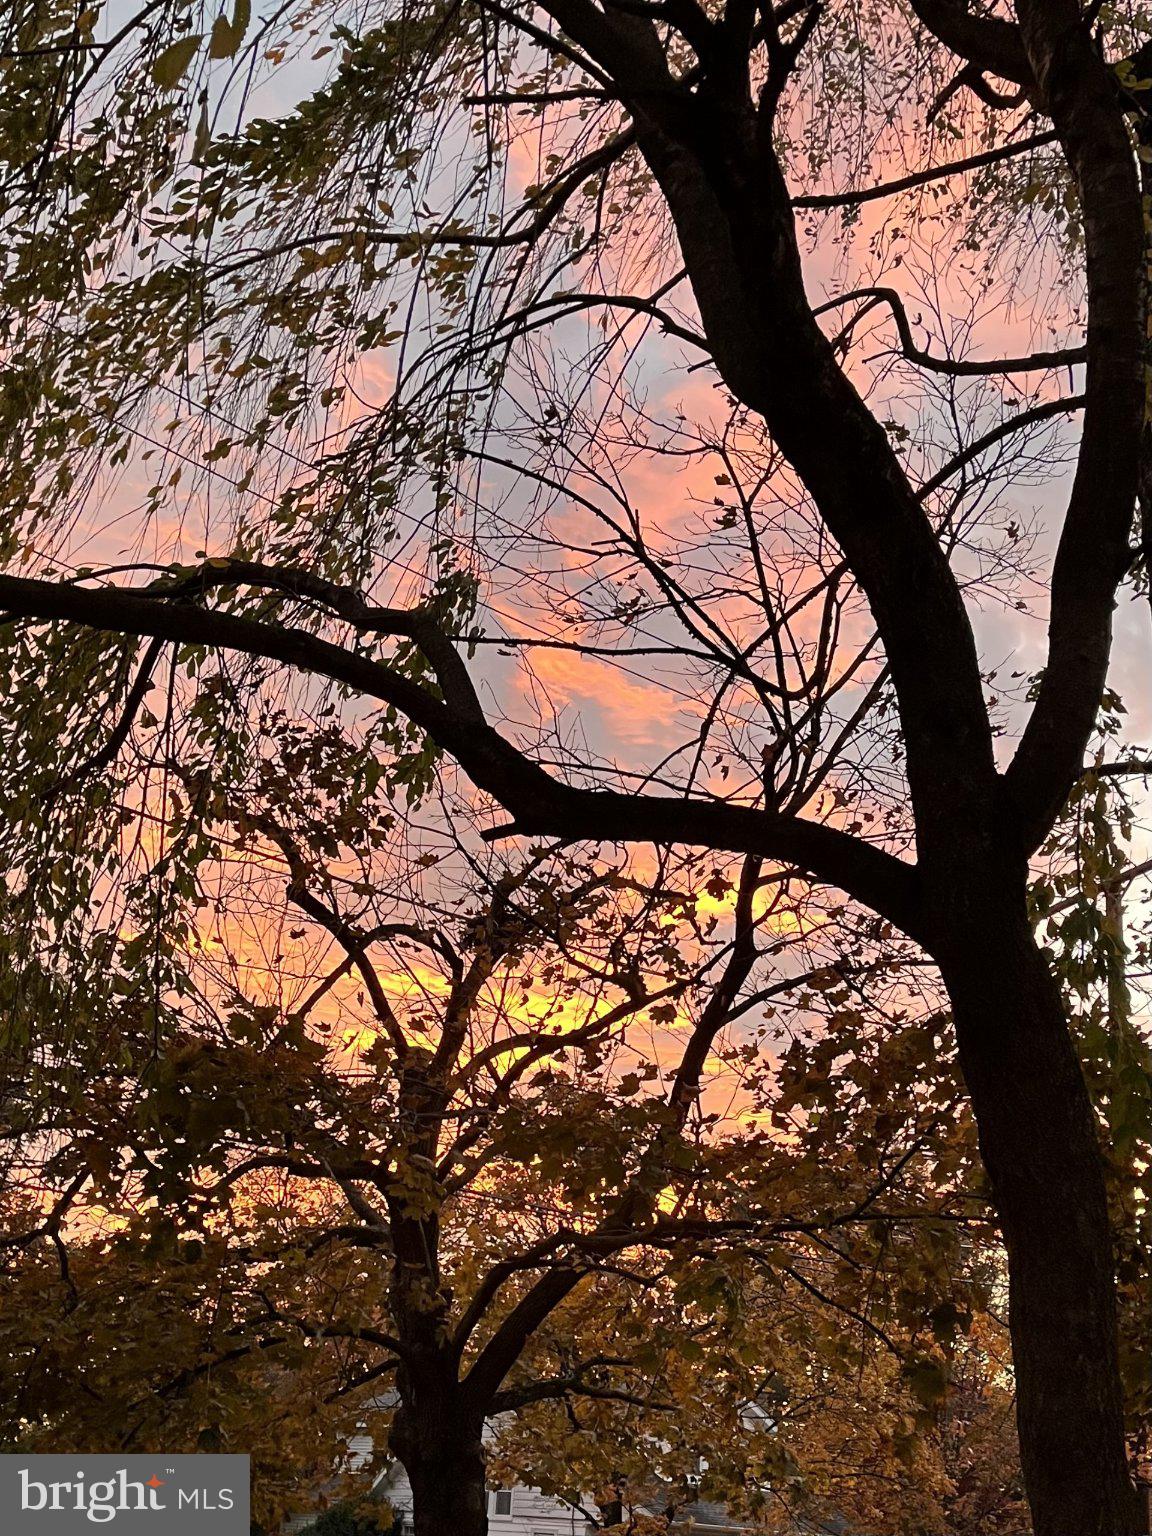
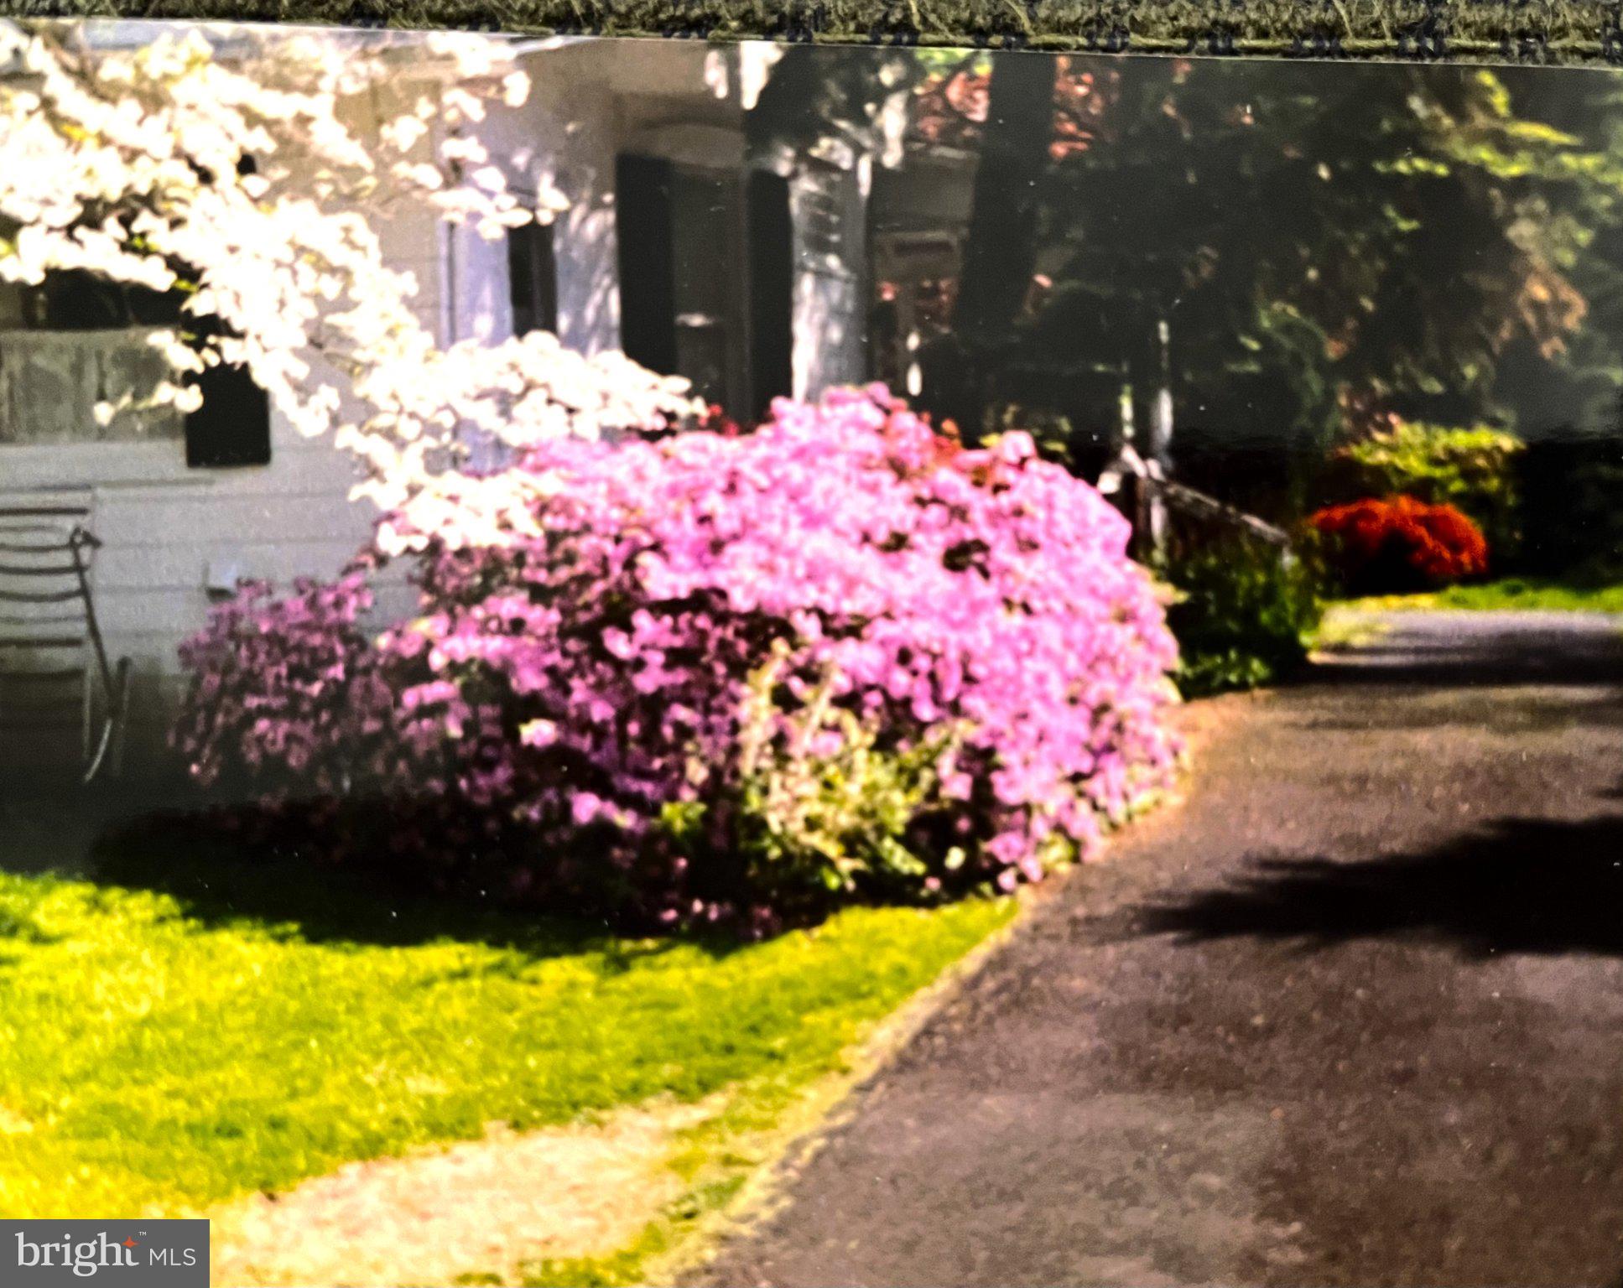
You will be sure to see Cardinals, Bluejays, Squirrels and Bunnies. This English style garden is packed with130 years of planting and cultivating with love. So bring your green thumb and watch the beauty of the four seasons. Great dirt for a vegetable garden as well. And then take a moment to sit on the porch with a glass of wine and enjoy the stunning sunset.
Enjoy this country setting while being just minutes away from local schools, shopping and regional rail lines for a seamless commute into Center City. Don't miss the chance to own a piece of Philadelphia architectural heritage.
Schedule your tour today !
Save
Ask
Tour
Hide
Share
Listing Snapshot
Price
$725,000
Days On Site
2 Days
Bedrooms
5
Inside Area (SqFt)
2,472 sqft
Total Baths
2
Full Baths
2
Partial Baths
N/A
Lot Size
0.39 Acres
Year Built
1890
MLS Number
PAPH2678876
Status
Active
Property Tax
$6,139
HOA/Condo/Coop Fees
N/A
Sq Ft Source
Estimated
Friends & Family
React
Comment
Invite
No Comments Yet
Did you know? You can invite friends and family to your search. They can join your search, rate and discuss listings with you.
Recent Activity
yesterday
Listing updated with changes from the MLS
2 days ago
Listing first seen on site
General Features
Acres
0.39
Cross Street
Bustleton
Foundation
Stone
Levels
Three Or More
Parking
AsphaltPrivateDriveway
Parking Spaces
5
Pets
Yes
Property Sub Type
Single Family Residence
Sewer
Public Sewer
Special Circumstances
Standard
SqFt Above
2472
SqFt Total
3187
Style
Victorian
Utilities
Cable Available
Water Source
Public
Zoning
RSD3
Interior Features
Appliances
CooktopGas Water HeaterDishwasherWater HeaterWasherRefrigerator
Basement
Walk-Out AccessUnfinished
Cooling
Window Unit(s)
Flooring
Hardwood
Furnished
Unfurnished
Heating
Natural GasRadiant
Laundry Features
Main Level
Window Features
Wood Frames
Save
Ask
Tour
Hide
Share
Exterior Features
Exterior
LightingRain Gutters
Fencing
WoodPrivacy
Lot Features
Front YardBack Yard
Other Structures
Barn(s)Storage
Patio And Porch
Porch
Pool Features
None
Roof
Shingle
Windows/Doors
Wood Frames
Community Features
Accessibility Features
Grip-Accessible Features
MLS Area
19116 (19116)
School District
PHILADELPHIA CITY
Roads
Paved
Schools
School District
PHILADELPHIA CITY
Elementary School
WATSON COMLY SCHOOL
Middle School
C.C.A. BALDI
High School
WASHINGTON GEORGE
Listing courtesy of Realty Mark Cityscape-Huntingdon Valley



Did you know? You can invite friends and family to your search. They can join your search, rate and discuss listings with you.