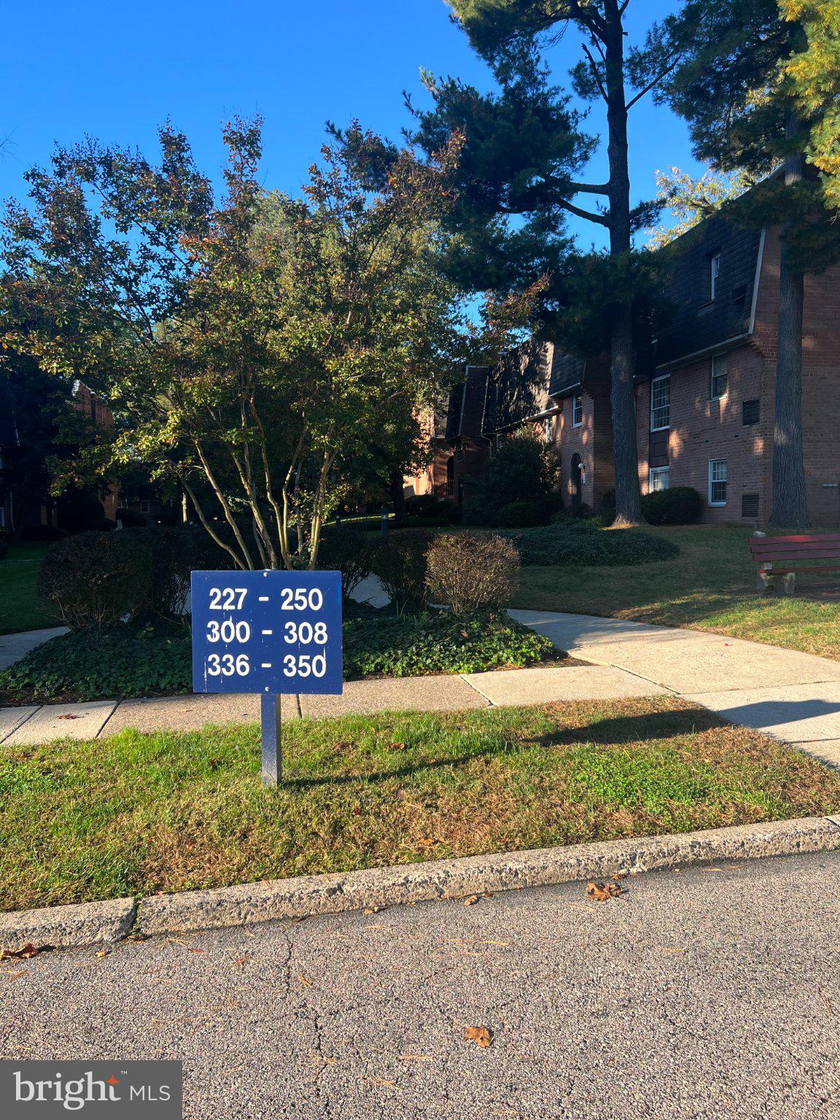
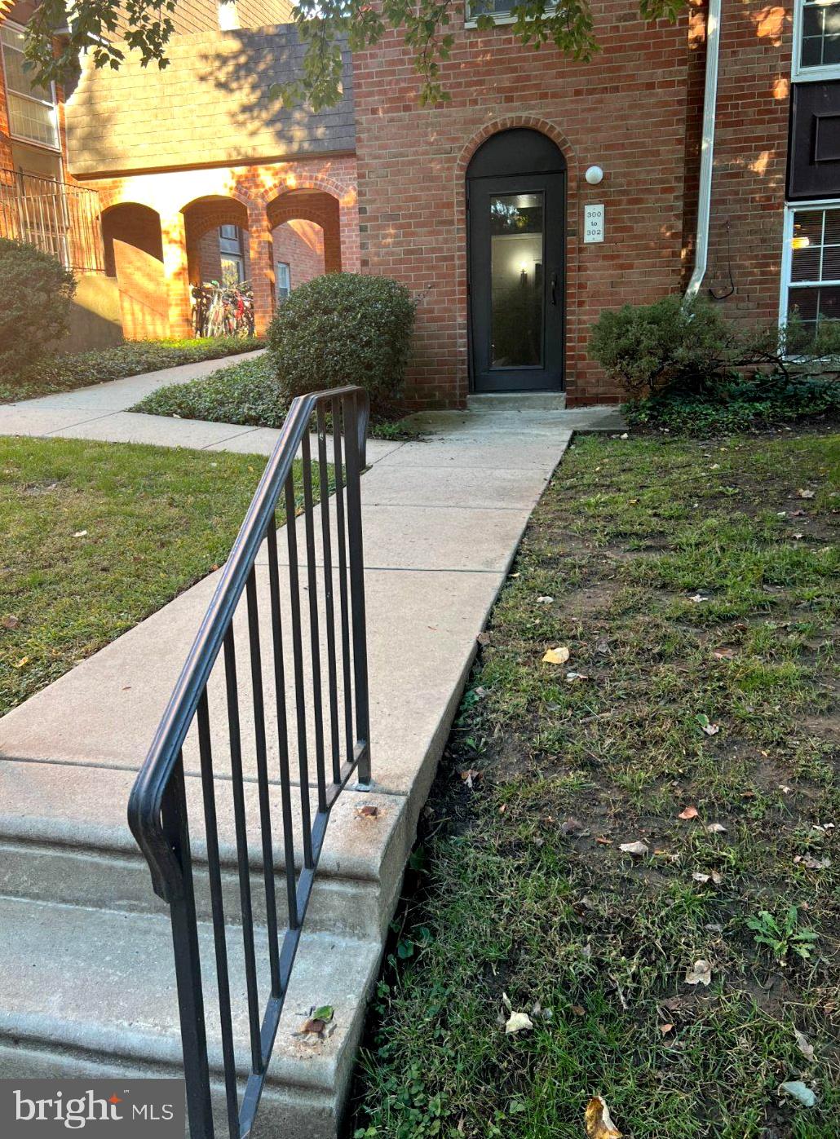
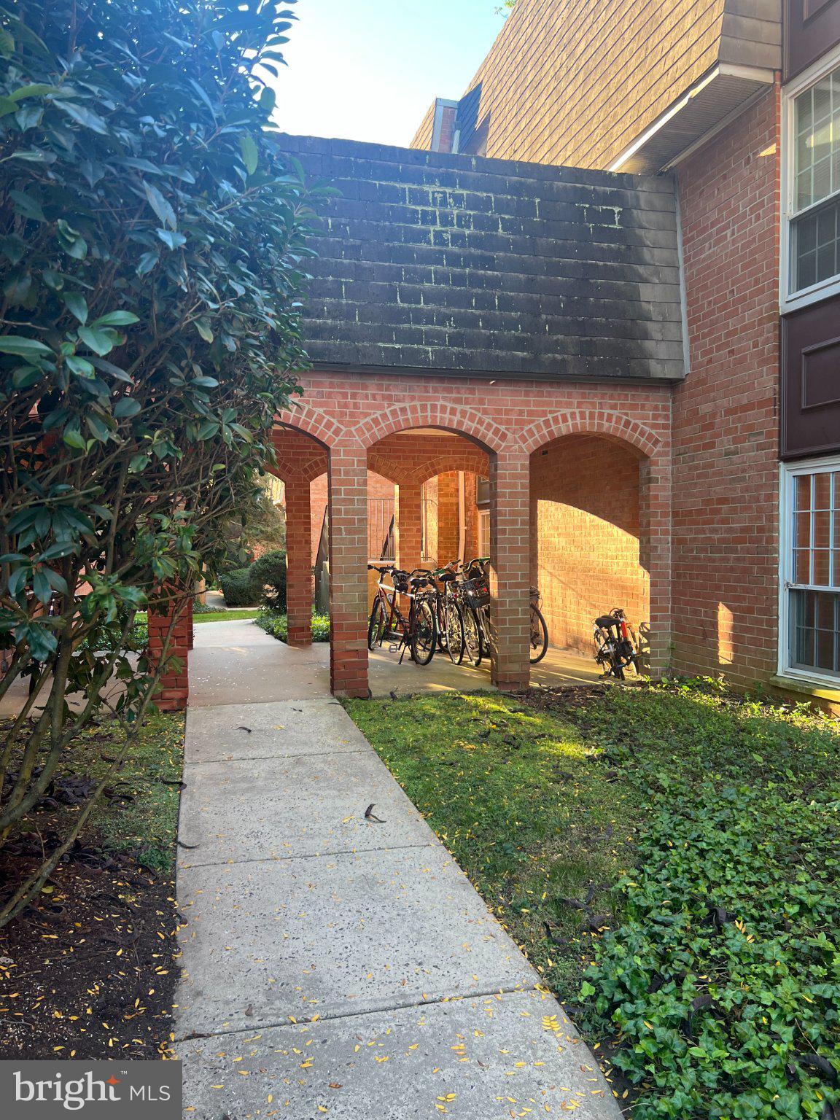
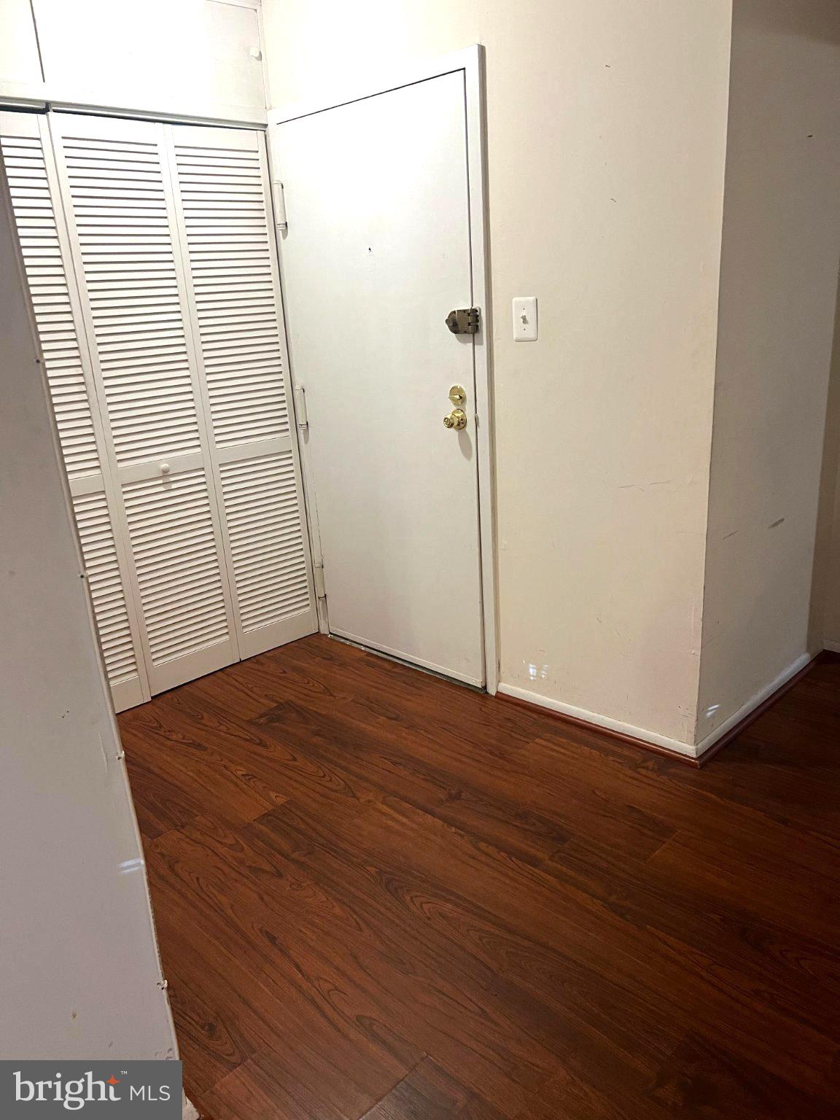
Welcome Home to your bright 2 bd/2 bath unit in the coveted Gypsy Lane Condominiums. Enjoy the lush, park-like setting as you walk up to the front door of your building. Enjoy watching the seasons change from your cozy living room as natural light floods your home. The entryway has wood plank flooring and has two large coat closets. Turn right, and the unit flows into the spacious living room with a dining room space. In the dining room is the utility closet housing the AC, furnace, and electric hot water heater. The well-laid-out kitchen has plenty of counter space and a stainless steel refrigerator and induction range, dishwasher and a pantry closet. Down the hall is the first bedroom with large closets and a full hall bathroom complete with a bathtub. The stacked washer and dryer are tucked into a hallway nook and there are two more closets for ample storage. The primary bedroom is carpeted with a large window overlooking the courtyard. It has a walk-in closet and an en-suite bath with an easy-access large shower. Gypsy Lane features beautiful landscaping, a community pool, gym, clubhouse with a kitchenette, tennis courts, a charcoal grill, scenic grounds, twenty-four-hour guarded security, and abundant parking. Neighboring the Thomas Jefferson East Falls Campus. Ideally located with easy access to Center City or the Main Line, Kelly Drive, Wissahickon, and Schuylkill Expressway. Don't miss the chance to make this charming condo your own and enjoy all that Gypsy Lane property has to offer! Located in the East Falls neighborhood of Philadelphia
Save
Ask
Tour
Hide
Share
Listing Snapshot
Price
$205,000
Days On Site
4 Days
Bedrooms
2
Inside Area (SqFt)
1,094 sqft
Total Baths
2
Full Baths
2
Partial Baths
N/A
Lot Size
N/A
Year Built
1965
MLS Number
PAPH2678890
Status
Active
Property Tax
N/A
HOA/Condo/Coop Fees
$459.83 monthly
Sq Ft Source
Assessor
Friends & Family
React
Invite
Recent Activity
3 days ago
Listing updated with changes from the MLS
4 days ago
Status changed to Active
5 days ago
Listing first seen on site
General Features
Cross Street
W School House Ln
Parking
UnassignedLightedParking Lot
Parking Spaces
2
Pets
Breed RestrictionsYes
Property Sub Type
Condominium
Sewer
Public Sewer
Special Circumstances
Standard
SqFt Above
1094
SqFt Total
1094
Style
Traditional
Utilities
Water AvailableElectricity Available
Water Source
Public
Zoning
RM2
Interior Features
Appliances
Electric RangeElectric OvenWater HeaterWasher/Dryer StackedRefrigeratorDishwasher