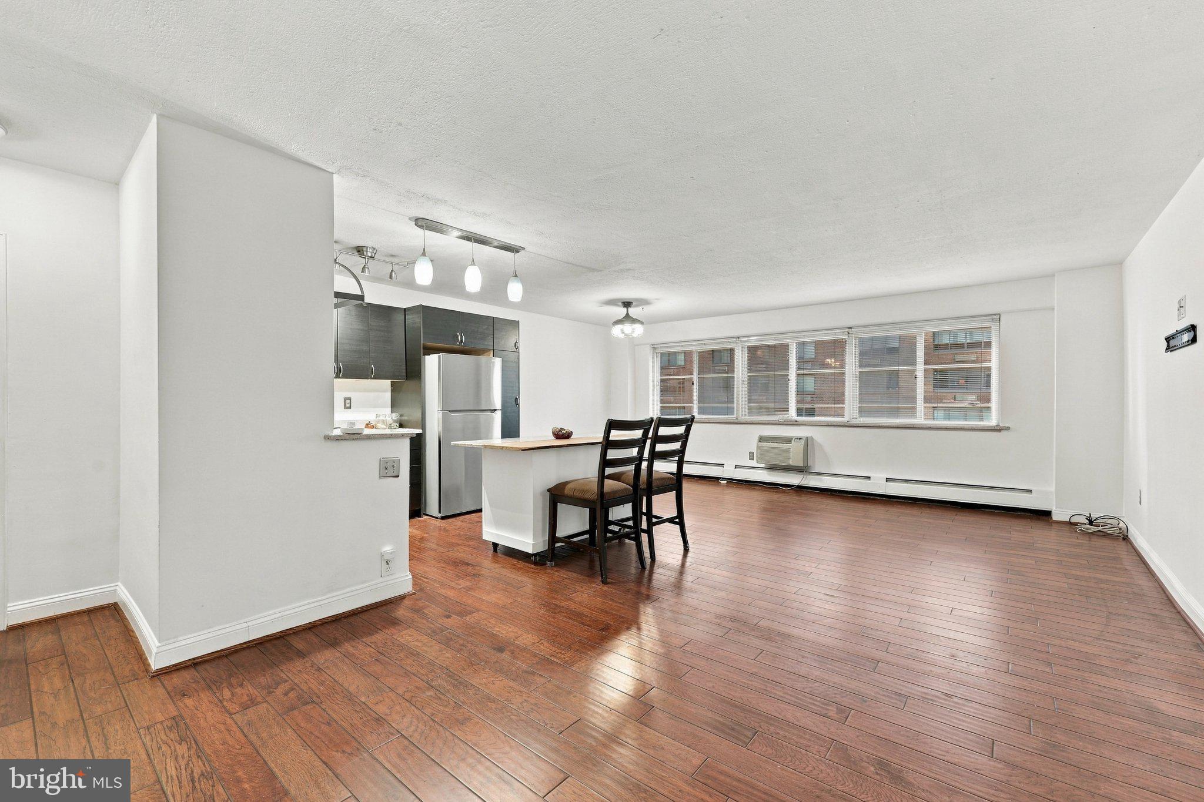
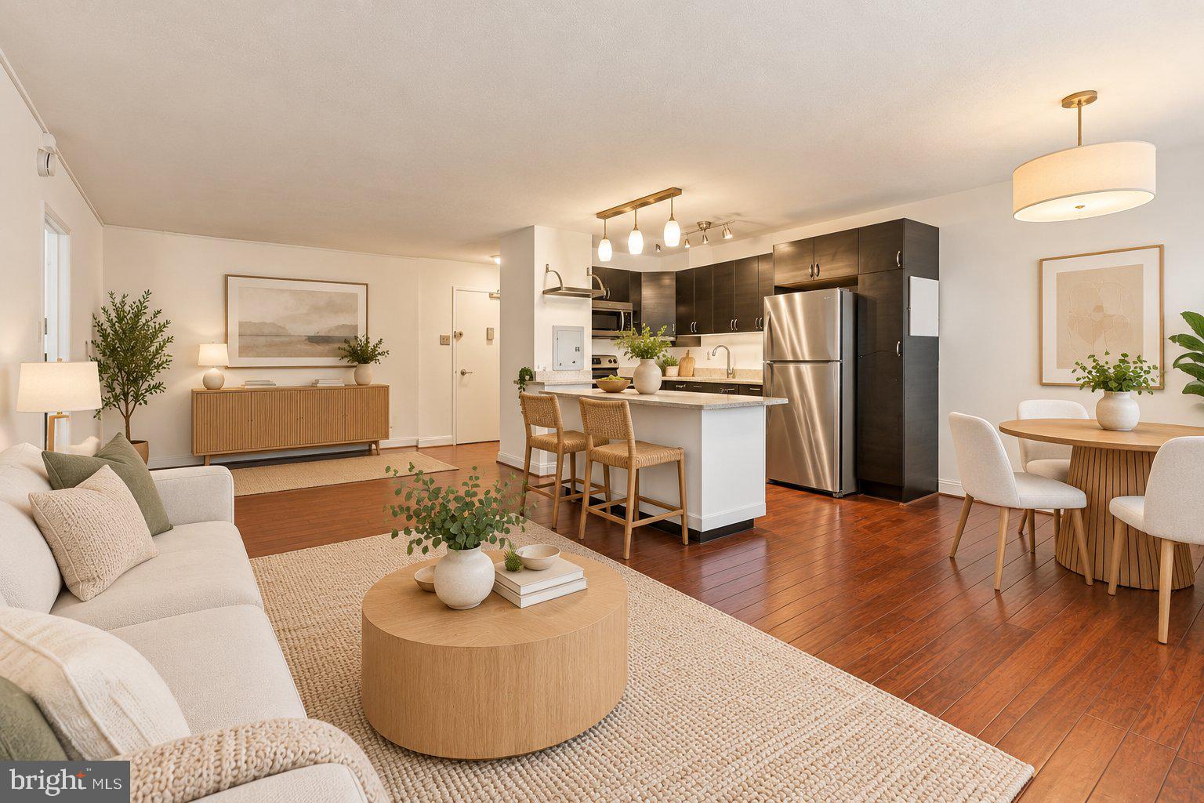
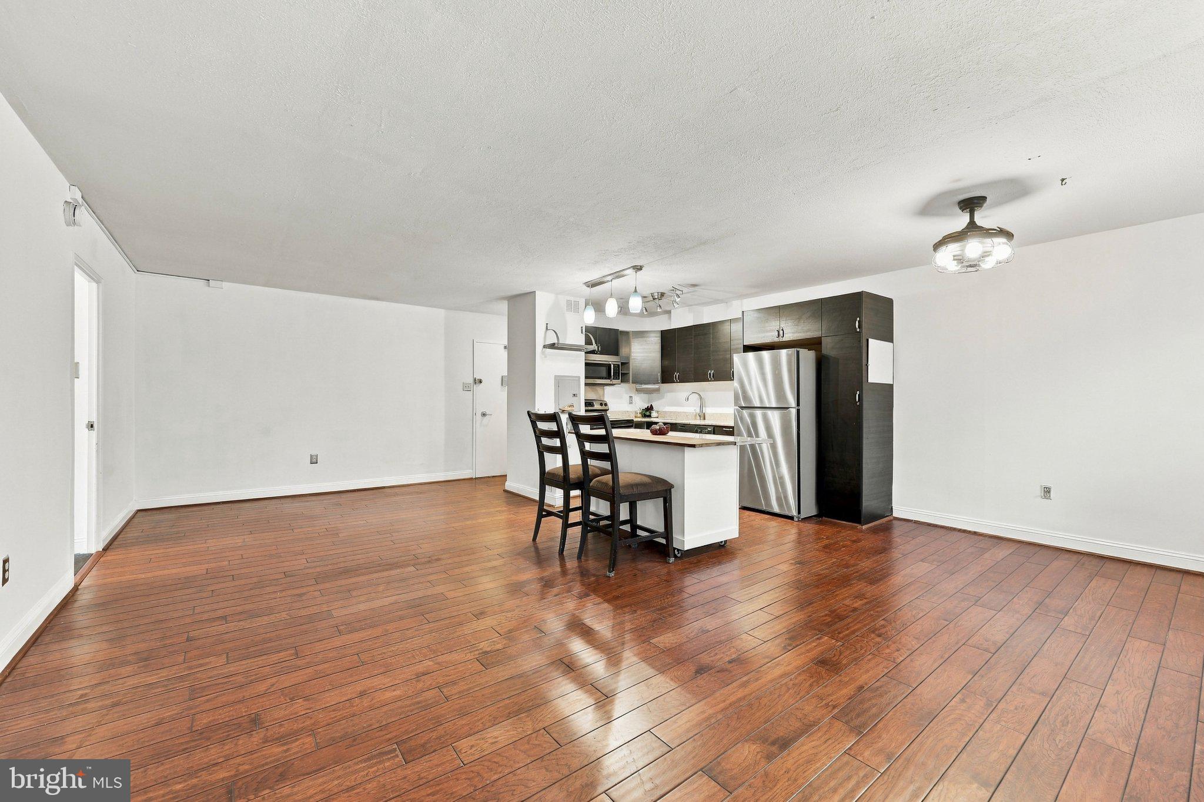
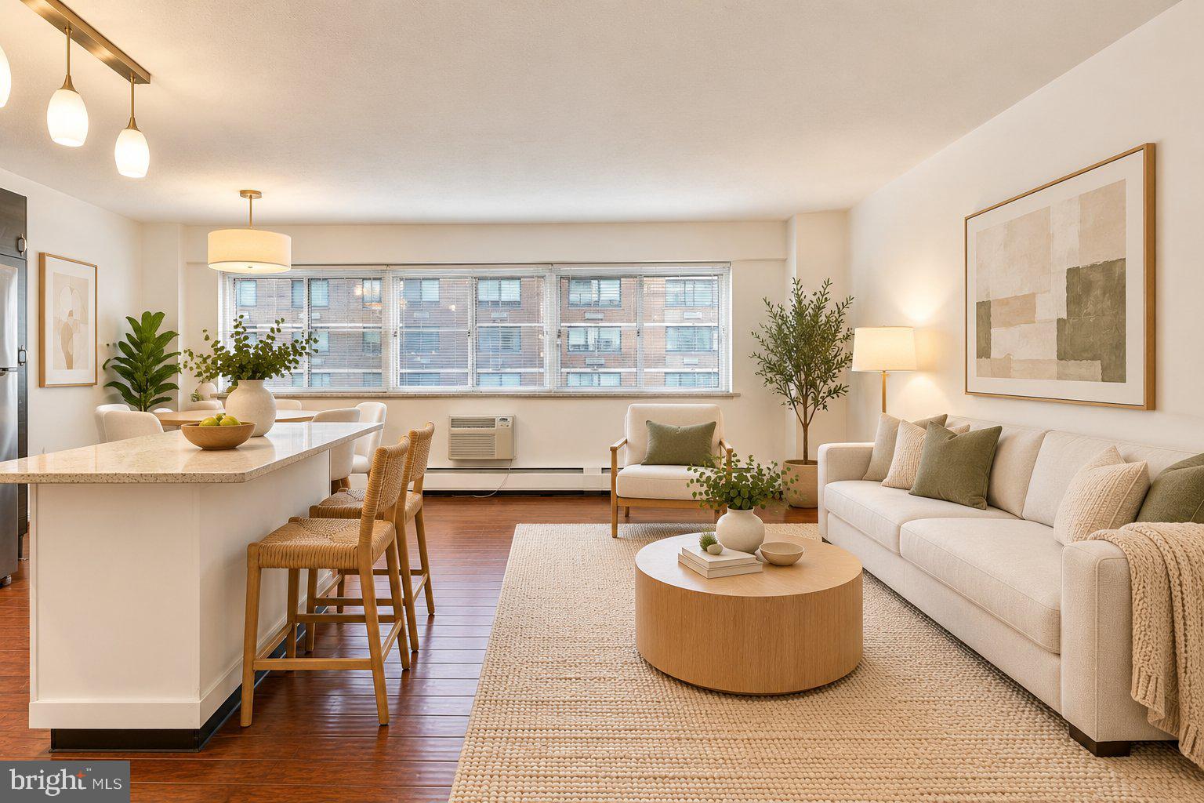
Large corner two bedroom at Penn Center House with an open kitchen, granite counters, stainless steel appliances, and a large center island made from reclaimed wood. This north facing unit overlooks JFK Blvd and gets tons of natural light from all directions. The unit features deep cherry wood flooring, custom cabinetry, custom lighting, as well as an upgraded electric panel to accommodate the in-unit washer/dryer. There is plenty of storage throughout, including a large walk-in closet in the primary. Enjoy the best of maintenance-free living with all utilities, real estate taxes, and basic cable included in the monthly fee. Penn Center is a full-service building offering a 24-hour concierge, on-site management, fitness center, community room, and a roof-deck with beautiful city views. Garage parking is available for $145/month. Conveniently located steps from Rittenhouse Square, 30th St. Station, hospitals, universities, shopping and transportation –– the best of city living at your doorstep. Please note, Penn Center House is a co-op. Buyers must meet eligibility requirements and interview with the Membership Committee prior to approval. This is an owner-occupied building, rentals are not permitted per co-op guidelines. A one-time administrative fee of $20,000 is paid by buyer at closing.
Save
Ask
Tour
Hide
Share
Listing Snapshot
Price
$250,000
Days On Site
14 Days
Bedrooms
2
Inside Area (SqFt)
1,160 sqft
Total Baths
1
Full Baths
1
Partial Baths
N/A
Lot Size
N/A
Year Built
1965
MLS Number
PAPH2678924
Status
Active
Property Tax
$1,406,715
HOA/Condo/Coop Fees
$1,112 monthly
Sq Ft Source
Estimated
Friends & Family
React
Comment
Invite
No Comments Yet
Did you know? You can invite friends and family to your search. They can join your search, rate and discuss listings with you.
Recent Activity
6 days ago
Listing updated with changes from the MLS
a week ago
Status changed to Active
2 weeks ago
Listing first seen on site
General Features
Garage
Yes
Garage Spaces
1
Levels
One
Parking
GarageOtherInside EntranceCommunity Structure
Parking Spaces
1
Pets
Cats OKYes
Property Sub Type
Stock Cooperative
Security
24 Hour Security
Sewer
Public Sewer
Special Circumstances
Standard
SqFt Above
1160
SqFt Total
1160
Style
Contemporary
Water Source
Public
Zoning
CMX5
Interior Features
Appliances
Electric Water HeaterWasherDryer
Cooling
Wall Unit(s)Electric
Furnished
Unfurnished
Heating
ElectricBaseboard
Laundry Features
Washer Hookup
Main Level Bedrooms
2
Save
Ask
Tour
Hide
Share
Exterior Features
Pool Features
None
Community Features
Association Amenities
ConciergeSecurityFitness CenterMeeting RoomOther
Additional Association Fee
$1112.0
Additional Association Fee Frequency
Monthly
MLS Area
19103 (19103)
School District
THE SCHOOL DISTRICT OF PHILADELPHIA
Schools
School District
THE SCHOOL DISTRICT OF PHILADELPHIA
Elementary School
Unknown
Middle School
Unknown
High School
Unknown
Listing courtesy of BHHS Fox & Roach The Harper at Rittenhouse Square



Did you know? You can invite friends and family to your search. They can join your search, rate and discuss listings with you.