Pay nothing down until move in day, no amenity fee - Amenities include: Package room, bike room, 24/7 fitness center, communal rooftop terraces and more! Additional incentives available dependent upon move in date and disclosed during showing
*Price advertised is net effective rent with 2 months free on a 14 month lease*
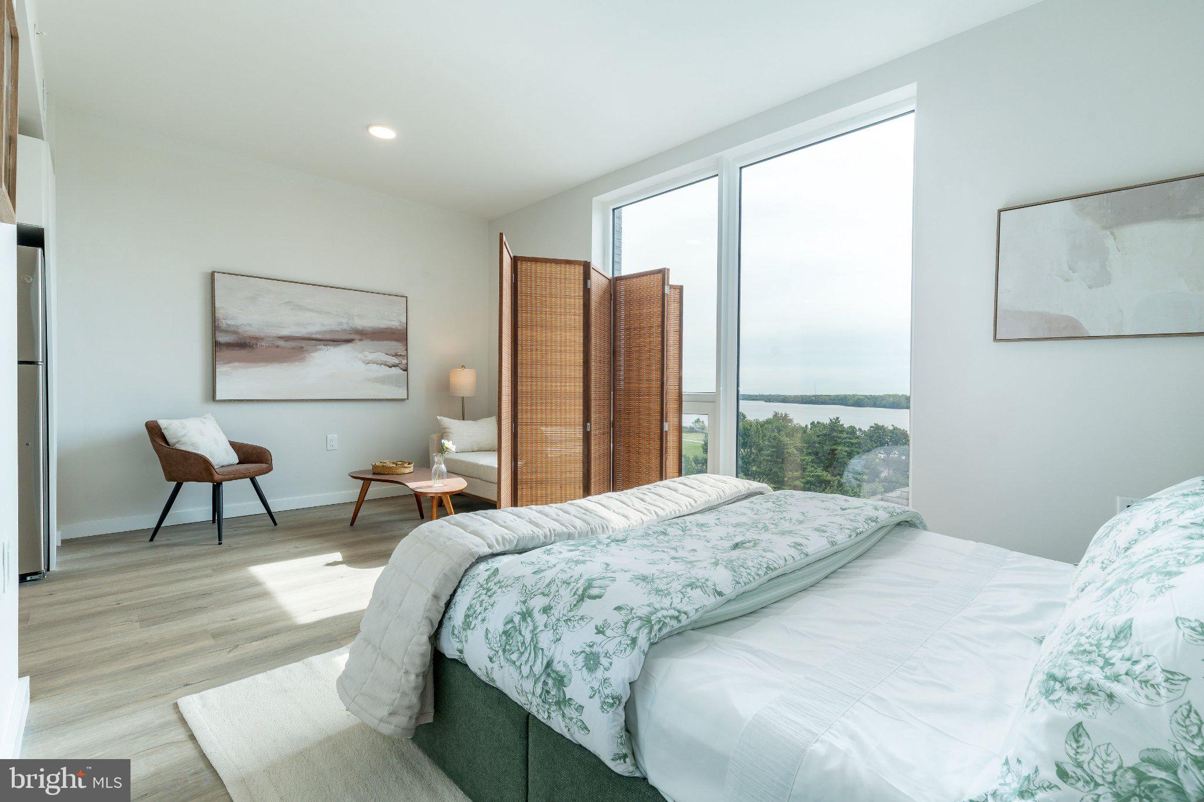
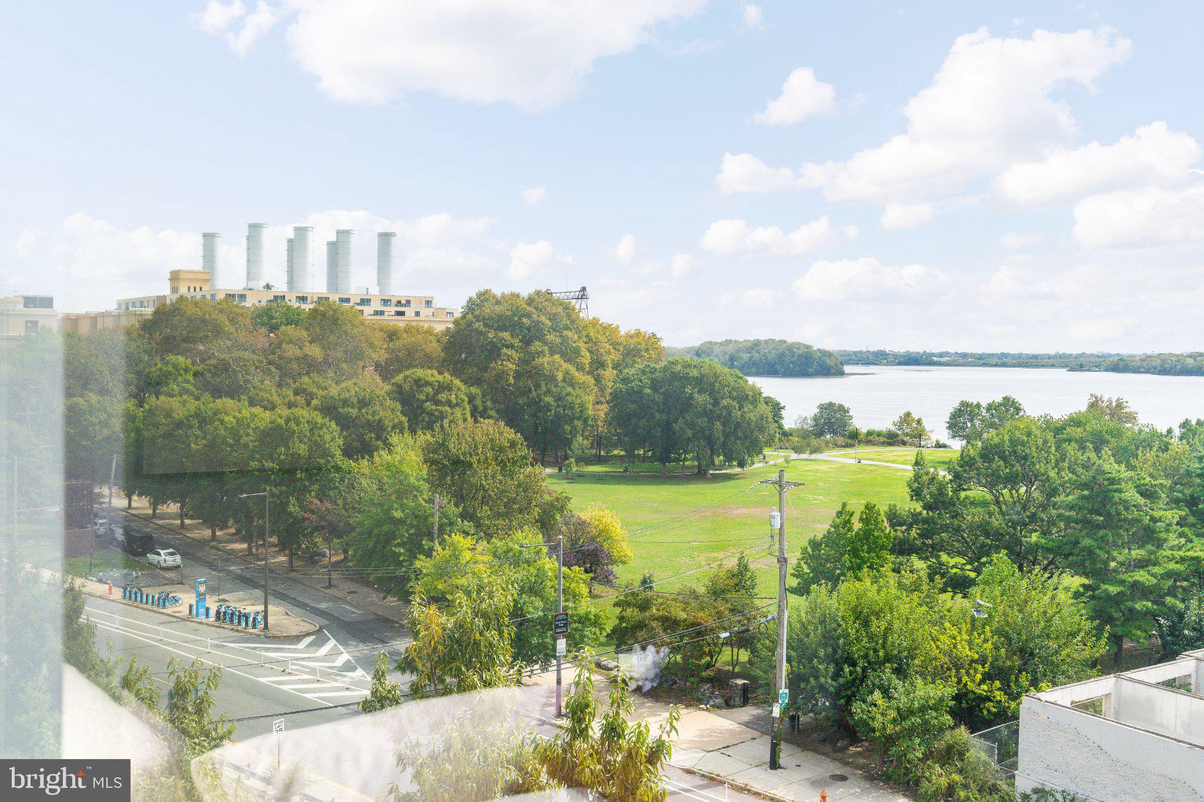
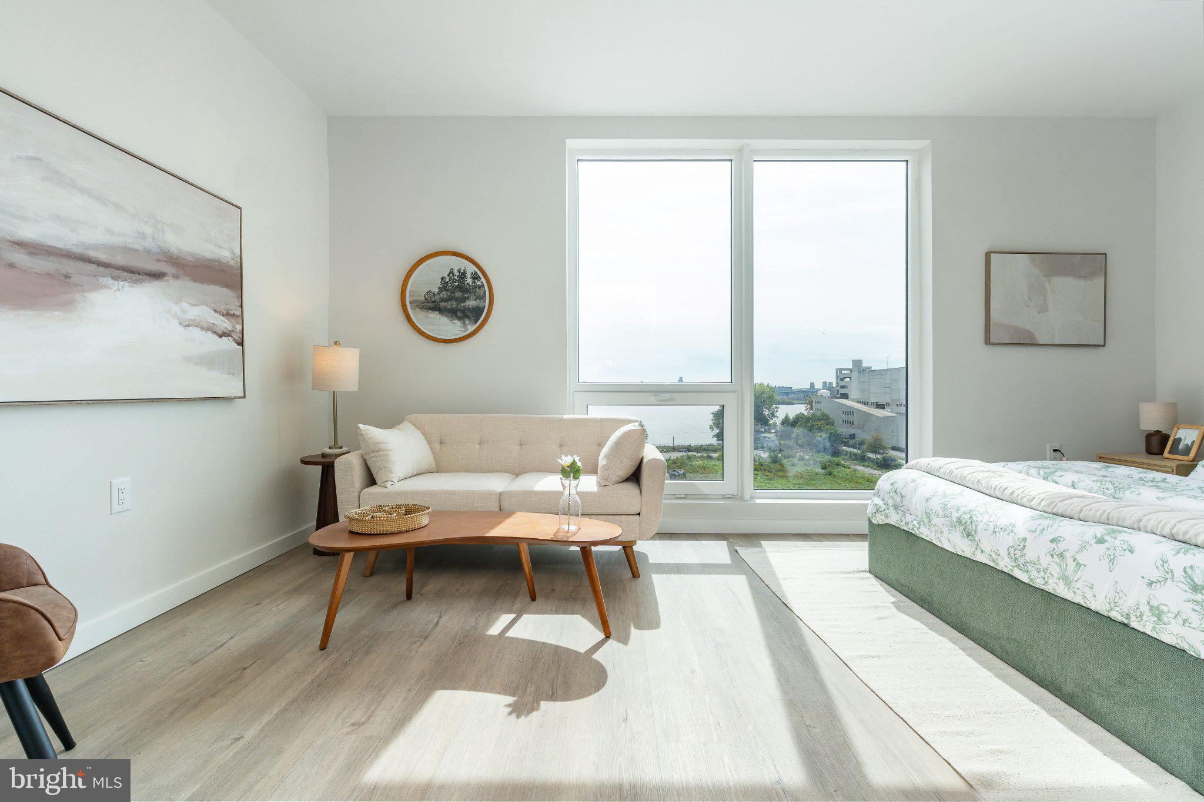
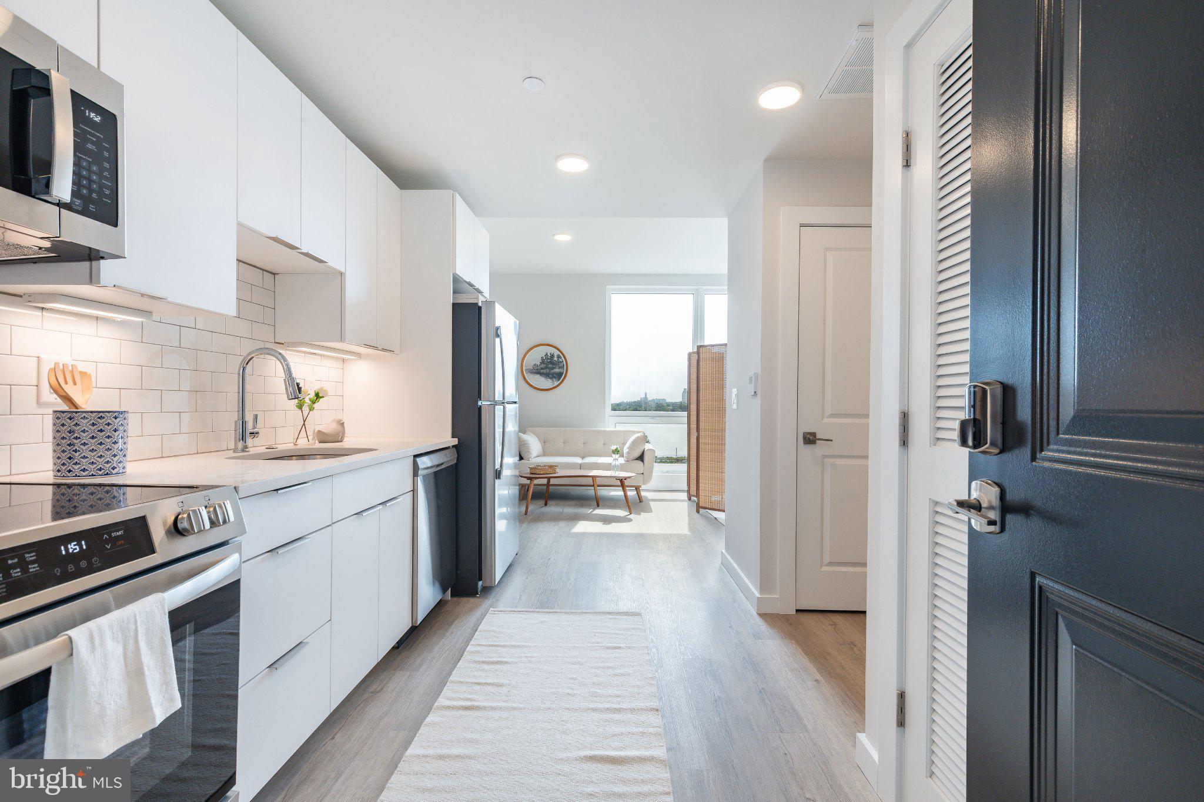
4th Floor Studio with full size appliances, separate kitchen and living/sleeping area, ample cabinet space and large floor to ceiling window facing east with ample sunshine Penn Treaty Park and Delaware River. Enter the Unit to a modern style galley kitchen with all full size stainless steel appliances. This includes electric stove, oven, refrigerator, microwave, dishwasher, garbage disposal, washer and dryer, and large soft clothes cabinets. Your kitchen flows and enters your combined living/sleeping space with ample wall space and 2 closets. Space can easily fit a Queen sized bed as shown in photos, night stands, couch, TV, coffee table, desk and more. Off to the left of kitchen is a modern finished bathroom with vanity, mirror, standing shower and towel racks. Unit has own thermostat that offers central air and electric heating.
Located in Fishtown, the restaurant, food and bar scene is endless! To name a few, you'll enjoy the short walk it is to Garage, Murph's Bar, Frankford Hall, Front Street Cafe, Middle Child Clubhouse, Milkcrate Cafe, and much more! This apartment has access to a community Fitness Center equipped with peloton bikes, pilates reformers, treadmills, rowers, dumbbells up to 100lbs, and additional cross-training machines. The apartment is pet friendly! You'll enjoy the complimentary Dog Spa that includes 2 large wash tubs and treats, as well as the Pet Rest Stop for those late-night pit stops, equipped with bags. The additional amenities available are outstanding lobby area equipped with a convenience marketplace store, complimentary coffee, fireplace lounge, co-working space, speakeasy, amazon locker room.. the list goes on!
Secure on site parking available for an additional fee, and subject to availability.
Save
Ask
Tour
Hide
Share
Listing Snapshot
Price
$1,475
Days On Site
15 Days
Bedrooms
N/A
Inside Area (SqFt)
415 sqft
Total Baths
1
Full Baths
1
Partial Baths
N/A
Lot Size
0.45 Acres
Year Built
2025
MLS Number
PAPH2679010
Status
Active
Property Tax
N/A
HOA/Condo/Coop Fees
N/A
Sq Ft Source
Estimated
Friends & Family
React
Invite
Recent Activity
2 weeks ago
Listing updated with changes from the MLS
2 weeks ago
Listing first seen on site
General Features
Acres
0.45
Available on
2026-10-08
Garage
Yes
Garage Spaces
37
Levels
One
Number Of Stories
7
Parking
Off StreetElectric Vehicle Charging Station(s)GarageCoveredCommunity Structure
Parking Spaces
37
Pets
Cats OKDogs OKYes
Property Condition
New Construction
Property Sub Type
Condominium
Sewer
Public Sewer
SqFt Above
415
SqFt Total
415
Style
Traditional
Water Source
Public
Zoning
CX5
Interior Features
Appliances
RangeOvenElectric RangeElectric OvenElectric Water HeaterWasherBuilt-In RangeRefrigeratorMicrowaveFreezerHumidifierDisposalDishwasherDryer