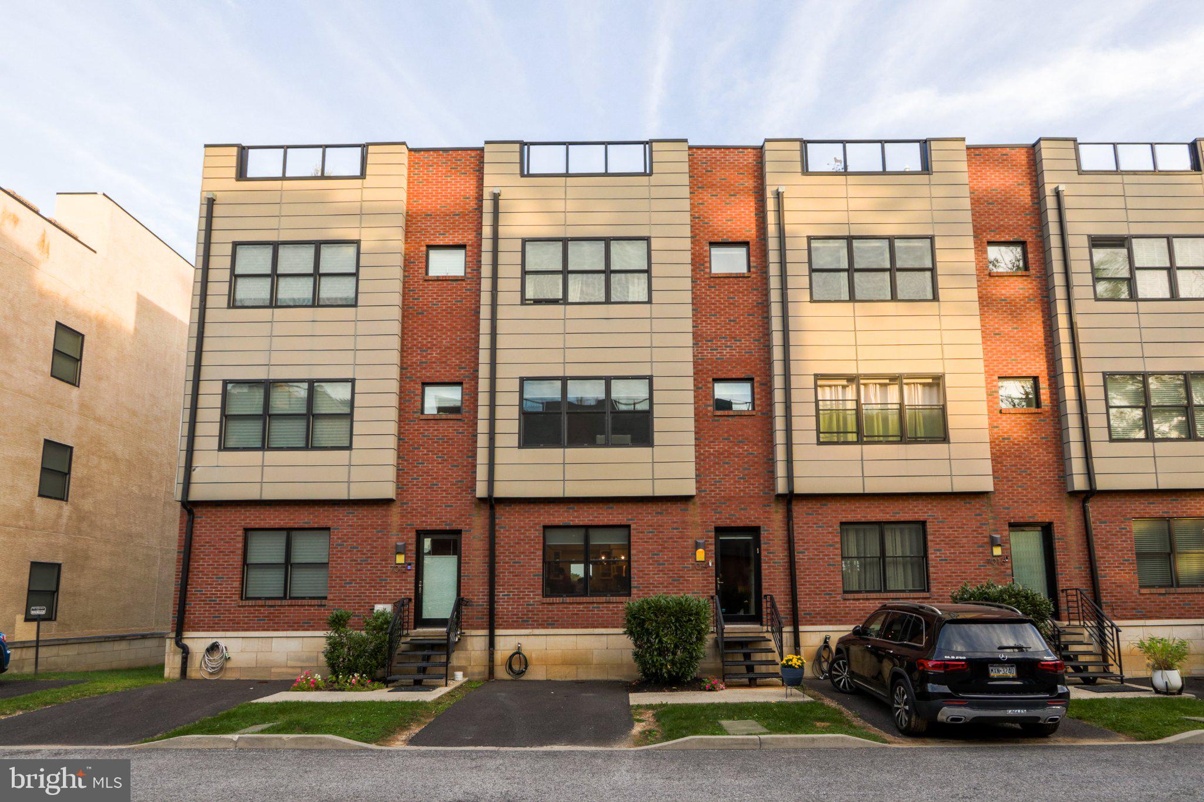
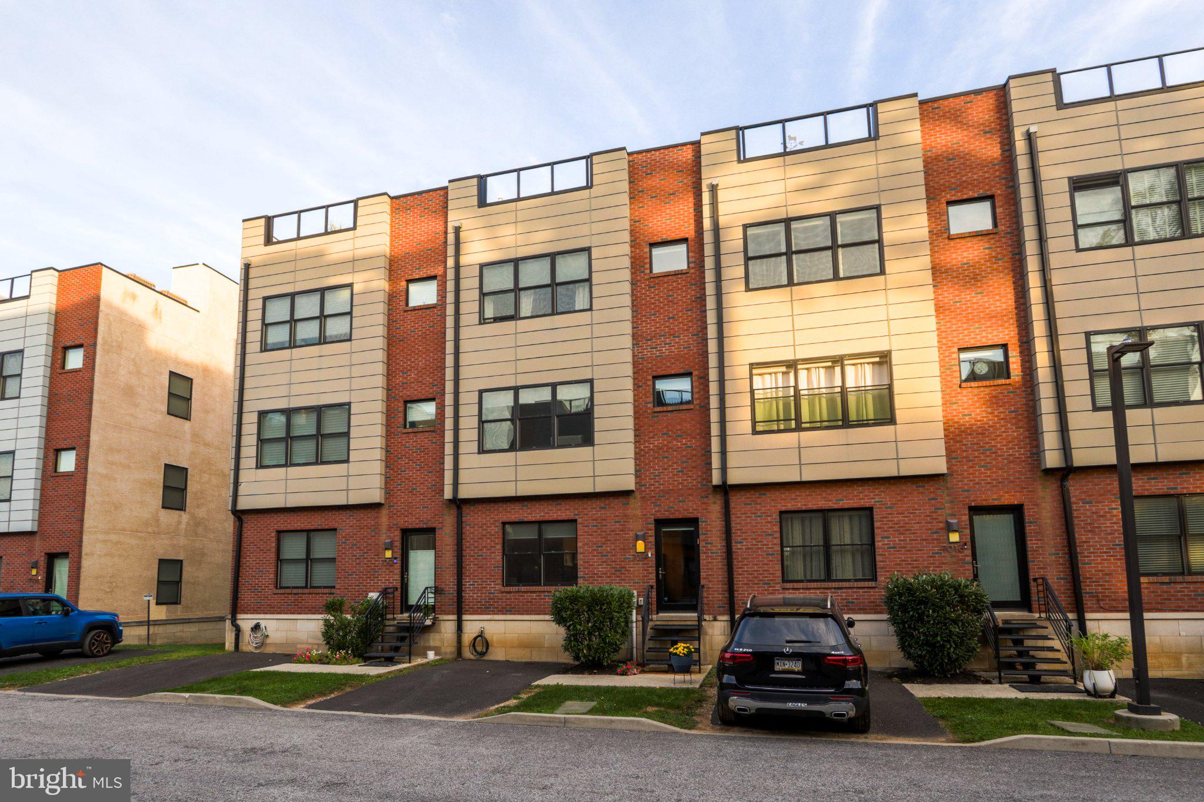
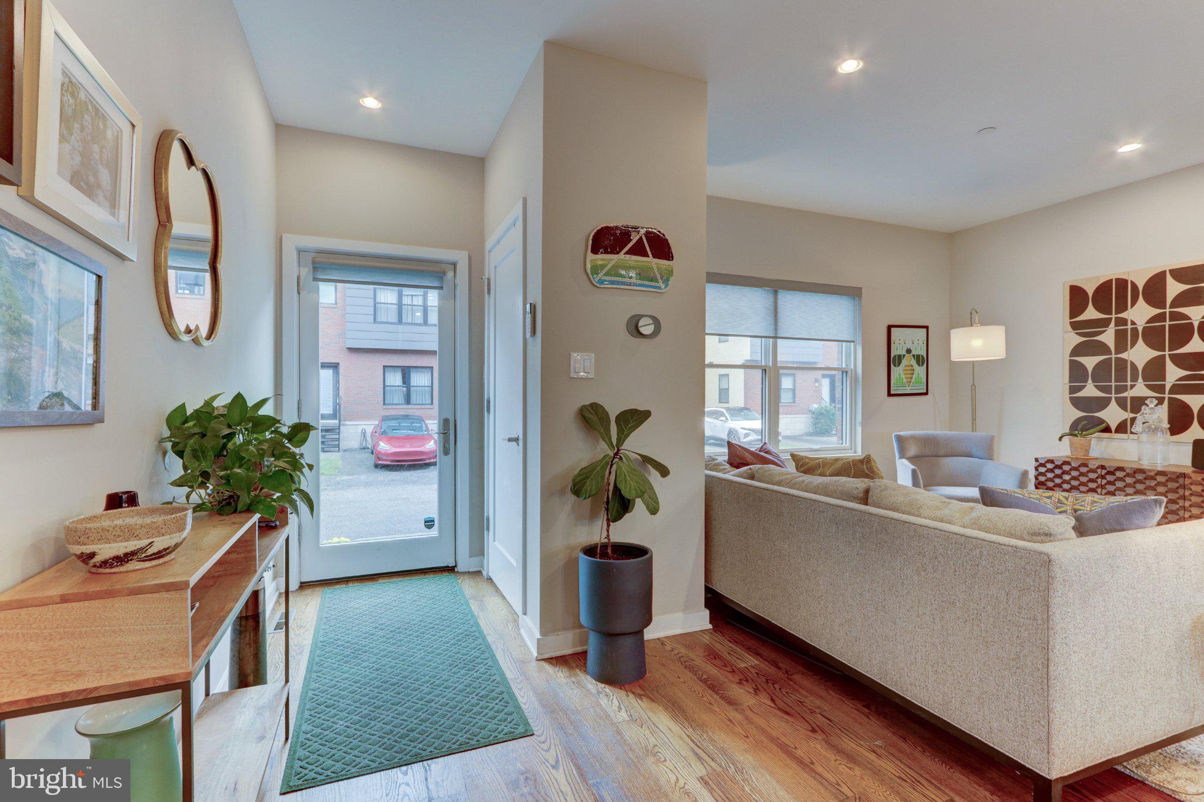
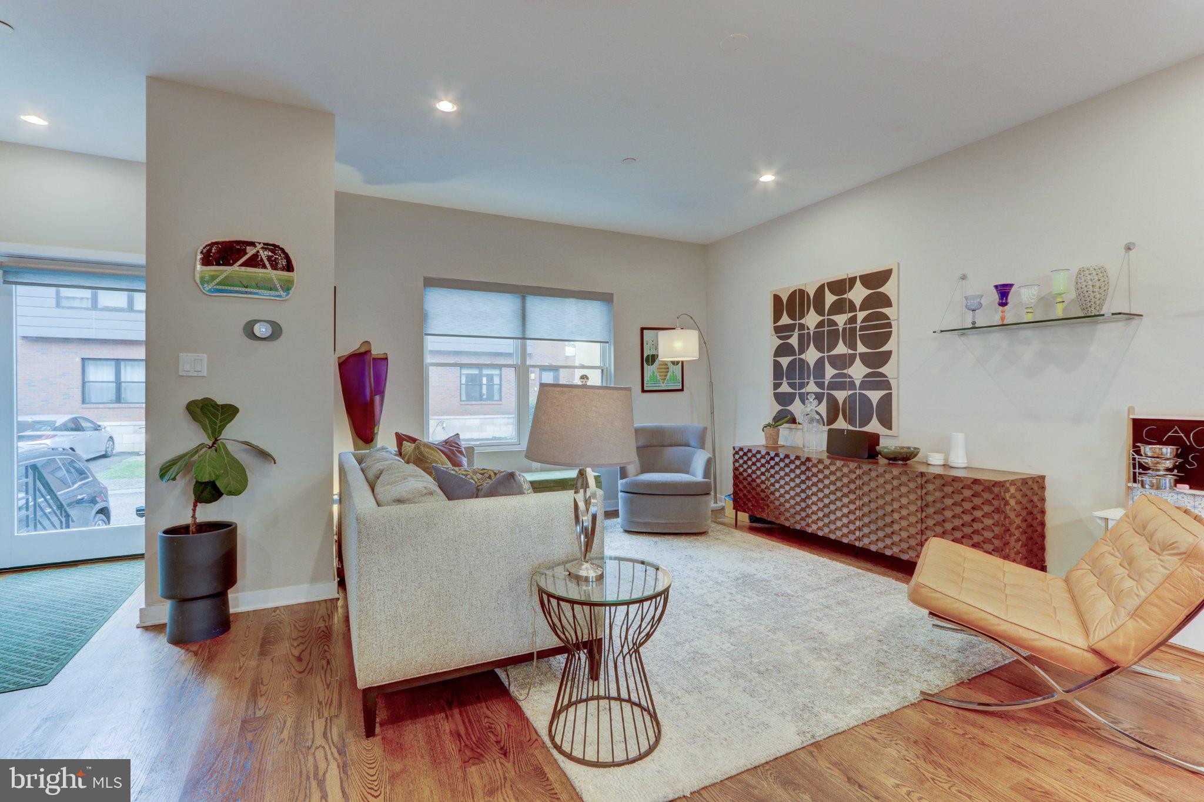
Discover an exquisite blend of contemporary elegance and urban convenience in this stunning townhouse located in the desirable MT AIRY (WEST) community, Pipers Glen. Built in 2019, this meticulously maintained residence in set back in an enclave boasts high-end finishes and an open floor plan that invites both relaxation and entertaining. Step inside to find a gourmet kitchen adorned with stainless steel appliances, including a built-in microwave and gas range, island seating, seamlessly flowing into a spacious dining area. The rich hardwood floors and recessed lighting create an inviting ambiance, while the luxurious primary suite features a walk-in closet and a spa-like bathroom with a large, tiled stall shower and double sink vanity. Each bedroom is spacious. This luxury townhome was an early build within the community and is unique with its custom designed closets, walk out basement and 2 parking spaces! Venture outdoors to your private rooftop deck, designed as a green roof, offering amazing city views-perfect for morning coffee or evening gatherings. The exterior is equally impressive, featuring elegant brick construction, exterior lighting, and well-maintained sidewalks that enhance the neighborhood's charm and friendliness. Enjoy the convenience of a fully finished, heated basement with a walkout entrance and a convenient half bathroom. This huge space is ideal as an exercise room, entertainment space or other needs. With energy-efficient windows and appliances, this home is as sustainable as it is stylish. Located on a peaceful cul-de-sac with ample parking, this property offers a lifestyle of luxury and ease, with nearby transportation options and community amenities that include lawn maintenance, snow removal and a designated area for trash bins. Experience the perfect blend of sophistication and comfort in this exceptional home. Enjoy walking to all things Mt. Airy! The park/rec center across the street, restaurants and shops just a block or two away and a convenient grocery store. Chestnut Hill main street is just a short drive or 15 minute walk north. Tax abatement for 2+ more years!
Save
Ask
Tour
Hide
Share
Listing Snapshot
Price
$535,000
Days On Site
14 Days
Bedrooms
3
Inside Area (SqFt)
3,220 sqft
Total Baths
3
Full Baths
2
Partial Baths
1
Lot Size
0.02 Acres
Year Built
2019
MLS Number
PAPH2679034
Status
Active
Property Tax
$1,678
HOA/Condo/Coop Fees
$395 monthly
Sq Ft Source
Estimated
Friends & Family
React
Comment
Invite
No Comments Yet
Did you know? You can invite friends and family to your search. They can join your search, rate and discuss listings with you.
Recent Activity
yesterday
Listing updated with changes from the MLS
2 weeks ago
Status changed to Active
2 weeks ago
Listing first seen on site
General Features
Acres
0.02
Cross Street
Mt. Pleasant
Foundation
Concrete Perimeter
Green Energy Efficient
Construction
Levels
Three Or More
Parking
AsphaltOff StreetAssignedDrivewayParking Lot
Parking Spaces
2
Pets
Cats OKDogs OKYes
Property Sub Type
Townhouse
Security
Smoke Detector(s)Carbon Monoxide Detector(s)
Sewer
Public Sewer
Special Circumstances
Standard
SqFt Above
2160
SqFt Below
1060
SqFt Total
3220
Style
Contemporary
Water Source
Public
Zoning
CMX25
Interior Features
Appliances
RangeGas RangeGas OvenGas Water HeaterBuilt-In RangeDishwasherDisposalRefrigeratorStainless Steel Appliance(s)MicrowaveENERGY STAR Qualified Appliances



Did you know? You can invite friends and family to your search. They can join your search, rate and discuss listings with you.