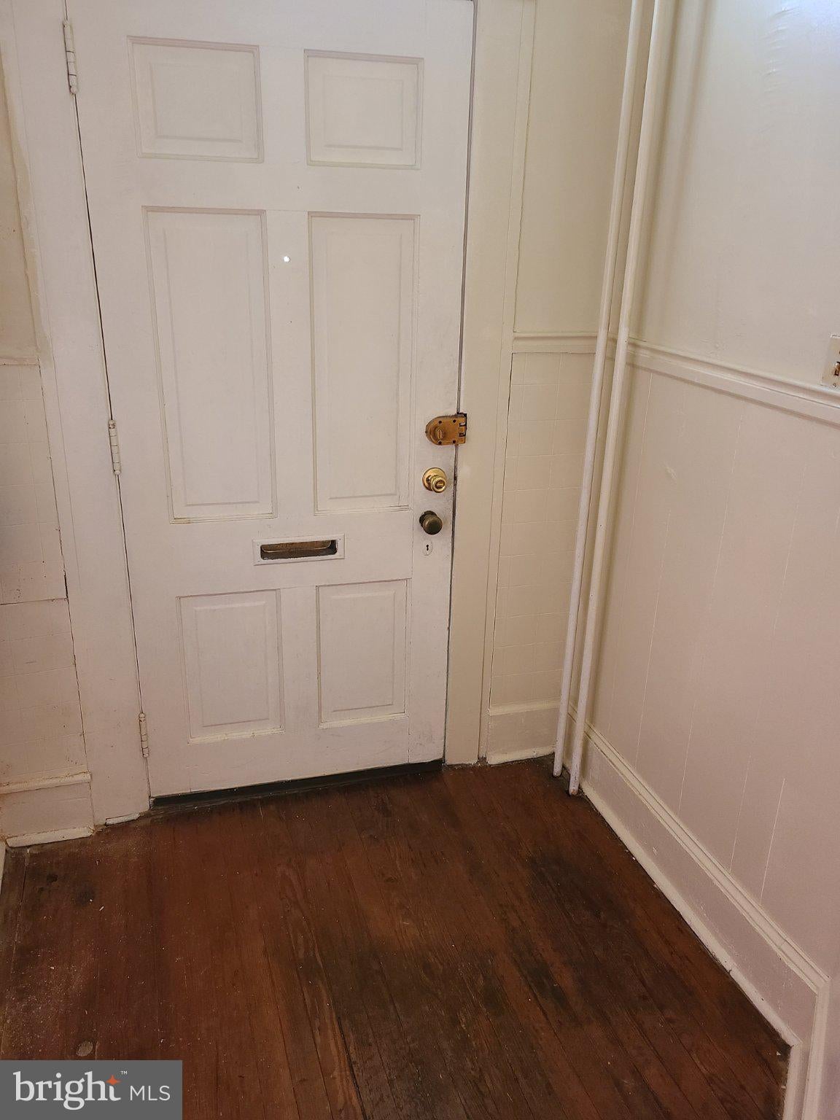
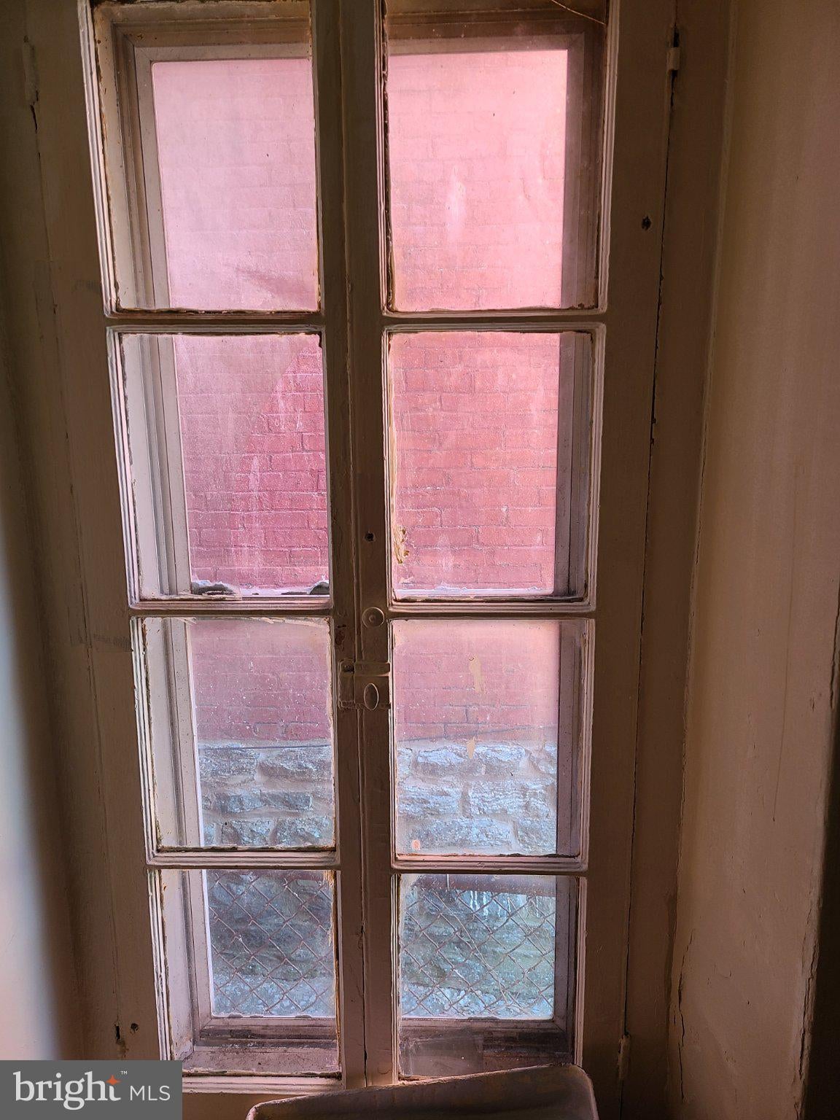
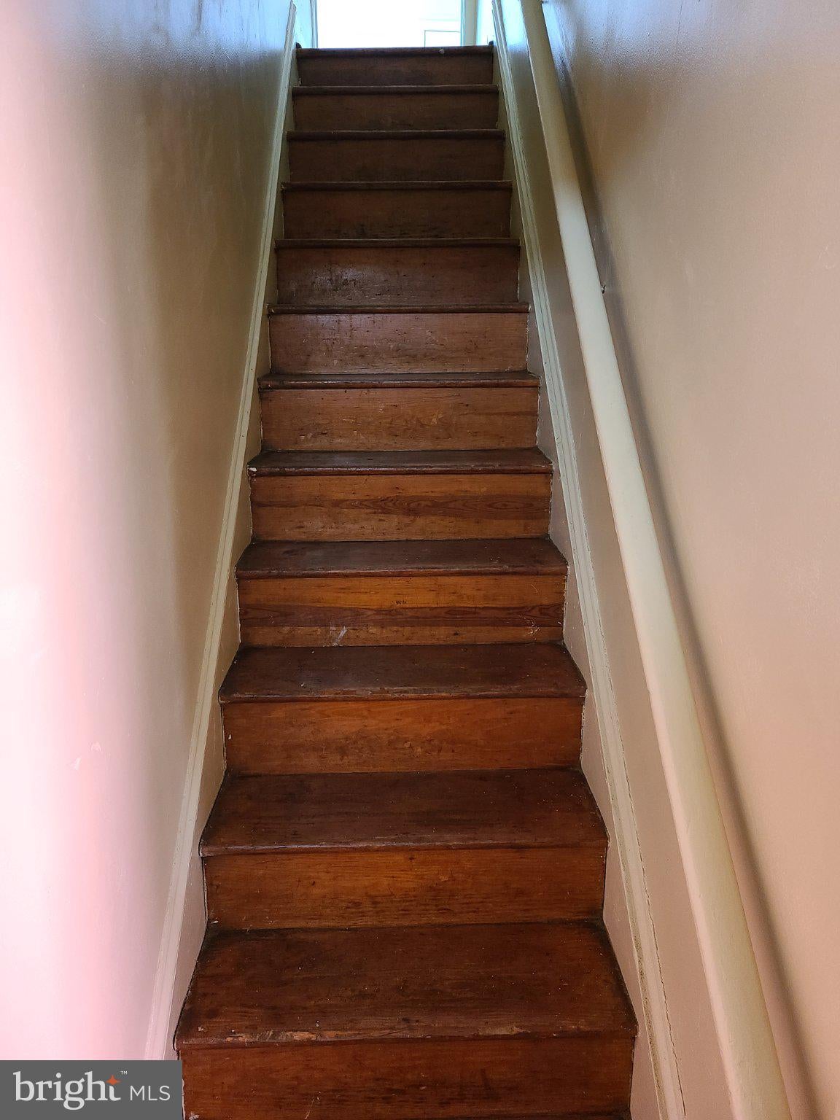
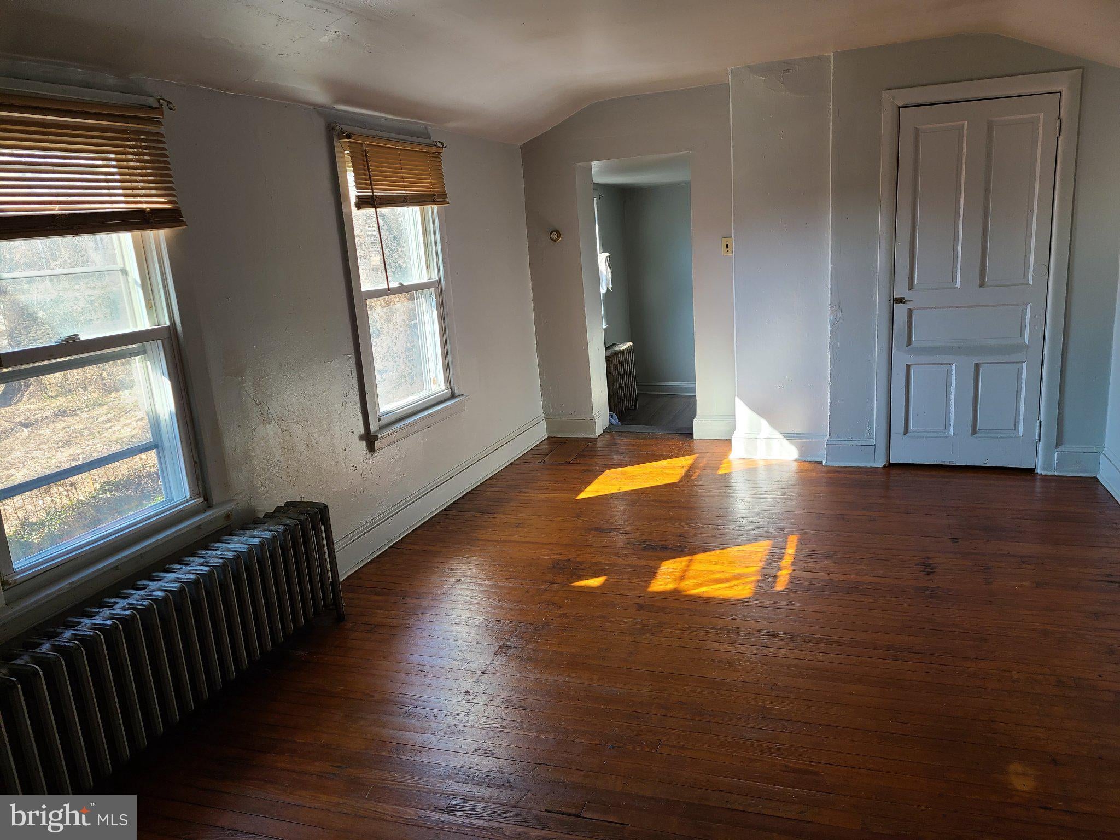
Investment opportunity knocks at this SINGLE DUPLEX (double-size lot)! Repaired rental income potential is $42,000/year ($1500/month downstairs; $200/month upstairs). This 2-bedroom + 4-bedroom property, priced to reflect the repair work needed, is an "investor special", being offered in its present "as is" condition! The 1st floor is a 2-Bedroom apartment with a separate side porch entry. Upstairs is a 4-Bedroom 2-story apartment accessed from the front door. The ingredients for a nice lifestyle are here: Low overhead (separate gas-fired utilities and energy-efficient replacement windows) with some original features (wood flooring & baseboards and wood entry railings. Plumbing and heating, in addition to cosmetic repairs are in order to join this rapidly developing neighborhood's renaissance! ** There are 2 new buildings on this block and 4 new properties on the other side - Pastorius St.** The 1st floor apartment has the covered side porch and large side yard (neighboring lot is vacant), providing an open, airy perspective vs most urban living quarters. This apartment has a Living Room (16 x 11), Kitchen (14 x 11), Bathroom, Main Bedroom (14 x 13) and a 2nd Bedroom/Office (11 x 9). The 2nd floor apartment's front door leads up into the open Living Room (18 x 12), Kitchen (12 x 8), and two Bedrooms (11 x 11 and 10 x 6); directly above which are two more bedrooms (11 x 11 and 10 x 6). There is ample street parking and potential for installing a driveway or garage on this oversized, fenced yard. Call and make your appointment now to visit this diamond in the rough on this low-traffic, one-way street just off Historic Germantown's rapidly developing main road!
Save
Ask
Tour
Hide
Share
Listing Snapshot
Price
$169,000
Days On Site
11 Days
Bedrooms
5
Inside Area (SqFt)
1,434 sqft
Total Baths
N/A
Full Baths
N/A
Partial Baths
N/A
Lot Size
0.1 Acres
Year Built
1910
MLS Number
PAPH2679076
Status
Active
Property Tax
$3,526
HOA/Condo/Coop Fees
N/A
Sq Ft Source
Assessor
Friends & Family
React
Invite
Recent Activity
yesterday
Listing updated with changes from the MLS
2 weeks ago
Listing first seen on site
General Features
Acres
0.1
Cross Street
Baynton St
Foundation
Stone
Parking
On Street
Property Sub Type
Duplex
Sewer
Public Sewer
Special Circumstances
Standard
SqFt Above
1434
SqFt Total
1434
Style
Converted Dwelling
Water Source
Public
Zoning
RSA3
Interior Features
Appliances
Gas RangeGas OvenGas Water Heater
Basement
UnfinishedInterior Entry
Cooling
NoneGas
Electric
Circuit Breakers
Flooring
Wood
Heating
Natural GasHot Water
Save
Ask
Tour
Hide
Share
Exterior Features
Construction Details
Stone
Lot Features
Back Yard
Pool Features
None
Roof
ShingleFlat
Community Features
Community Features
SidewalksStreet Lights
MLS Area
19144 (19144)
School District
THE SCHOOL DISTRICT OF PHILADELPHIA
Schools
School District
THE SCHOOL DISTRICT OF PHILADELPHIA
Elementary School
Unknown
Middle School
Unknown
High School
Unknown
Listing courtesy of Elfant Wissahickon-Chestnut Hill