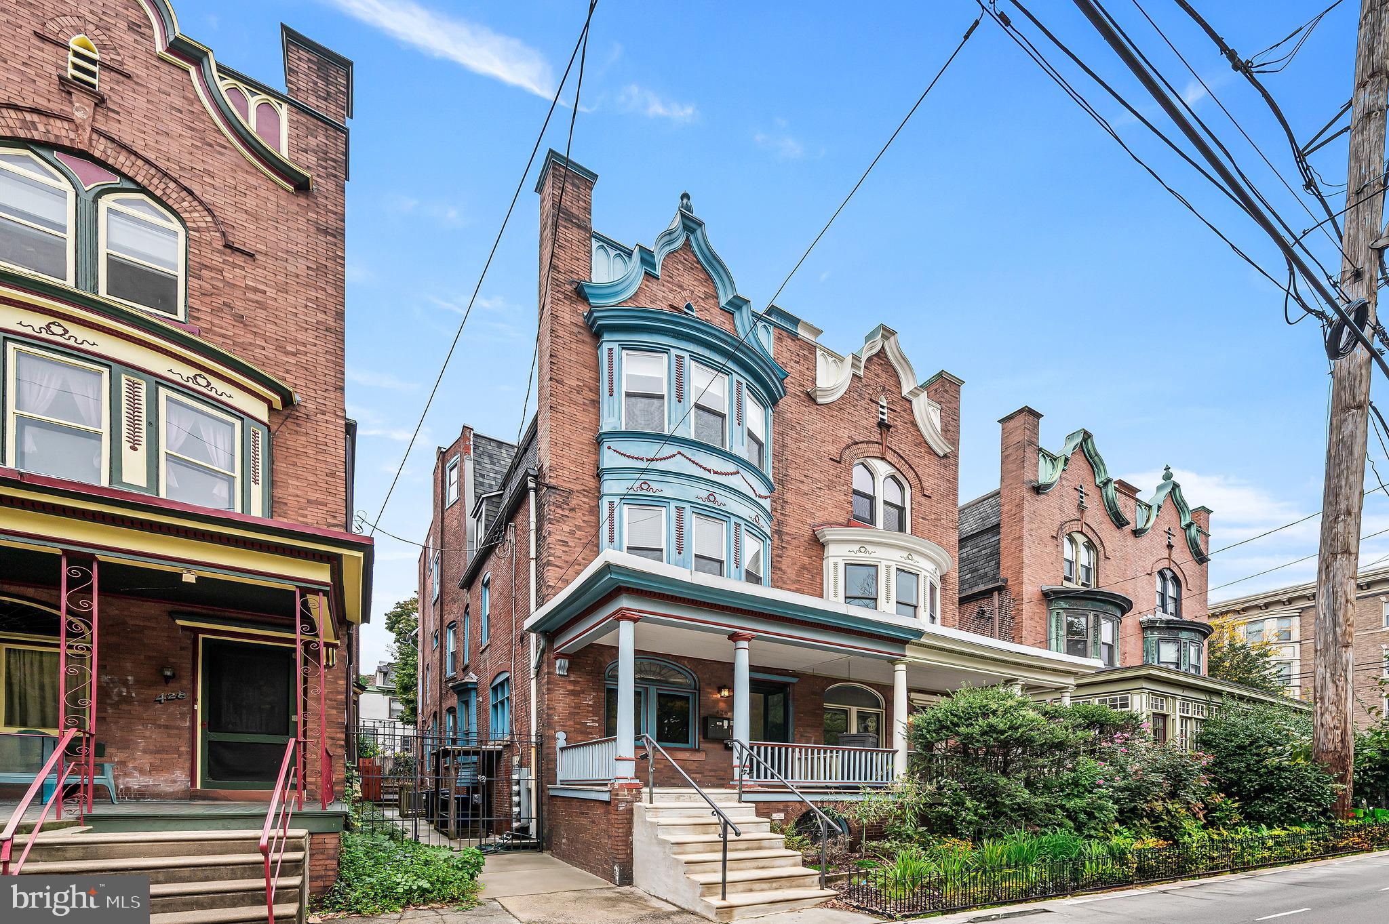
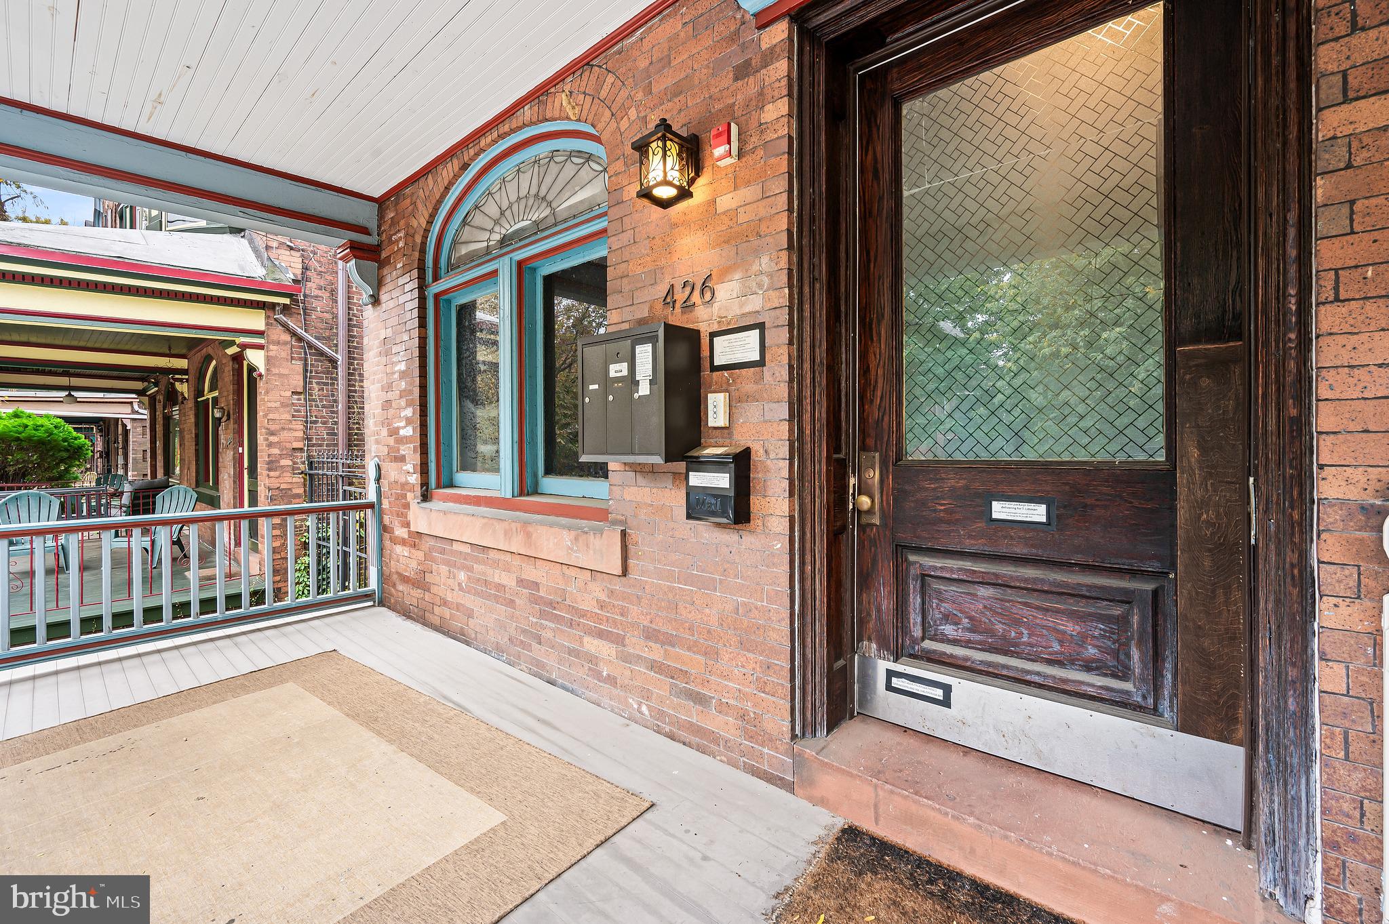
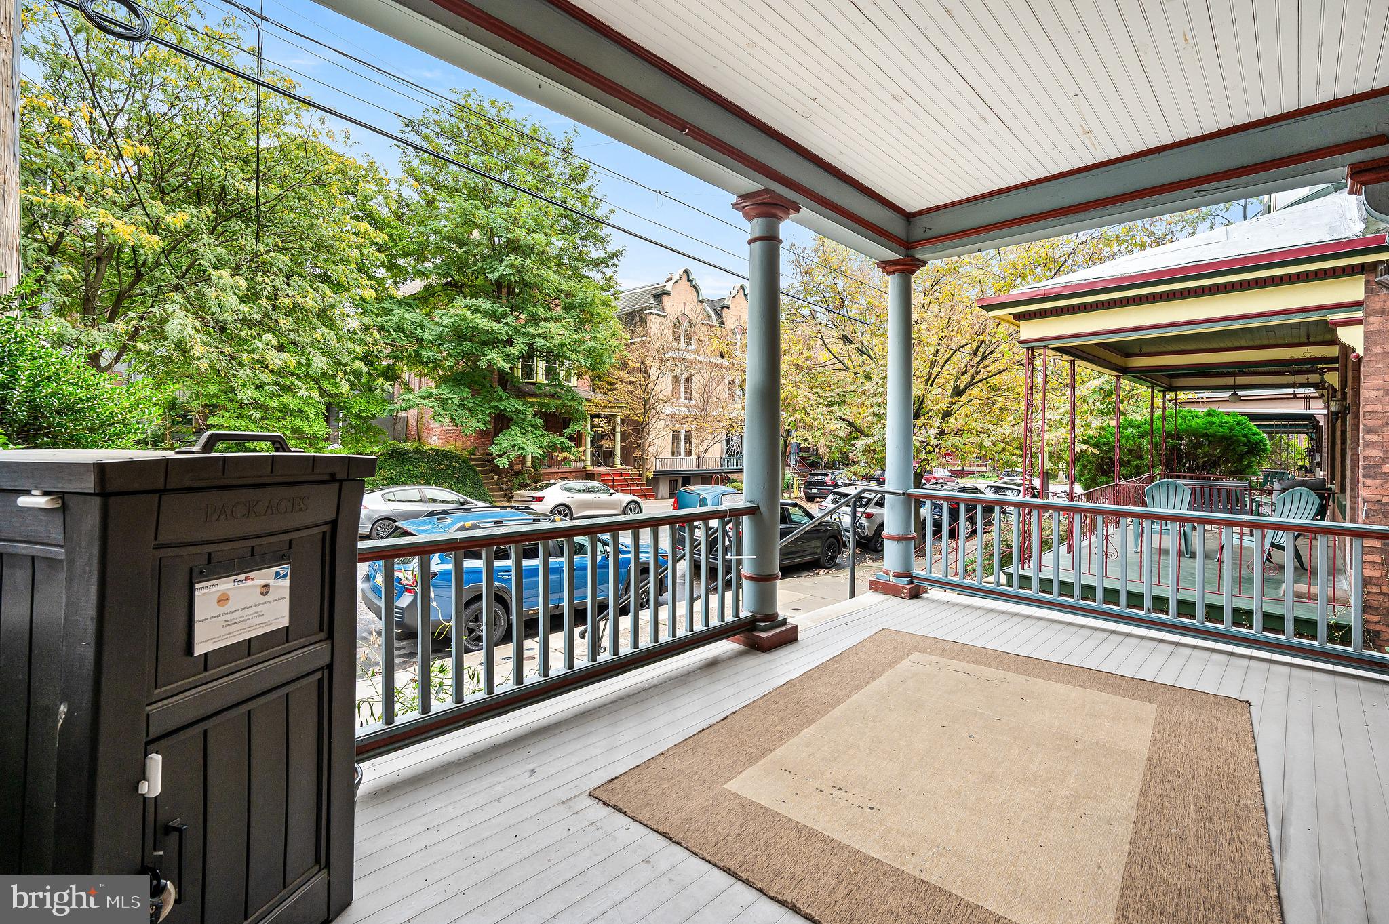
Located in the heart of University City within the Penn Alexander catchment area, this spacious 3-bedroom 2.5 bath condo offers classic West Philadelphia character, a functional bilevel layout, and a private outdoor space. Set within a Victorian twin converted in 2016, the property blends original architectural details with updated kitchens, bathrooms, and HVAC systems. Just half a block from Clark Park and steps from Baltimore Avenue, the location offers convenient access to neighborhood restaurants, cafes, public transportation, and major University City institutions.
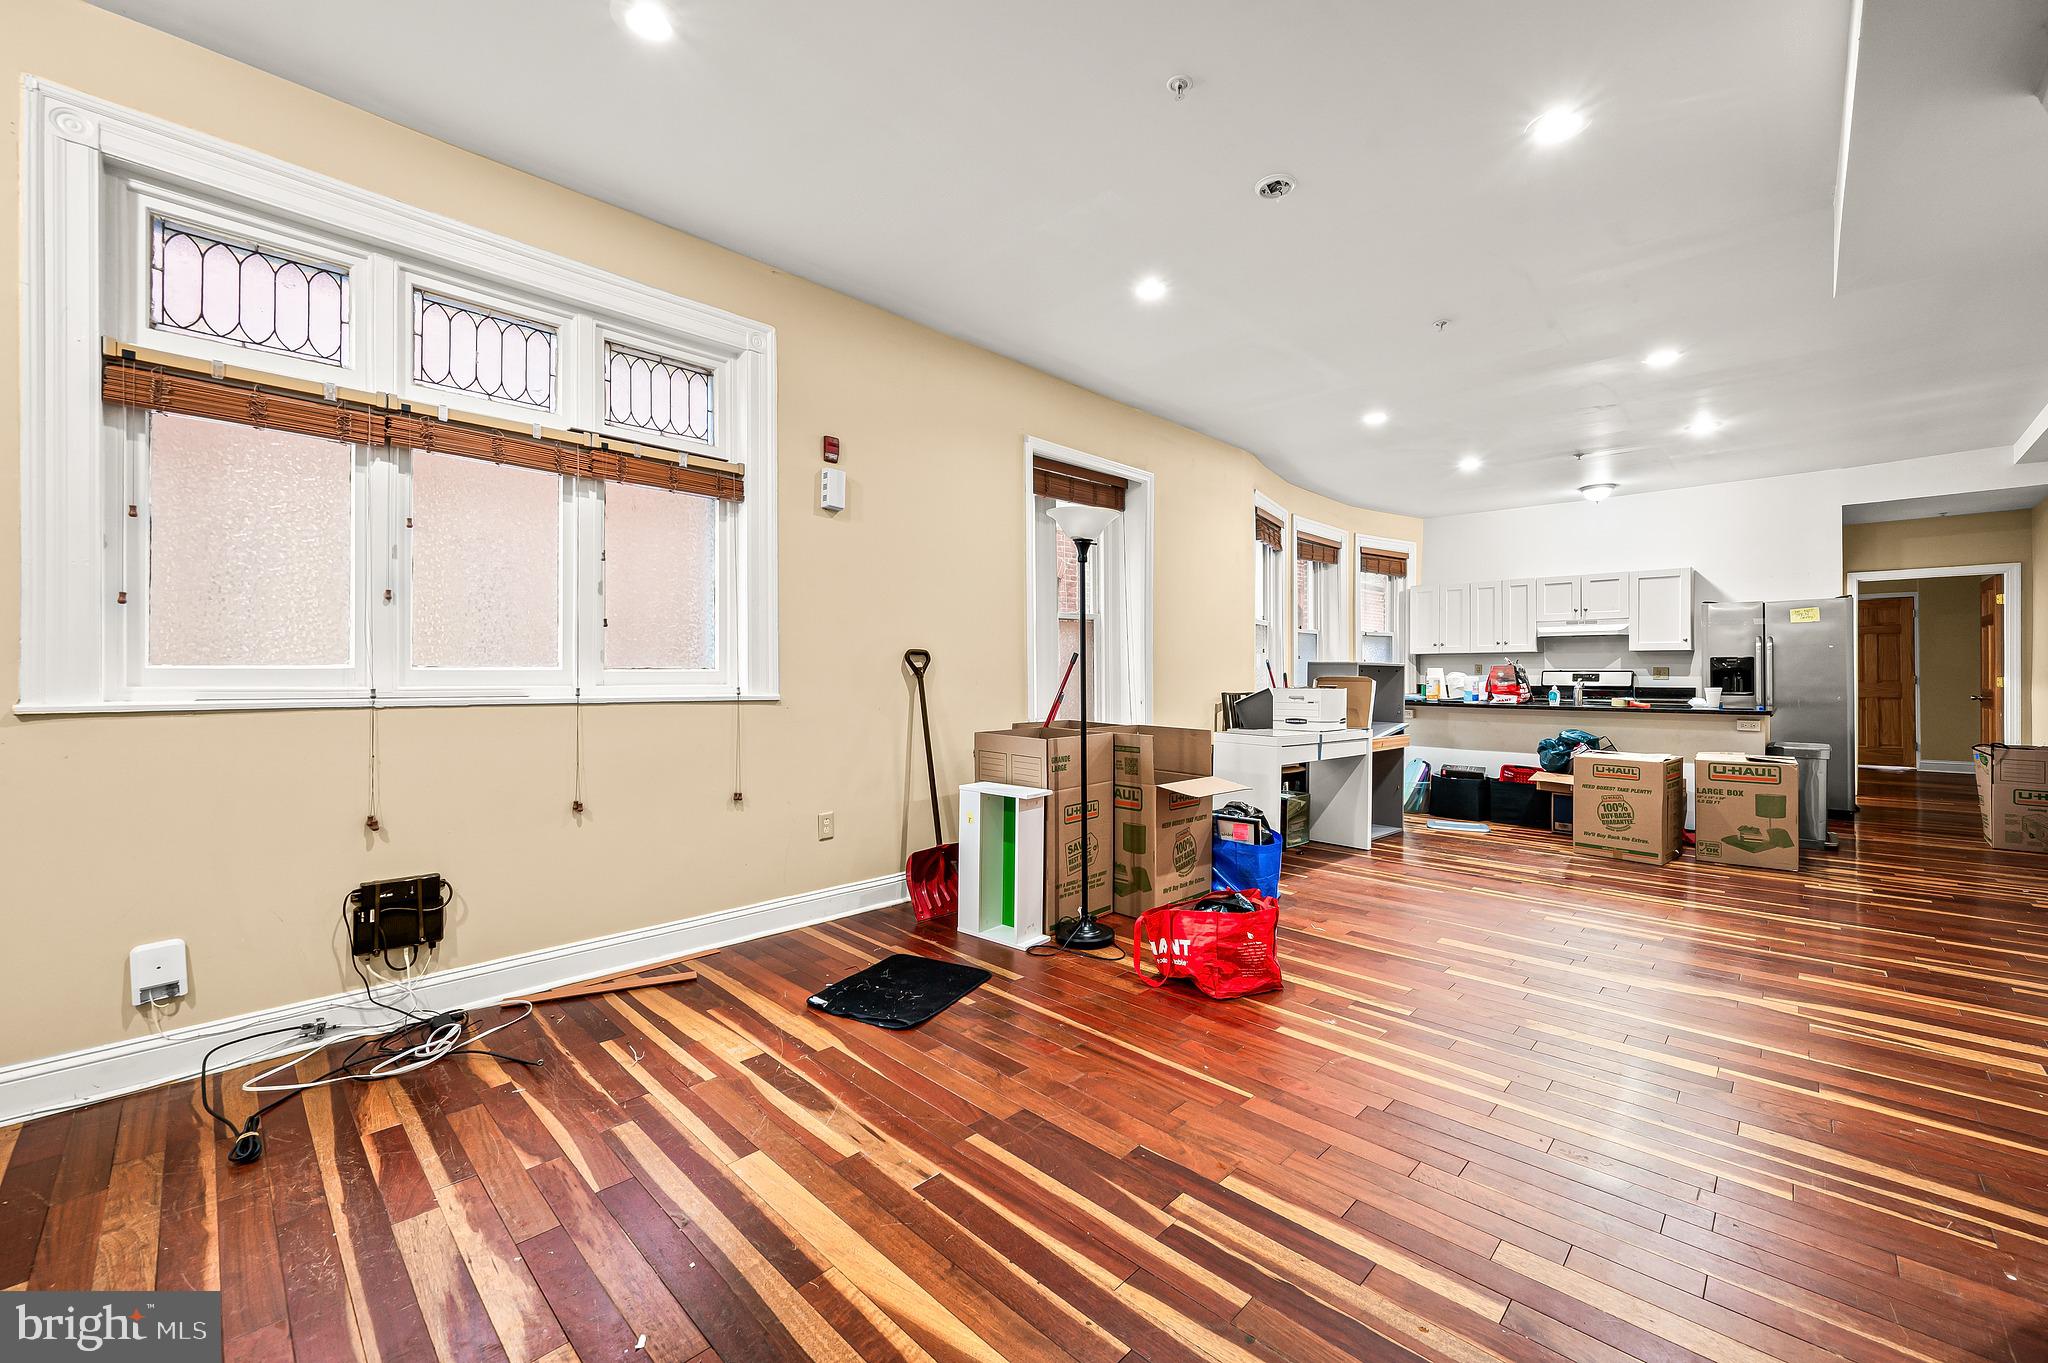
The main level features an open living, dining, and kitchen area with hardwood floors, recessed lighting, and original leaded-glass accents. The kitchen includes white Shaker-style soft-close cabinetry, granite countertops, stainless steel Frigidaire appliances, and an island with breakfast bar seating. The primary bedroom suite offers generous closet space, natural light, a dedicated nook ideal for a home office, and a private bathroom.
The lower level features two additional bedrooms, a full hall bathroom, a flexible den or media area, laundry closet, and additional storage. This level has cosmetic damage and requires updates, presenting an opportunity for the next owner to personalize the space.
Outside, enjoy exclusive use of a spacious rear patio with a designated garden area, ideal for outdoor dining, gardening, or relaxing.
Conveniently located near the 34 trolley, multiple bus routes, and bike-friendly streets, with access to the University of Pennsylvania, Drexel University, Hospital of the University of Pennsylvania, Children’s Hospital of Philadelphia, and the VA Hospital. Clark Park offers a year-round farmers market, community events, and green space, while nearby Baltimore Avenue features a variety of local dining and shopping options.
A great opportunity for a buyer seeking space, historic character, outdoor living, and a convenient University City location, with the chance to add personal touches and unlock the property's full potential.
Save
Ask
Tour
Hide
Share
Listing Snapshot
Price
$345,000
Days On Site
14 Days
Bedrooms
3
Inside Area (SqFt)
2,043 sqft
Total Baths
3
Full Baths
2
Partial Baths
1
Lot Size
N/A
Year Built
1935
MLS Number
PAPH2679206
Status
Active
Property Tax
$5,397
HOA/Condo/Coop Fees
$400 monthly
Sq Ft Source
Assessor
Friends & Family
React
Comment
Invite
No Comments Yet
Did you know? You can invite friends and family to your search. They can join your search, rate and discuss listings with you.
Recent Activity
4 days ago
Listing updated with changes from the MLS
a week ago
Status changed to Active
2 weeks ago
Listing first seen on site
General Features
Cross Street
Osage
Foundation
Stone
Levels
Two
Parking
On Street
Pets
Yes
Property Sub Type
Townhouse
Sewer
Public Sewer
Special Circumstances
Standard
SqFt Above
2043
SqFt Total
2043
Style
Victorian
Water Source
Public
Zoning
RSA3
Interior Features
Appliances
Gas Water Heater
Basement
Finished
Cooling
Central AirElectric
Heating
Natural GasCentral
Main Level Bedrooms
1
Save
Ask
Tour
Hide
Share
Exterior Features
Construction Details
Brick
Pool Features
None
Community Features
Association Amenities
None
Additional Association Fee
$400.0
Additional Association Fee Frequency
Monthly
MLS Area
19104 (19104)
School District
THE SCHOOL DISTRICT OF PHILADELPHIA
Schools
School District
THE SCHOOL DISTRICT OF PHILADELPHIA
Elementary School
PENN ALEXANDER
Middle School
PENN ALEXANDER
High School
WEST PHILADELPHIA
Listing courtesy of Century 21 Advantage Gold-Southampton



Did you know? You can invite friends and family to your search. They can join your search, rate and discuss listings with you.