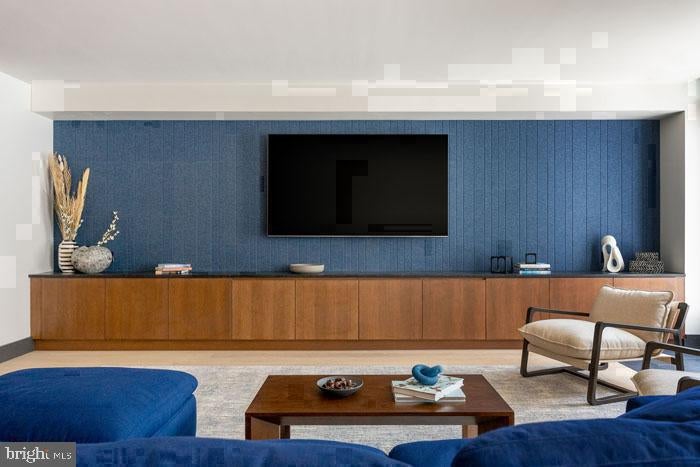
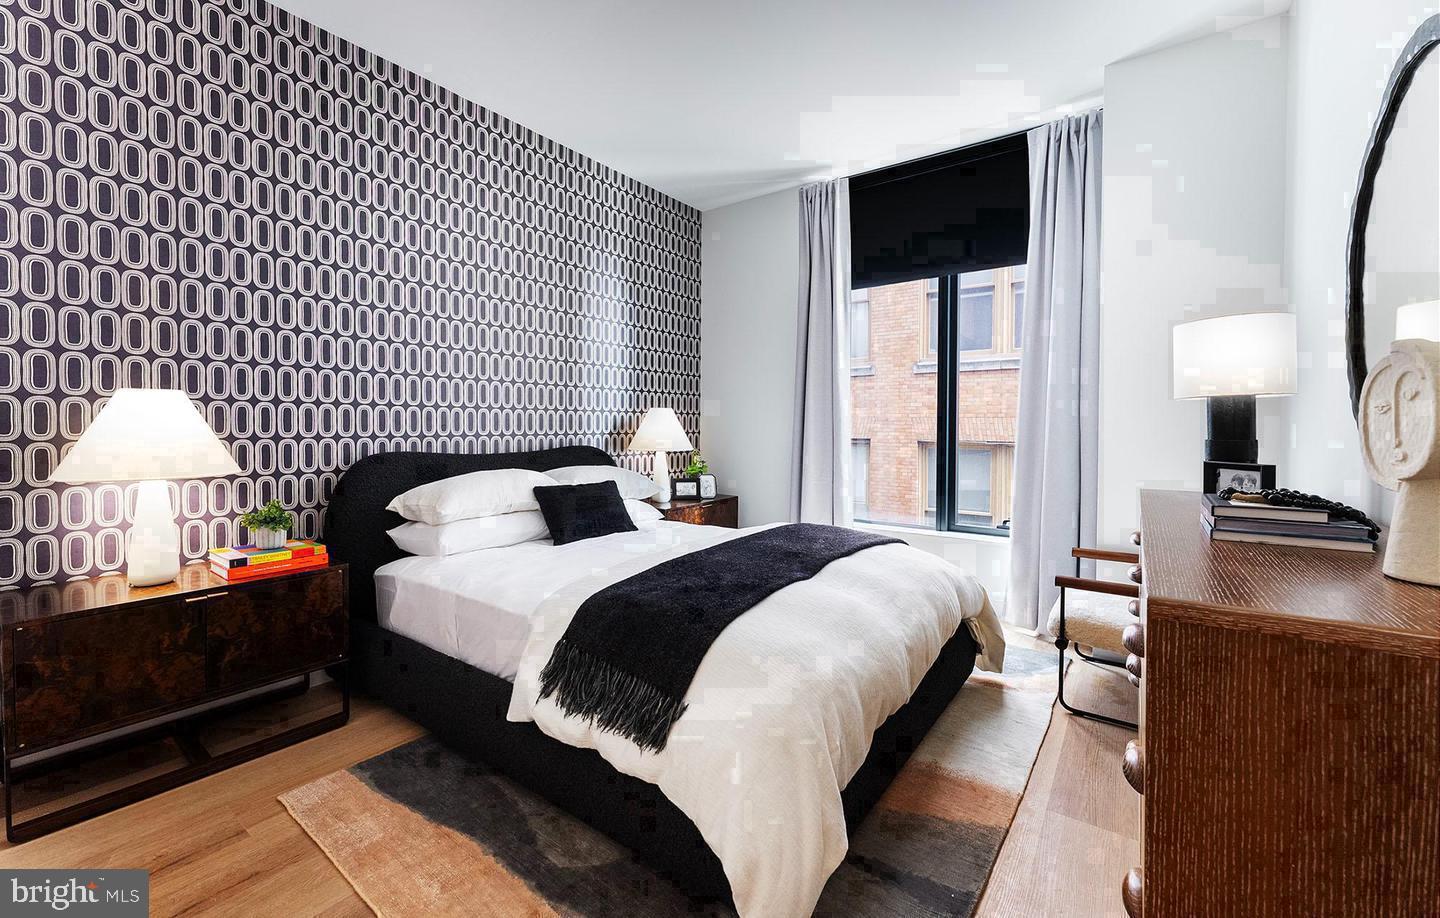
Hardwood-toned floors and an open layout make every square foot of this studio work harder than spaces twice its size. At 491 square feet, this newly constructed residence at 210 S 12th Street channels the energy of Washington Square West through floor-to-ceiling intention — a home where the kitchen flows seamlessly into the living area, where morning light and evening quiet share the same well-designed room.
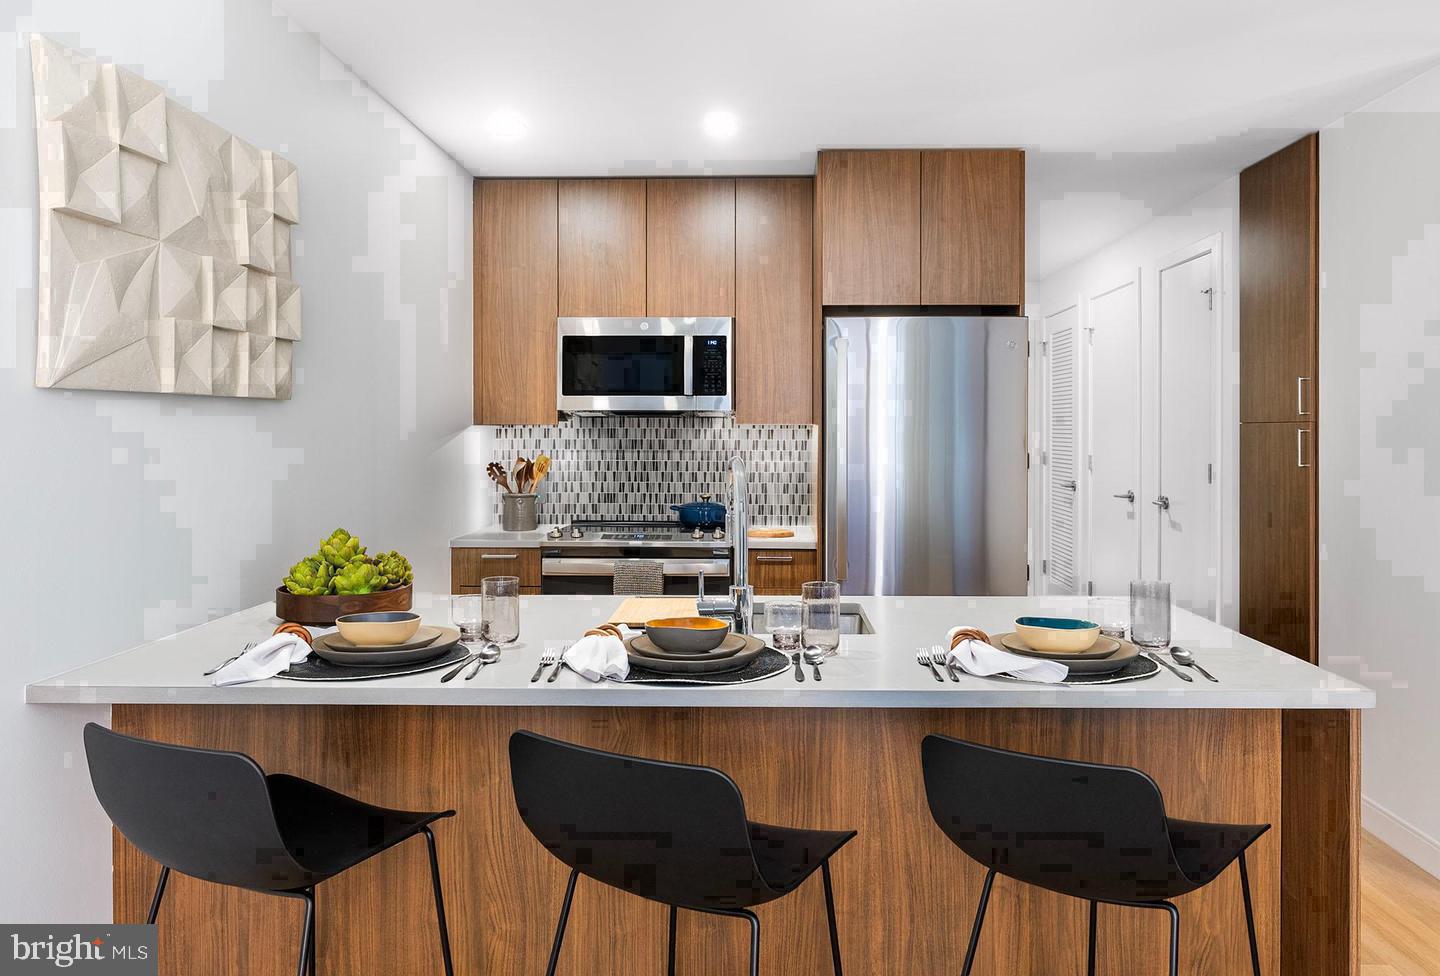
Start your day at the kitchen, where stainless steel appliances line the counter in clean, contemporary fashion. Upgraded countertops give you the prep space a real cook needs, and the full suite of appliances — refrigerator, stove, self-cleaning oven, microwave, range hood, dishwasher, and ice maker — means nothing is left out simply because the footprint is compact. The open floor plan keeps the kitchen connected to the living space, so your morning coffee ritual and your evening wind-down both happen in a room that feels cohesive and considered. In-unit washer and dryer means laundry stays private and convenient, tucked into your own space rather than a shared basement. A walk-in closet offers the kind of storage that studio dwellers rarely expect, and upgraded countertops throughout reinforce that the finishes here were chosen with care.
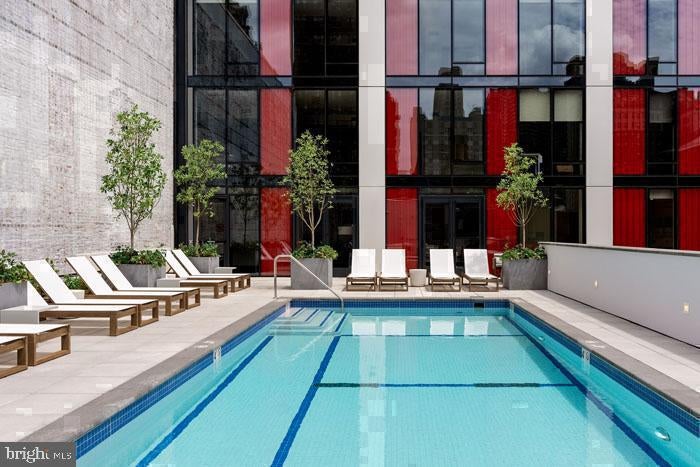
The building itself, completed in 2024, was designed for the kind of resident who wants the full amenity picture without leaving the address. A rooftop deck gives you the Philadelphia skyline on a warm evening, and the pool offers a retreat when the city heat settles in. The fitness center handles your morning workout before the commute begins, and the sauna is there when the week earns a longer exhale. A clubhouse, game room, and meeting room mean that whether you are hosting colleagues or unwinding with neighbors, there is a space designed for exactly that. The gated property and on-site security offer peace of mind, and the concierge is your first point of contact for whatever the day requires. Attached garage parking is available for those who keep a car in the city, and the dog park means your cat has neighbors who understand that pets make a home complete — cats are welcome here.
Washington Square West places you within an easy walk of some of Philadelphia's most storied blocks. The green canopy of Washington Square Park is moments away, and the concentration of restaurants, cafés, and boutiques along Pine, Spruce, and 13th Street means your weekends fill themselves without effort. Center City's core — City Hall, the Reading Terminal Market, Rittenhouse Square — is reachable on foot or by a short ride, making car-free living genuinely practical. The neighborhood hums with the particular energy of a place that has always attracted people who want to be close to everything without sacrificing a sense of residential calm.
This is Washington Square West at its most current — a studio built for 2024 living, in a neighborhood that has been perfecting the Philadelphia street-level experience for generations. Pricing and availability subject to change on a daily basis. Photos are of model units. Parking may be available subject to availability and may be an additional fee.
Save
Ask
Tour
Hide
Share
Listing Snapshot
Price
$2,690
Days On Site
15 Days
Bedrooms
N/A
Inside Area (SqFt)
491 sqft
Total Baths
1
Full Baths
1
Partial Baths
N/A
Lot Size
N/A
Year Built
2024
MLS Number
PAPH2679322
Status
Active
Property Tax
N/A
HOA/Condo/Coop Fees
N/A
Sq Ft Source
Estimated
Friends & Family
React
Comment
Invite
No Comments Yet
Did you know? You can invite friends and family to your search. They can join your search, rate and discuss listings with you.
Recent Activity
2 weeks ago
Listing first seen on site
2 weeks ago
Listing updated with changes from the MLS
General Features
Attached Garage
Yes
Available on
2026-12-17
Garage
Yes
Garage Spaces
1
Levels
One
Parking
GarageAssignedOtherAttached
Parking Spaces
1
Pets
Cats OKDogs OKNumber LimitYes
Property Condition
New Construction
Property Sub Type
Condominium
Security
24 Hour SecuritySecurity SystemSecurity Guard
Sewer
Public Sewer
SqFt Above
491
SqFt Total
491
Style
ContemporaryTraditionalUnit/FlatOther
Water Source
Public
Zoning
N/A
Interior Features
Appliances
Electric RangeElectric OvenWasherDishwasherDisposalDryerExhaust FanFreezerIce MakerMicrowaveRefrigeratorRange HoodStainless Steel Appliance(s)ENERGY STAR Qualified Appliances



Did you know? You can invite friends and family to your search. They can join your search, rate and discuss listings with you.