Tucked into the twenty-seventh floor of one of Rittenhouse Square's most recognized addresses, this one-bedroom residence offers something that becomes immediately clear the moment the elevator doors open: a perspective that reframes the city entirely. At 911 square feet, the layout spreads out generously, with an open floor plan that lets the living room breathe into the kitchen without interruption, and a walk-in closet that quietly solves the storage questions you were already forming.
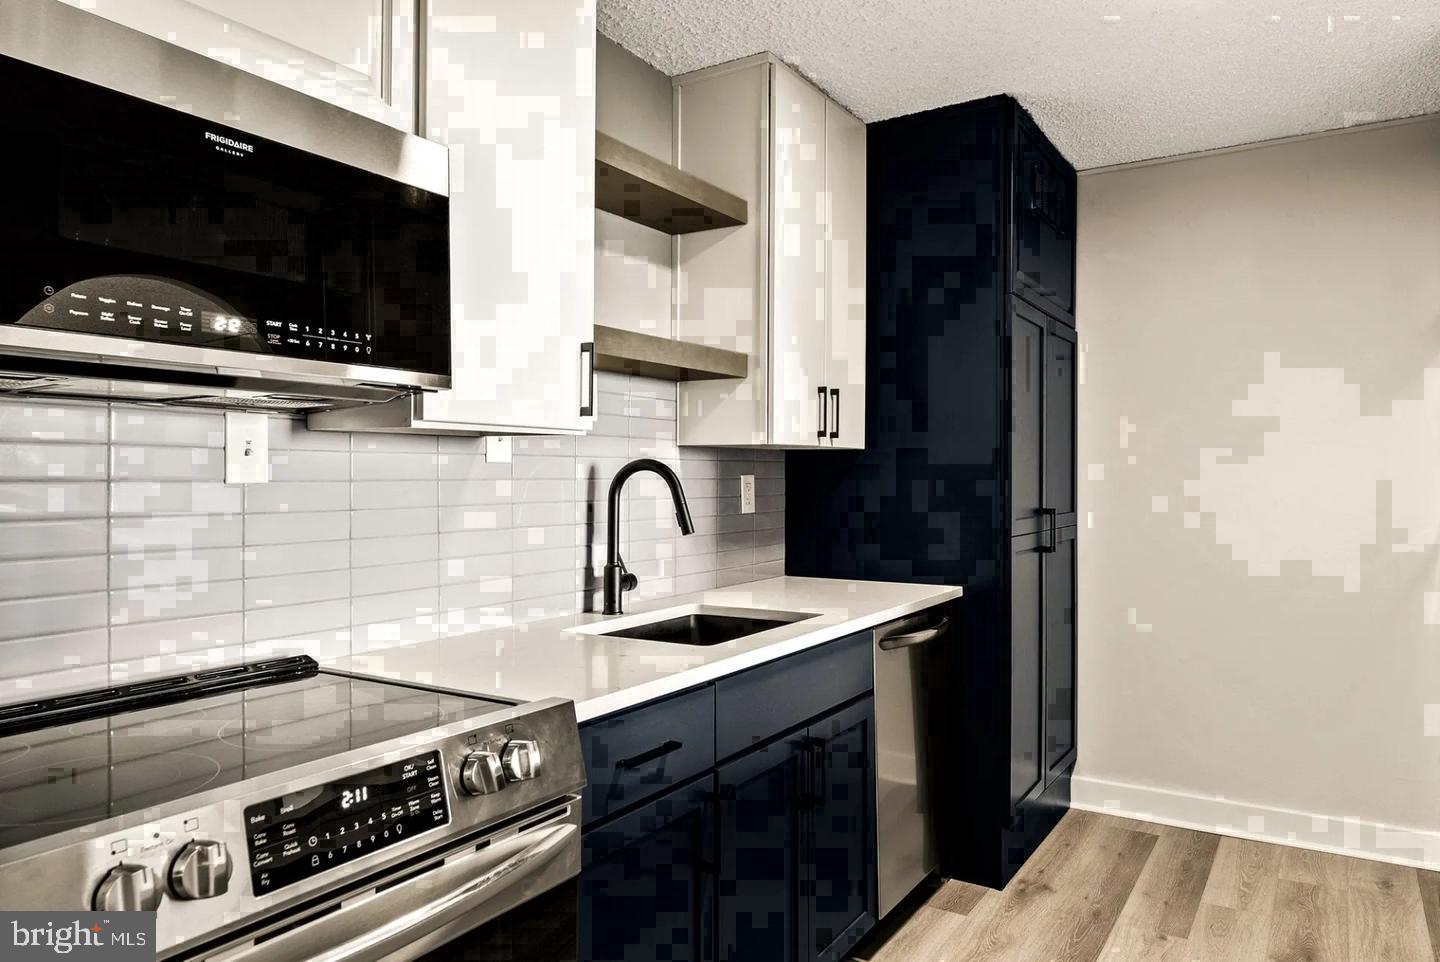
The kitchen anchors your mornings. Stainless steel appliances, upgraded countertops, and a full suite of tools — dishwasher, disposal, microwave, self-cleaning oven, refrigerator, and stove — mean that cooking here feels deliberate rather than improvised. Recessed lighting keeps the workspace bright without overhead glare, and the open sightlines let you stay connected to the rest of the home while a pot simmers or coffee brews. There is no shared laundry to navigate, no scheduling around a neighbor's cycle. Your own washer and dryer sit in-unit, folding the errand entirely out of your week.
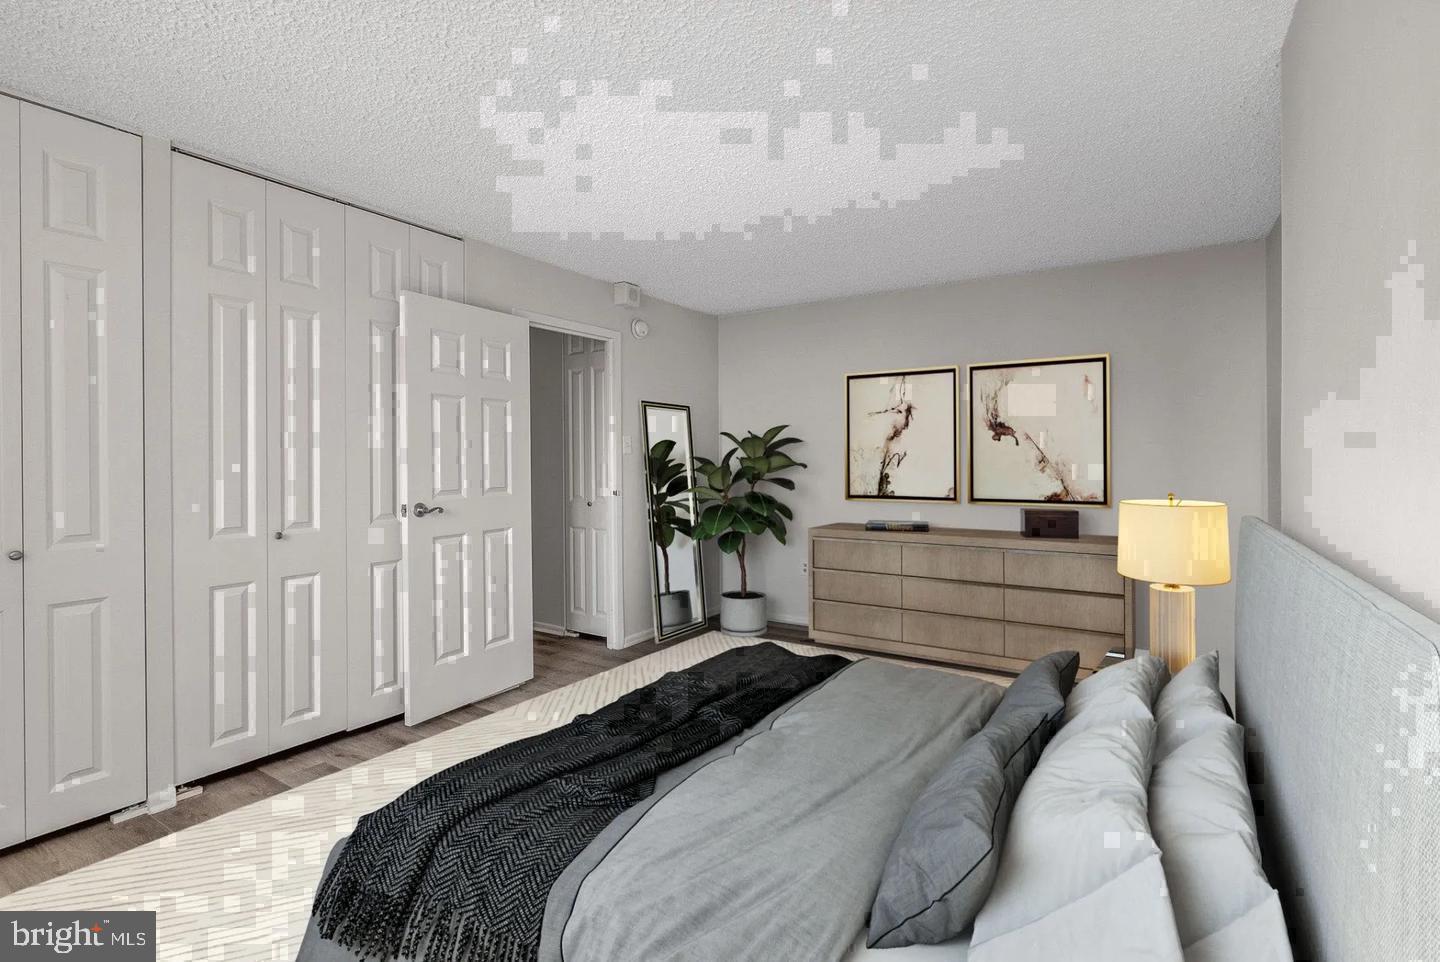
The bedroom is sized to accommodate real furniture and a real life, with a walk-in closet that handles a full wardrobe without compromise. A ceiling fan keeps air moving through the warmer months, and the entry-level bedroom placement means the flow between spaces feels intuitive from the first morning you wake up here.
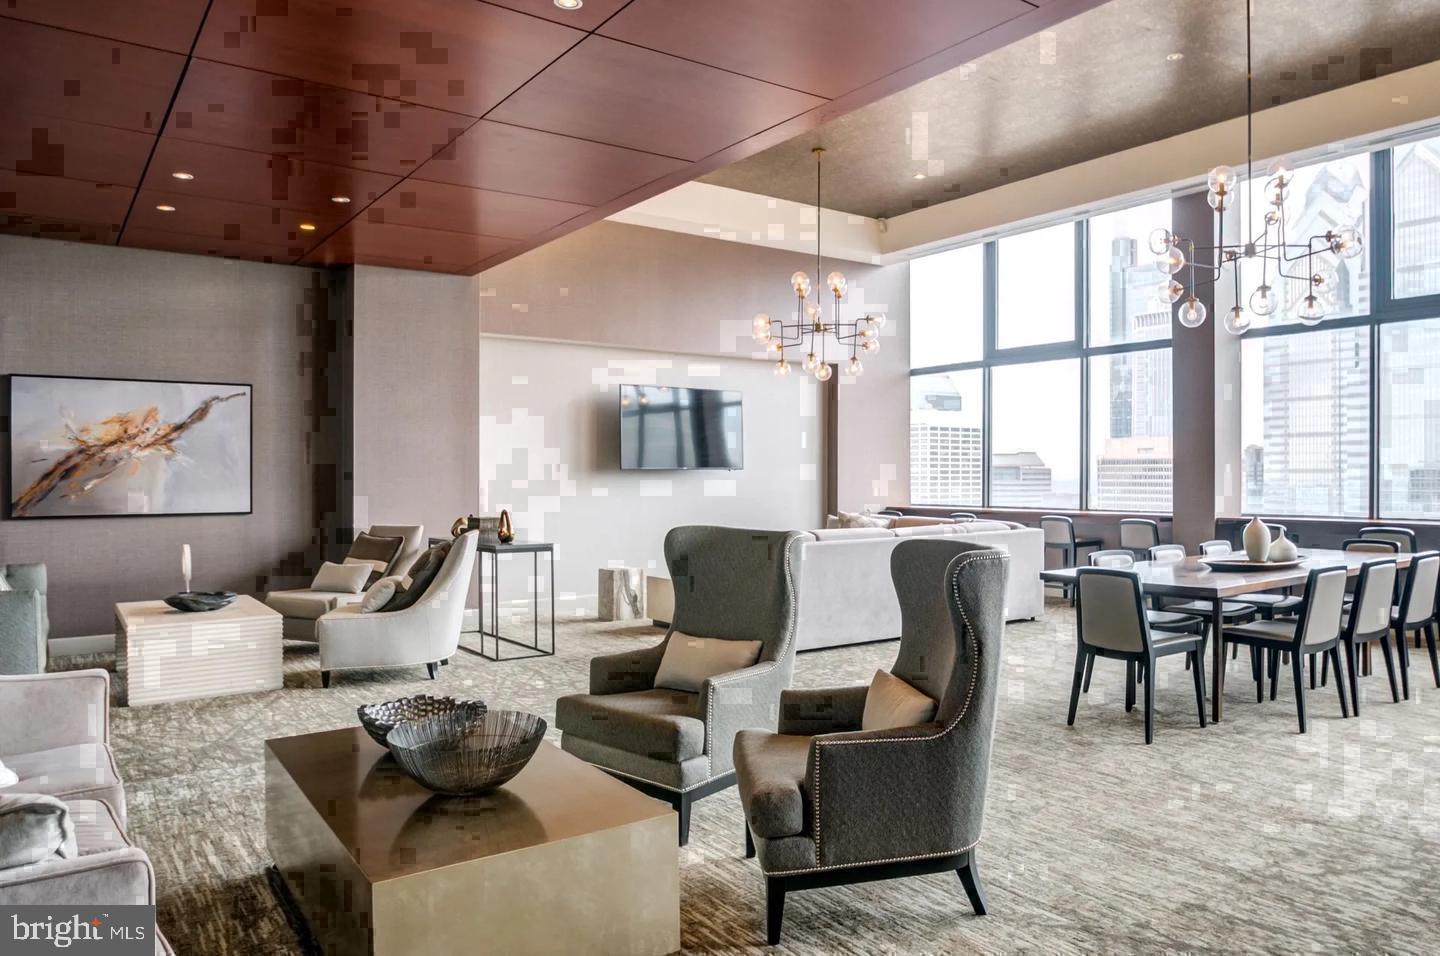
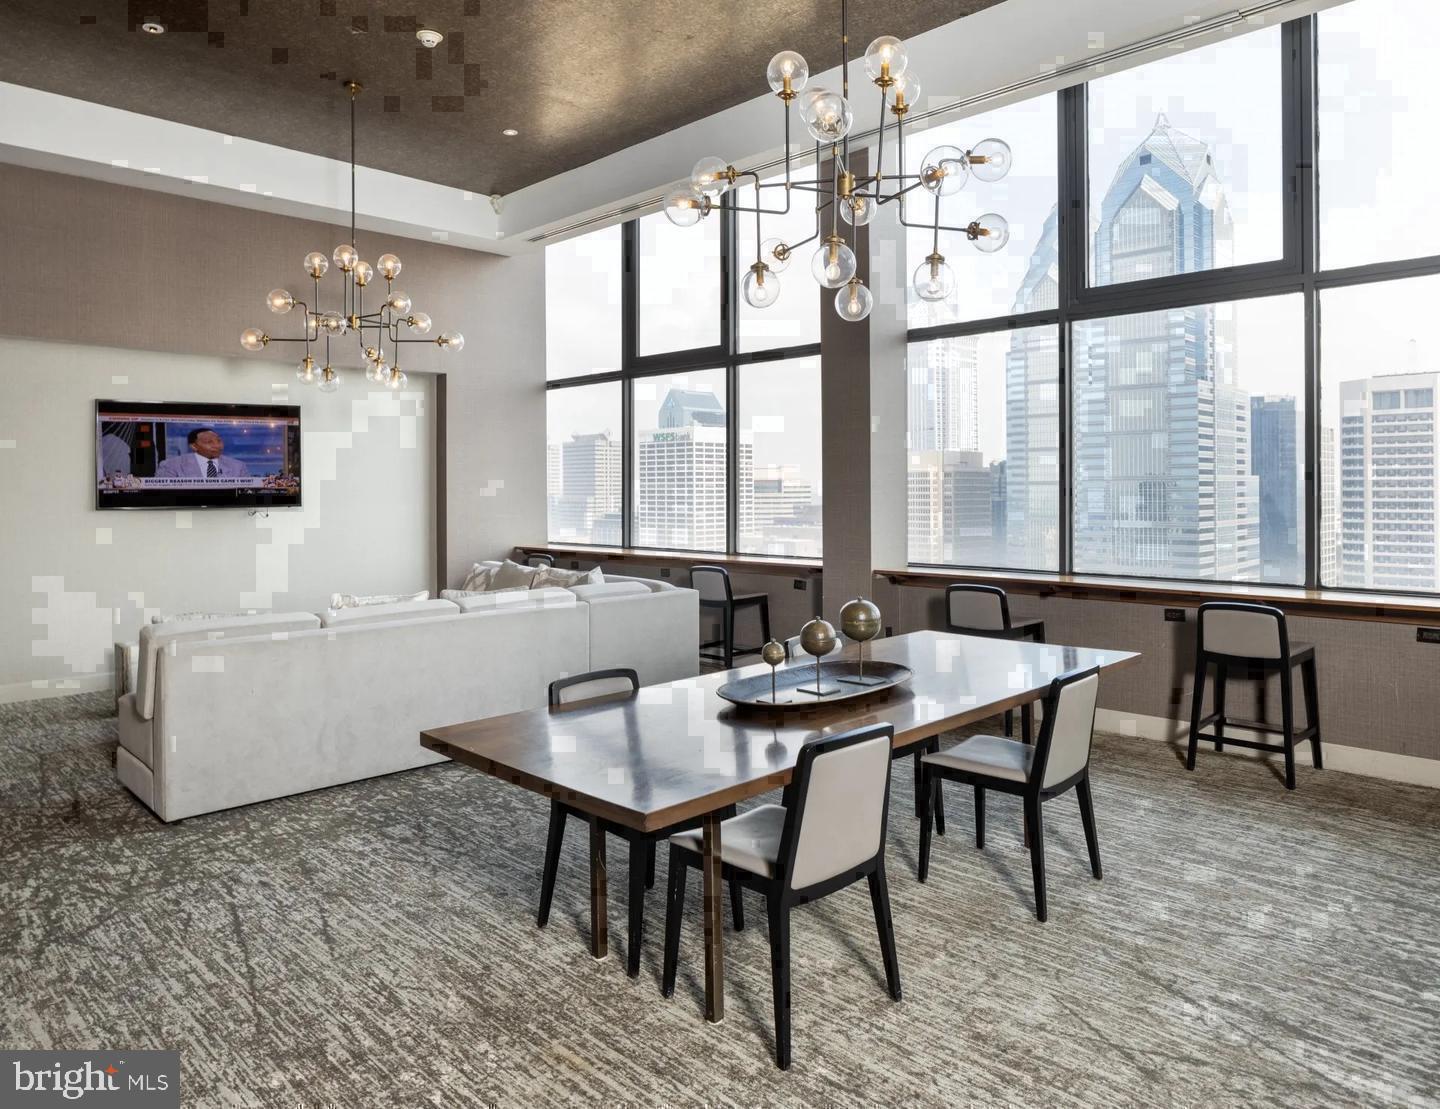
Beyond the unit itself, the building delivers the kind of infrastructure that turns a good apartment into a genuinely easy place to live. A concierge greets arrivals and manages the details that tend to accumulate. The fitness center removes the need for an external gym membership. A pool and roof deck give warm-weather evenings a destination without leaving the building. A game room and clubhouse add social options. A gated entry and dedicated security layer provide consistent peace of mind, and the parking garage means that keeping a vehicle in Center City does not require the usual compromise.
Rittenhouse Square sits directly at your doorstep. The park itself — one of the finest urban squares on the East Coast — is steps away, along with the restaurants, cafés, wine bars, and boutiques that cluster around it. Locust Street connects you quickly to the broader grid of Center City, and the density of transit options in this corridor means that car-free living is genuinely viable here. Multiple SEPTA routes thread through the surrounding blocks, putting the broader city within easy reach in any direction.
Pets are welcome, which means your dog has a park practically out the front door and a neighborhood built for long morning walks. The combination of building security, concierge service, and a gated environment means that daily life here operates with a level of ease that is easy to take for granted and hard to replicate elsewhere.
At the corner of Locust and the skyline, this is Rittenhouse the way it is meant to be experienced — not as a backdrop, but as the actual texture of your days. Pricing and availability subject to change on a daily basis. Photos are of model units. Parking may be available subject to availability and may be an additional fee.
Save
Ask
Tour
Hide
Share
Listing Snapshot
Price
$2,466
Days On Site
14 Days
Bedrooms
1
Inside Area (SqFt)
911 sqft
Total Baths
1
Full Baths
1
Partial Baths
N/A
Lot Size
N/A
Year Built
2000
MLS Number
PAPH2679330
Status
Active
Property Tax
N/A
HOA/Condo/Coop Fees
N/A
Sq Ft Source
Estimated
Friends & Family
React
Comment
Invite
No Comments Yet
Did you know? You can invite friends and family to your search. They can join your search, rate and discuss listings with you.
Recent Activity
a week ago
Price changed to $2,466
a week ago
Listing updated with changes from the MLS
2 weeks ago
Listing first seen on site
General Features
Attached Garage
Yes
Available on
2026-10-09
Garage
Yes
Garage Spaces
2
Levels
One
Parking
LeasedGarageCommunity StructureAttached
Parking Spaces
2
Pets
Cats OKDogs OKYes
Property Sub Type
Condominium
Security
24 Hour SecuritySecurity SystemSecurity Guard
Sewer
Other
SqFt Above
911
SqFt Total
911
Style
ContemporaryTraditionalUnit/FlatOther
Water Source
Other
Zoning
N/A
Interior Features
Appliances
Electric RangeElectric OvenCooktopWasherDishwasherDisposalDryerFreezerMicrowaveRefrigeratorStainless Steel Appliance(s)ENERGY STAR Qualified Appliances



Did you know? You can invite friends and family to your search. They can join your search, rate and discuss listings with you.