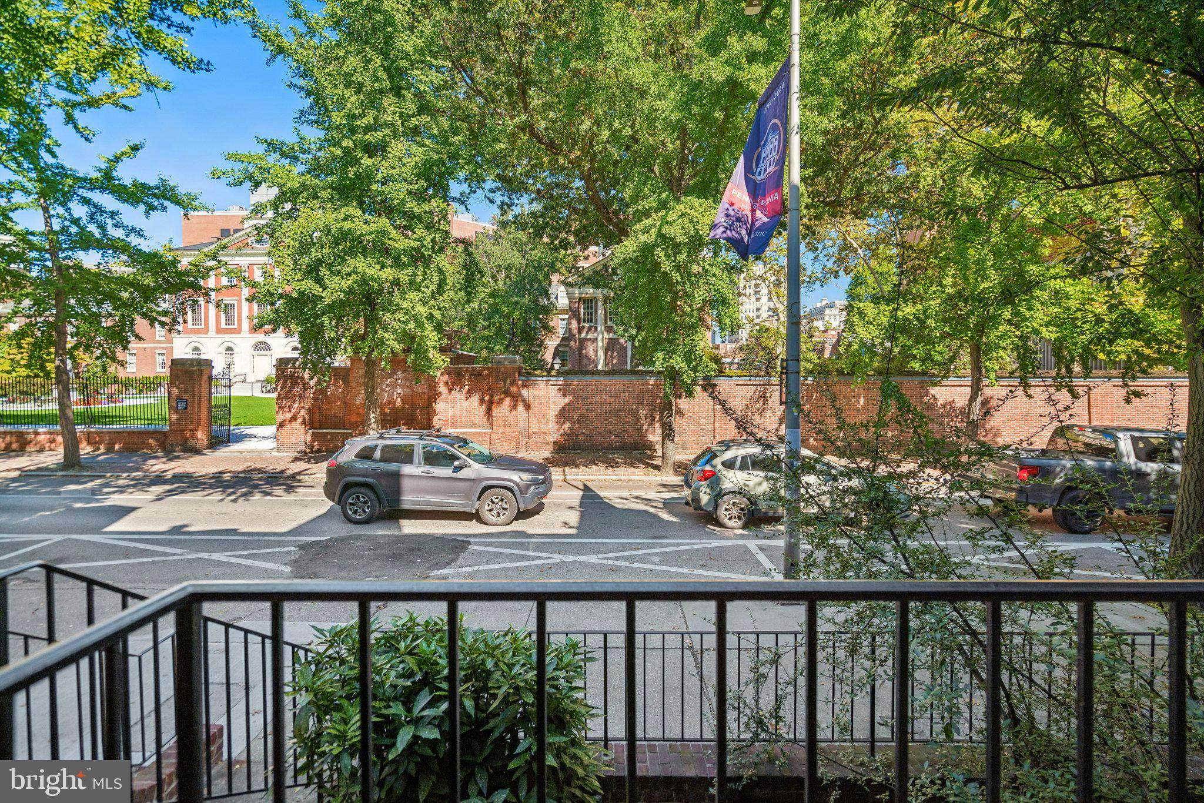
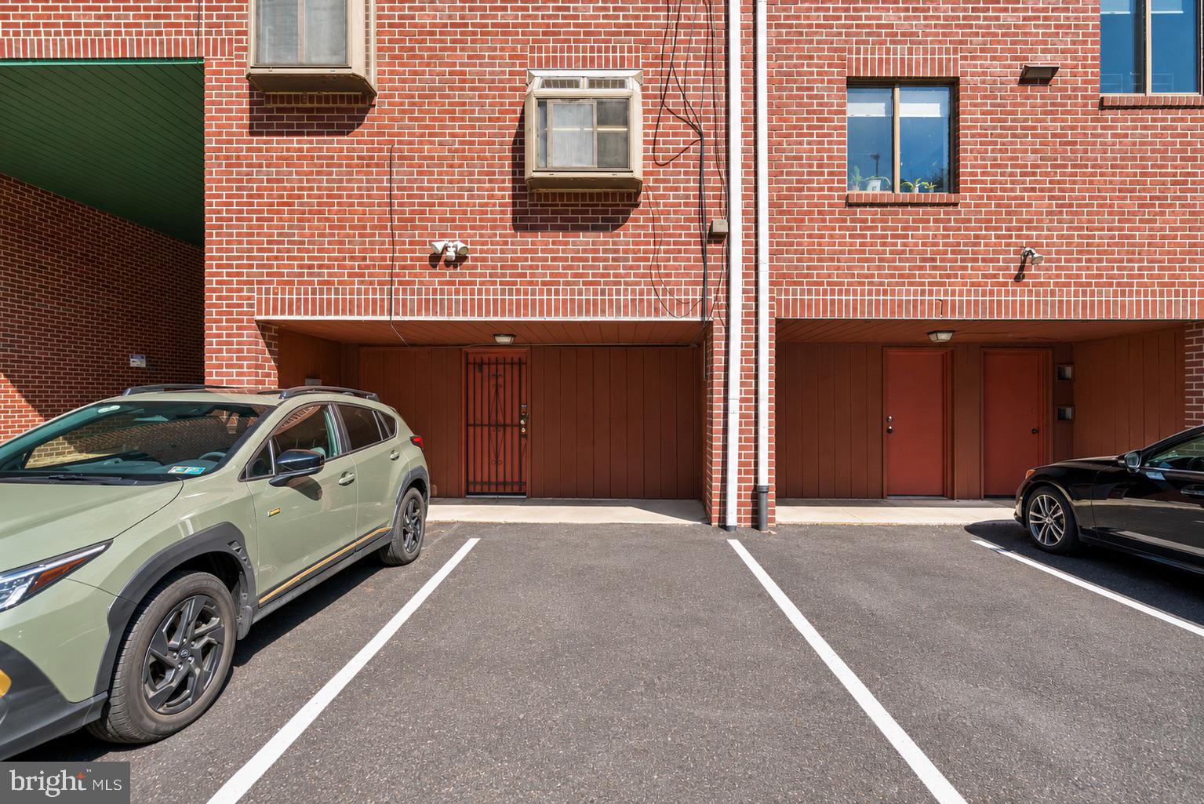
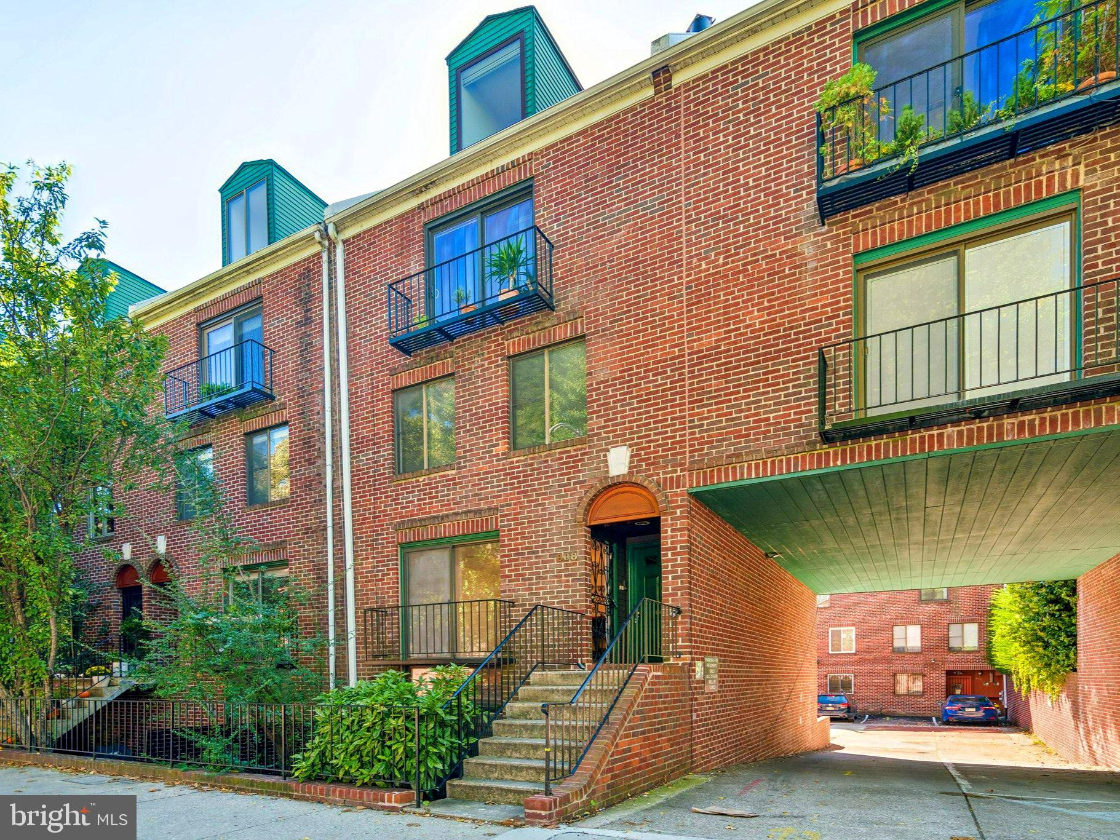
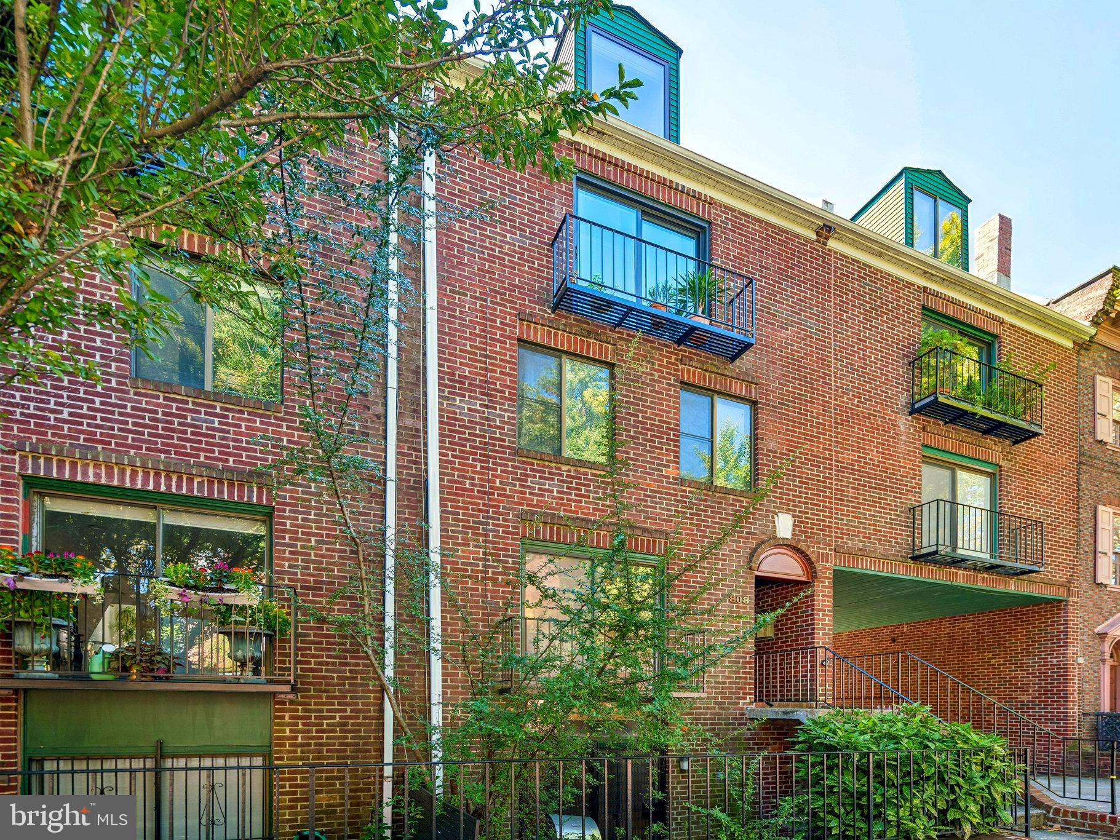
Rarely available opportunity on one of Washington Square West’s most stately, serene, and historically significant blocks. Situated directly across from the historic garden and courtyard at Pennsylvania Hospital, this 1,800-square-foot home offers city townhome living with the ease and convenience of a condo featuring remarkably low monthly fees of just $225 that cover maintenance, insurance, & snow removal, along with One Car Parking. Freshly primed, painted, and with carpets removed, this space is clean, prepped, and ready for your contractor, designer, and personal inspiration to turn it into a true masterpiece. The multi-level layout includes a dining area anchored by a glass crystal chandelier, a spacious kitchen, two fireplaces, exposed brick accents, and sliders opening to a private front brick patio garden. The large, open lower level provides additional living space, a half bath, dedicated laundry/mudroom, and direct access to your dedicated off-street parking spot right outside your door. Complete with 2 bedrooms, 2.5 baths, low taxes, and located in the coveted McCall Catchment, this gem provides rare potential at an incredible price point in an iconic neighborhood. Sale is as-is, where-is.
Save
Ask
Tour
Hide
Share
Listing Snapshot
Price
$525,000
Days On Site
10 Days
Bedrooms
2
Inside Area (SqFt)
1,800 sqft
Total Baths
3
Full Baths
2
Partial Baths
1
Lot Size
N/A
Year Built
1979
MLS Number
PAPH2679348
Status
Active
Property Tax
$9,448
HOA/Condo/Coop Fees
$225 monthly
Sq Ft Source
Assessor
Friends & Family
React
Comment
Invite
No Comments Yet
Did you know? You can invite friends and family to your search. They can join your search, rate and discuss listings with you.
Recent Activity
3 days ago
Listing updated with changes from the MLS
a week ago
Status changed to Active
2 weeks ago
Listing first seen on site
General Features
Cross Street
8th
Direction Faces
North
Foundation
SlabPermanent
Levels
Three Or More
Parking
Off StreetAssignedDrivewayParking Lot
Parking Spaces
1
Pets
Yes
Property Sub Type
Condominium
Sewer
Public Sewer
Special Circumstances
Standard
SqFt Above
1800
SqFt Total
1800
Style
Traditional
Water Source
Public
Zoning
RM1
Interior Features
Appliances
Gas Water Heater
Cooling
Central AirGasElectric
Fireplace
Yes
Fireplaces
1
Heating
Natural GasForced Air
Interior
Eat-in KitchenRecessed Lighting
Laundry Features
Lower Level
Save
Ask
Tour
Hide
Share
Exterior Features
Construction Details
Brick VeneerBrick
Patio And Porch
PatioEnclosed
Pool Features
None
Community Features
Additional Association Fee
$225.0
Additional Association Fee Frequency
Monthly
MLS Area
19107 (19107)
School District
PHILADELPHIA CITY
Schools
School District
PHILADELPHIA CITY
Elementary School
GENERAL GEORGE A. MCCALL
Middle School
GEN. GEORGE A. MCCALL SCHOOL
High School
Unknown
Listing courtesy of BHHS Fox & Roach-Center City Walnut



Did you know? You can invite friends and family to your search. They can join your search, rate and discuss listings with you.