Built in 1922 and carrying a century of Philadelphia character into every corner, this studio at Chestnut Hall places you squarely in the heart of University City, where the energy of one of the country's great academic neighborhoods hums just outside your door. The building has aged with intention, and what greets you inside is a thoughtfully arranged open floor plan that makes every square foot feel purposeful rather than cramped.
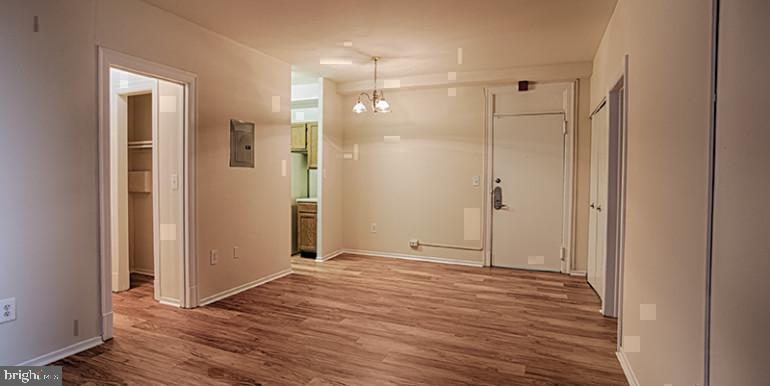
At 380 square feet, the layout rewards smart living. The open kitchen anchors one end of the space, outfitted with stainless steel appliances, upgraded countertops, an ice maker, a microwave, a disposal, and a refrigerator — everything positioned to make cooking feel like a natural part of your evening rather than a chore squeezed into a corner. The kitchen doesn't dominate the room; instead, it flows into the living area in a way that keeps the space feeling connected and open rather than divided.
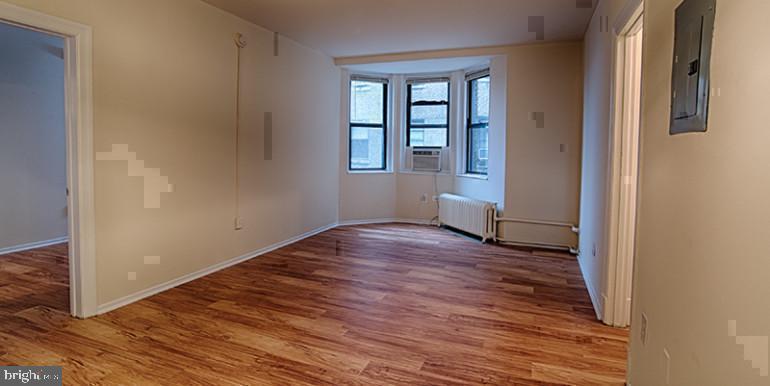
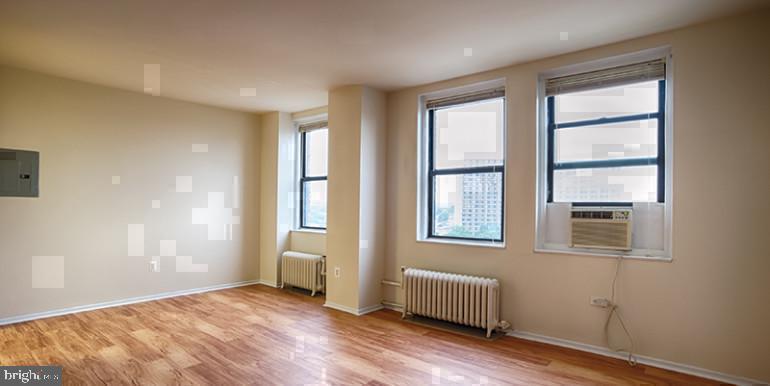
What the living area offers most generously is light and room to breathe. The open floor plan creates a sense of continuity that studios twice this size sometimes fail to achieve. A walk-in closet tucks away the practical business of daily life, keeping the main space clean and uncluttered. In-unit washer and dryer hookups mean laundry stays private and on your schedule — no basement runs, no shared machines, no quarters. These are the small dignities of a well-designed apartment that tend to matter most on a Tuesday morning.
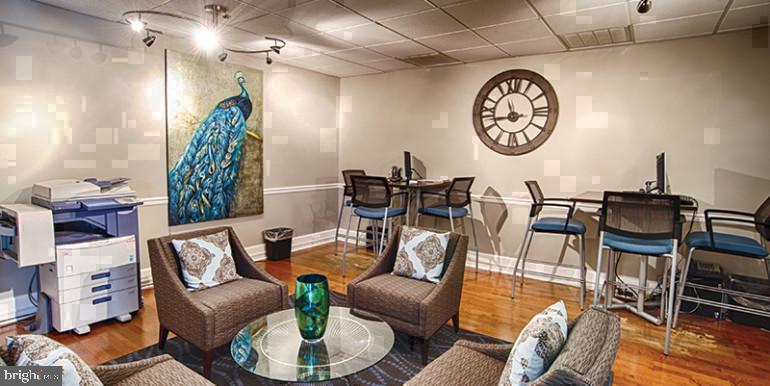
The building's amenities extend your living space well beyond four walls. A roof deck gives you an open-air perch above Chestnut Street, the kind of place that earns its keep on a clear evening when the city skyline settles into dusk. The fitness center means your workout routine doesn't require a separate commute. A game room and meeting room give you options for the kind of social and professional moments that don't quite fit inside a studio. Concierge service and building security lend the whole arrangement a sense of order and ease. There's even a dog park and a picnic area for the moments when you want to be outside without going anywhere in particular. Elevators serve the building, and pets — cats and dogs both — are welcome here.
University City is the kind of neighborhood that rewards curiosity. Chestnut Street itself is a corridor of restaurants, coffee shops, bookstores, and institutions that have been feeding the neighborhood's intellectual appetite for generations. Long-standing local spots sit alongside newer arrivals, and the result is a block-by-block texture that feels earned rather than manufactured. Neighbors here tend to be people with places to go and things to think about — researchers, students, healthcare professionals, artists — and the neighborhood reflects that mix in the best possible way.
Daily life in a space like this settles into a rhythm that feels effortless over time. Morning coffee while the city outside begins to stir, an evening on the roof watching the last light leave the skyline, the quiet satisfaction of a home that holds everything you need and nothing you don't. Pricing and availability subject to change on a daily basis. Photos are of model units. Parking may be available subject to availability and may be an additional fee.
Save
Ask
Tour
Hide
Share
Listing Snapshot
Price
$878
Days On Site
5 Days
Bedrooms
N/A
Inside Area (SqFt)
380 sqft
Total Baths
1
Full Baths
1
Partial Baths
N/A
Lot Size
N/A
Year Built
1925
MLS® Number
PAPH2679380
Status
Pending
Property Tax
N/A
HOA/Condo/Coop Fees
N/A
Sq Ft Source
Estimated
Friends & Family
React
Comment
Invite
No Comments Yet
Did you know? You can invite friends and family to your search. They can join your search, rate and discuss listings with you.



Did you know? You can invite friends and family to your search. They can join your search, rate and discuss listings with you.