Tucked into the ninth floor of a storied mid-century tower on Benjamin Franklin Parkway, this two-bedroom, one-bath residence offers something that feels genuinely rare in the Art Museum Area — generous space, an open layout, and a front-row seat to one of Philadelphia's most beloved corridors, all within 945 square feet that manage to feel both expansive and quietly personal.
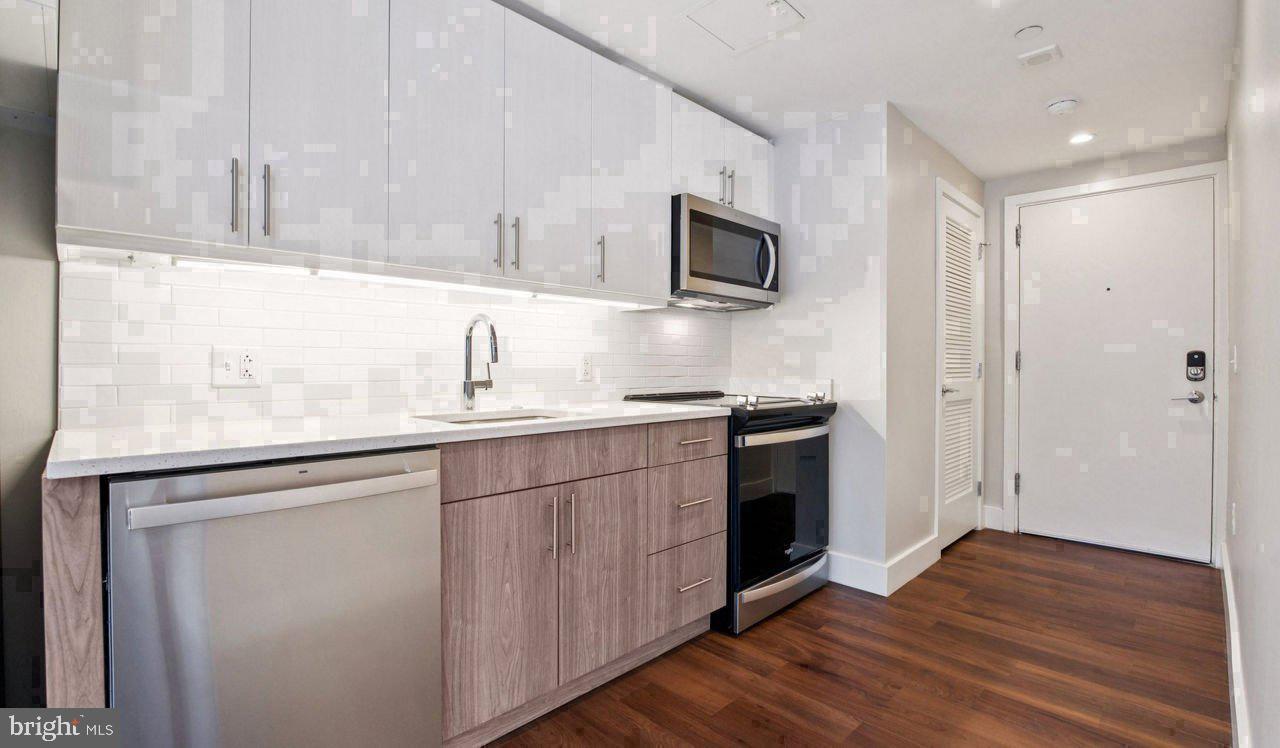
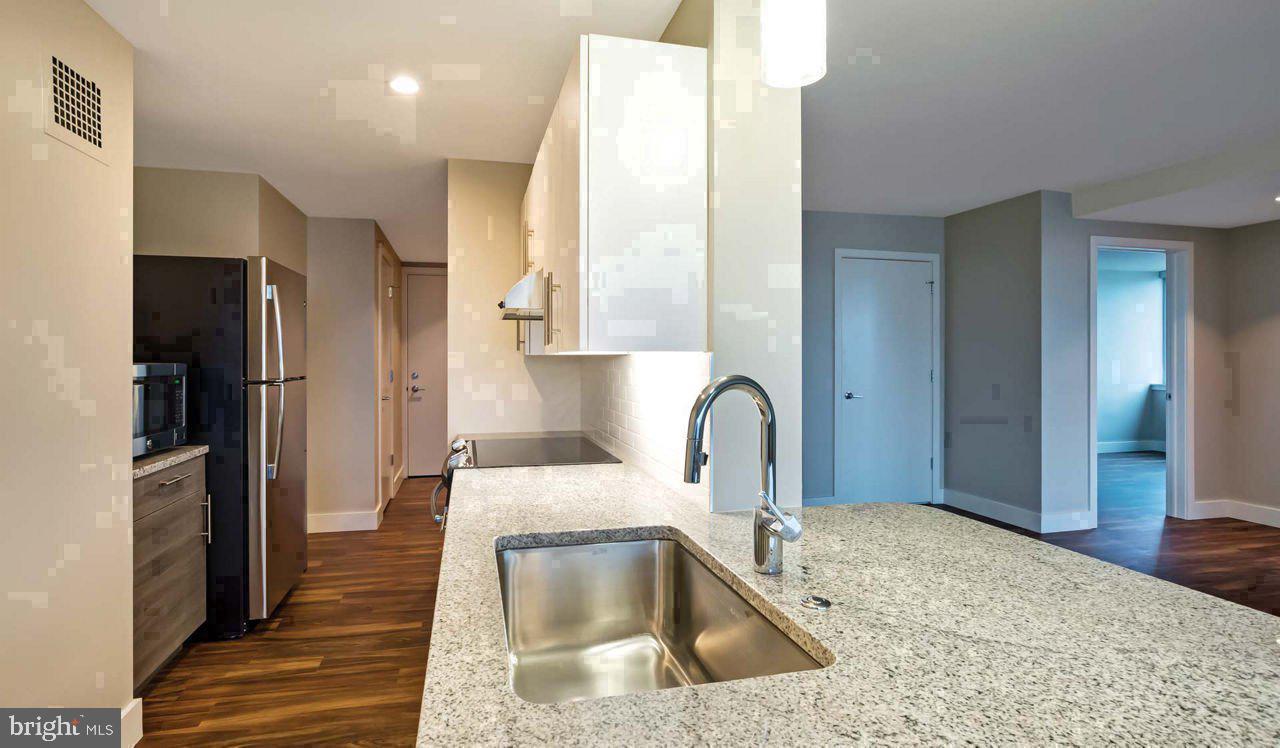
The kitchen is where daily life finds its rhythm. Upgraded countertops provide ample surface for weekend cooking projects or a quick weeknight meal pulled together after a long day. Stainless steel appliances — including a refrigerator with ice maker, self-cleaning oven, stove, microwave, and dishwasher — are arranged in a layout that makes efficiency feel effortless. A disposal keeps cleanup simple, and the overall finish of the space carries a polish that elevates even the most ordinary morning. Picture the coffee brewing, the light shifting across the counter, the ease of a kitchen that was designed with actual use in mind rather than mere appearance.
From the kitchen, the open floor plan draws you naturally into the living area, where recessed lighting and window treatments frame a room that adapts easily from a quiet evening in to a casual dinner with friends. Walk-in closet space in the bedrooms means storage is never an afterthought, and the overall flow of the unit — two bedrooms positioned thoughtfully around the central living space — gives each room its own sense of purpose and privacy.
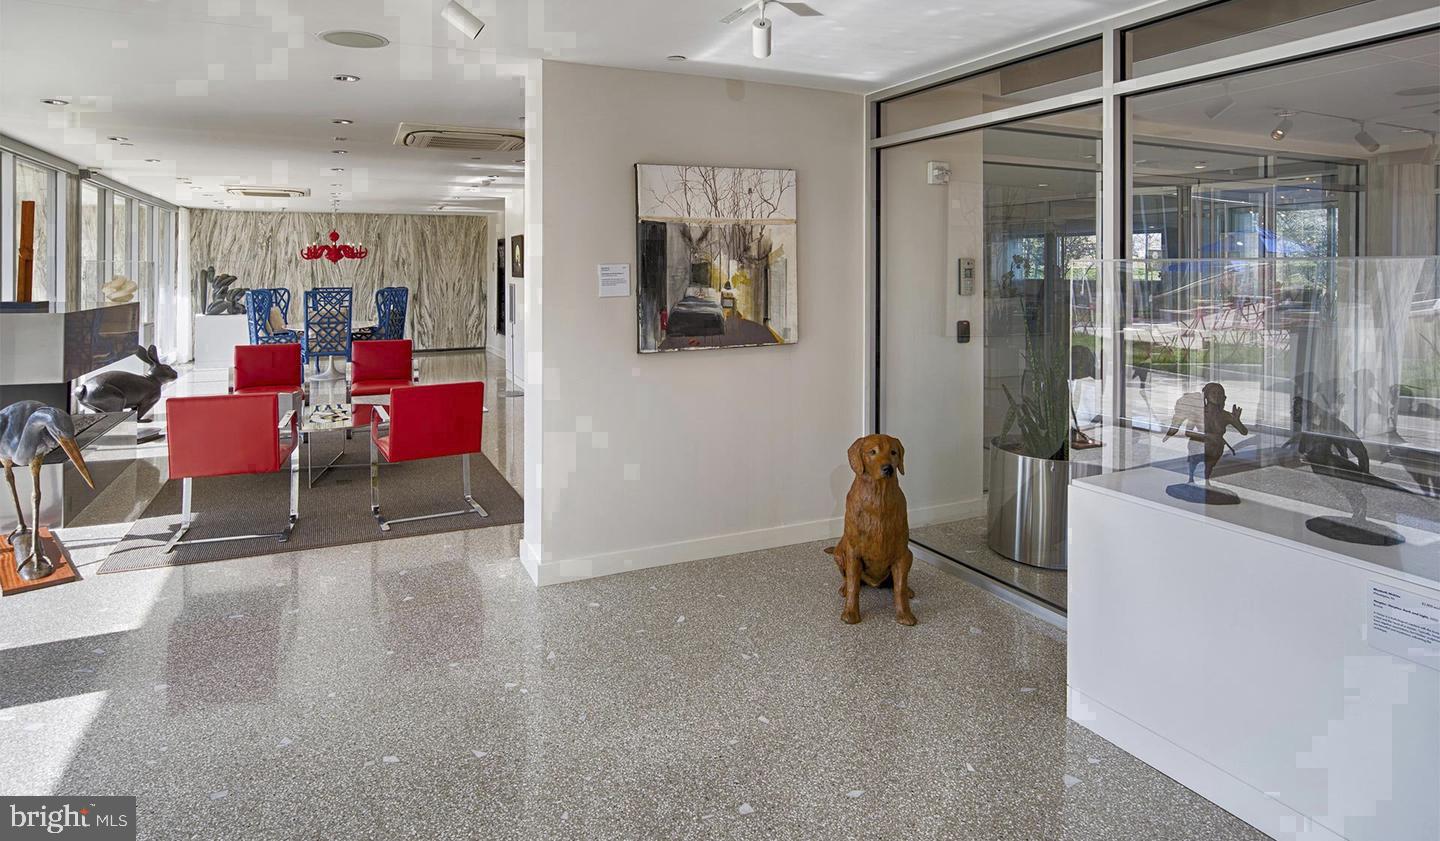
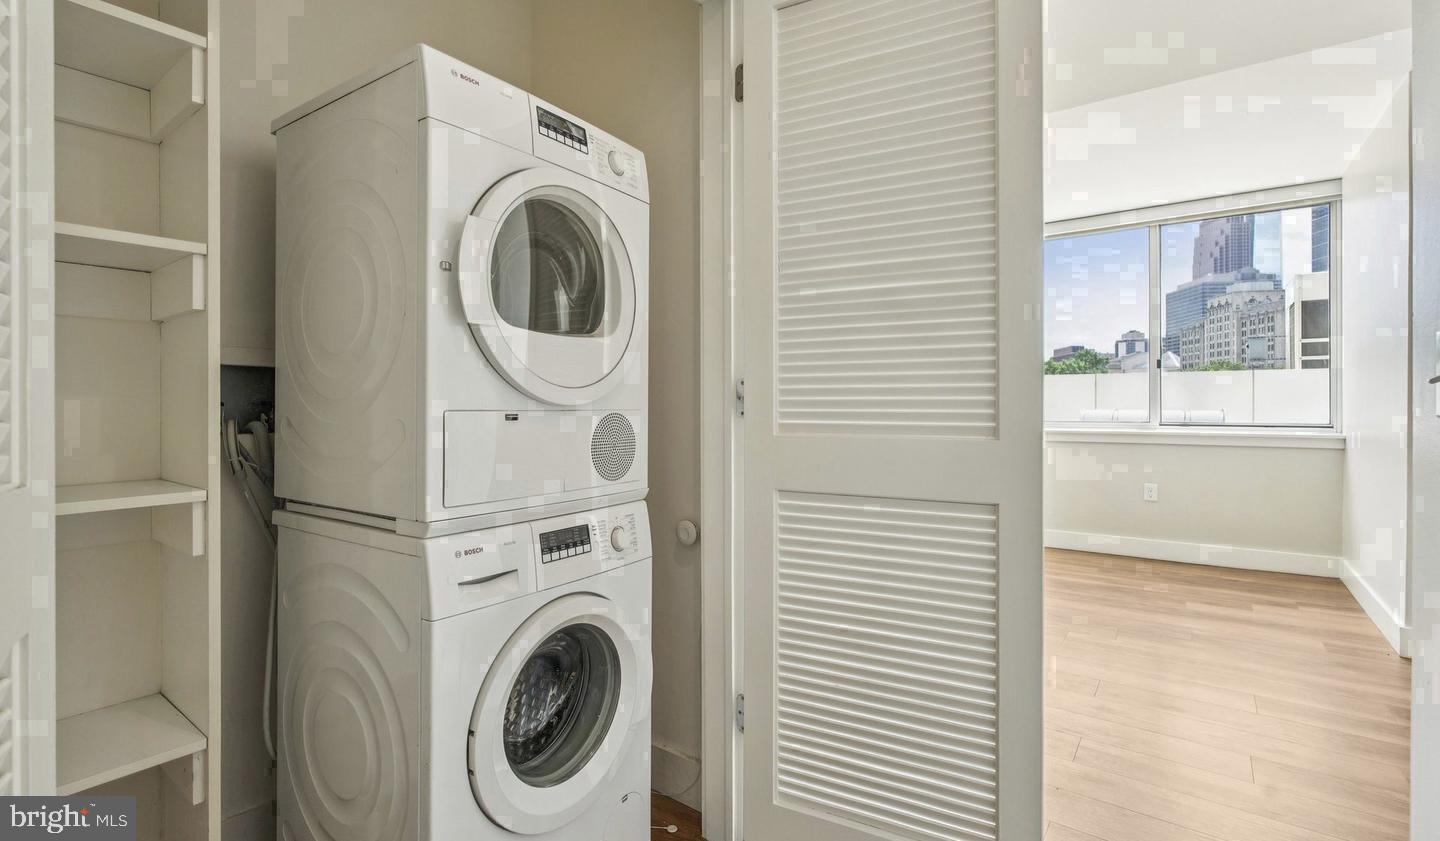
Beyond the front door, Park Towne Place wraps residents in a full suite of amenities that make the building feel like a destination in itself. A rooftop deck invites evening unwinding with sweeping views over the parkway. The pool and spa offer a resort-like counterpoint to city life. A fitness center, sauna, and jogging path support active routines without ever leaving the property. When the day calls for something more social, the clubhouse, game room, and meeting room provide spaces that feel genuinely usable. Concierge service and gated security add a layer of attentiveness that is felt from the moment you step through the lobby. Garage parking, on-site laundry, storage, a dog park for four-legged residents, and picnic and outdoor areas round out a community infrastructure that anticipates rather than reacts to what residents actually need.
Outside, the Benjamin Franklin Parkway delivers one of the city's great walkable experiences. The Art Museum steps are essentially at your doorstep, and the surrounding Fairmount and Logan Square neighborhoods offer a rotating cast of cafes, neighborhood restaurants, and local shops that reward the kind of aimless Saturday morning walk that gradually turns into a full afternoon out. The eclectic stretch of eateries along Fairmount Avenue sits within easy reach, offering everything from a slow brunch to a late dinner, old neighborhood standbys alongside newer spots that have quietly become local favorites. This is a part of Philadelphia where the sidewalk life is genuinely rich, and where the distance between your front door and a good meal is almost never more than a few minutes on foot.
Life at this address settles into a particular kind of ease — the kind built from good bones, thoughtful amenities, and a neighborhood that keeps giving. Pricing and availability subject to change on a daily basis. Photos are of model units. Parking may be available subject to availability and may be an additional fee.
Save
Ask
Tour
Hide
Share
Listing Snapshot
Price
$3,113
Days On Site
15 Days
Bedrooms
2
Inside Area (SqFt)
945 sqft
Total Baths
1
Full Baths
1
Partial Baths
N/A
Lot Size
N/A
Year Built
1963
MLS Number
PAPH2679382
Status
Pending
Property Tax
N/A
HOA/Condo/Coop Fees
N/A
Sq Ft Source
Estimated
Friends & Family
React
Comment
Invite
No Comments Yet
Did you know? You can invite friends and family to your search. They can join your search, rate and discuss listings with you.
Recent Activity
4 days ago
Status changed to Pending
4 days ago
Listing updated with changes from the MLS
a week ago
Price changed to $3,113
2 weeks ago
Listing first seen on site
General Features
Attached Garage
Yes
Available on
2026-12-13
Garage
Yes
Garage Spaces
1
Levels
One
Parking
Garage Door OpenerPermit RequiredGarageAssignedAttached



Did you know? You can invite friends and family to your search. They can join your search, rate and discuss listings with you.