Tucked into a corner of University City where the energy of the Schuylkill waterfront meets the tree-lined rhythm of Walnut Street, there is a particular kind of apartment that feels less like a rental and more like a considered address. Unit 1-610 at The Left Bank is that kind of place — a two-bedroom, two-bathroom residence spanning 1,066 square feet of open, thoughtfully arranged living space that invites you to settle in and stay a while.
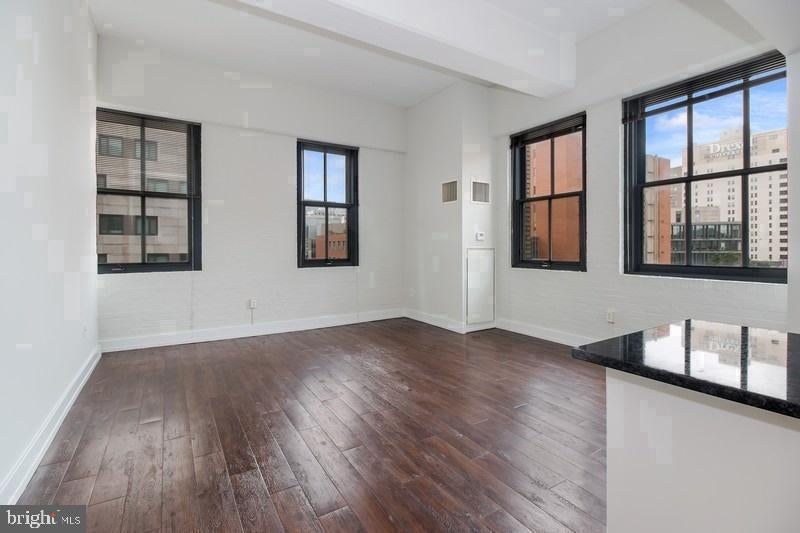
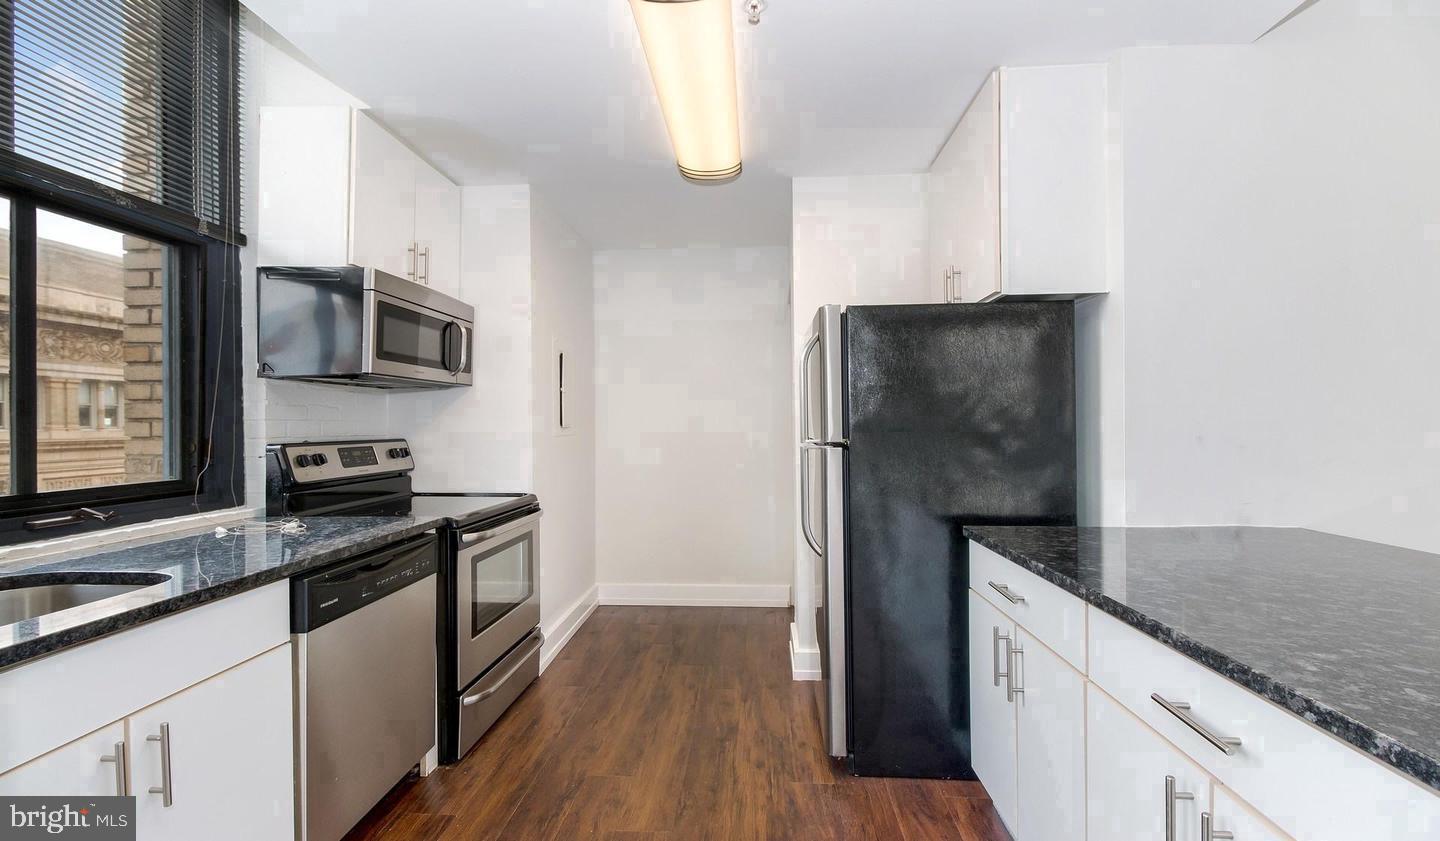
Step through the front door and the open floor plan immediately communicates ease. The living area flows without interruption into the kitchen, where upgraded countertops and a full suite of stainless steel appliances — refrigerator, dishwasher, stove, self-cleaning oven, microwave, and disposal — give everyday cooking a quietly elevated feel. Mornings here develop naturally: coffee brewing while light finds its way across the countertops, the dishwasher humming through last night's dishes, the rhythm of the kitchen matching your own. An in-unit washer and dryer means laundry happens on your schedule, not the building's. Walk-in closets in both bedrooms keep clutter out of the picture, and window treatments give you full control over the mood of each room throughout the day.
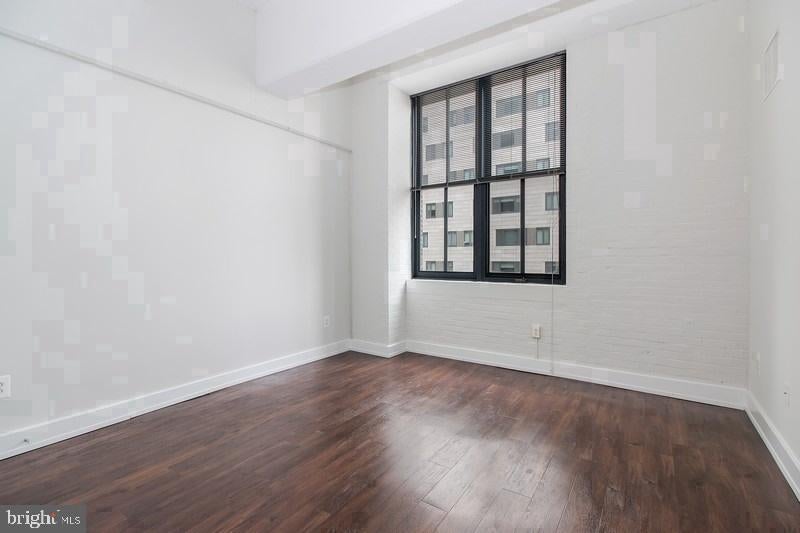
The two bedrooms offer genuine separation — enough space for a guest room, a home office, or simply the luxury of a second door to close. Two full bathrooms mean no negotiating the morning routine. The open layout throughout means the living and kitchen areas always feel more generous than the square footage alone would suggest.
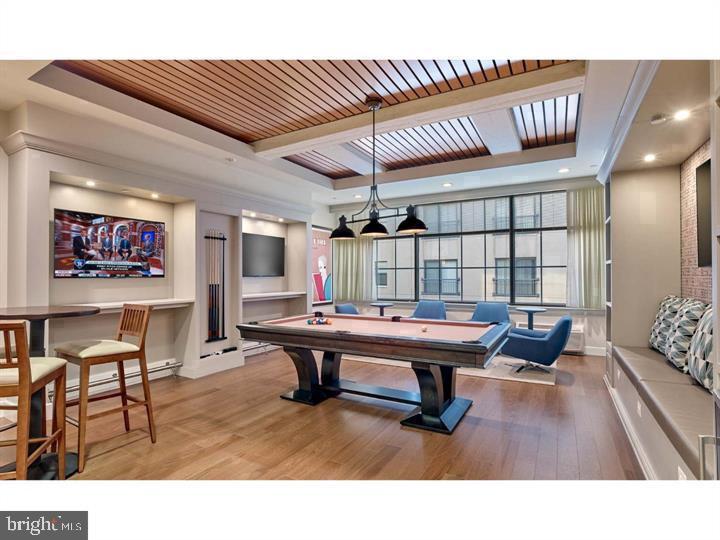
Then there is everything that exists just beyond your front door. The Left Bank is a building that understands how residents actually spend their time. A staffed concierge anchors the lobby experience, lending a sense of arrival every time you walk in. The fitness center means you can keep a consistent workout routine without ever leaving the building. When the week calls for something more social, the game room and meeting room offer spaces that flex between focused and leisurely. On warm evenings, the roof deck becomes the obvious destination — a place to decompress, watch the city light up, and remember why you chose this particular corner of Philadelphia. A picnic area and dog park round out the outdoor options, while secure elevator access and building security provide a consistent sense of ease. For residents with cars, the parking garage eliminates the daily search that defines street parking in this part of the city. Pets — cats and dogs alike — are welcome here, making this a home for the whole household.
University City itself is a neighborhood in genuine conversation with itself — Penn and Drexel pull in a current of ideas and ambition, while the long-established residential blocks of Spruce Hill and Powelton Village give the area its human scale. The stretch of Baltimore Avenue a short walk south draws locals for Ethiopian food, vintage finds, and some of the city's most reliably good coffee. Clark Park anchors the community on weekend mornings with its farmers market. Walnut Street here is neither the chaos of Rittenhouse nor the quiet of the far suburbs — it is a neighborhood that moves at a pace you can match.
Coming home to 3131 Walnut Street means returning to a building that takes the details seriously, in a neighborhood that has always rewarded those who look closely. Pricing and availability subject to change on a daily basis. Photos are of model units. Parking may be available subject to availability and may be an additional fee.
Save
Ask
Tour
Hide
Share
Listing Snapshot
Price
$2,919
Days On Site
14 Days
Bedrooms
2
Inside Area (SqFt)
1,066 sqft
Total Baths
2
Full Baths
2
Partial Baths
N/A
Lot Size
N/A
Year Built
1929
MLS Number
PAPH2679384
Status
Active
Property Tax
N/A
HOA/Condo/Coop Fees
N/A
Sq Ft Source
Estimated
Friends & Family
React
Comment
Invite
No Comments Yet
Did you know? You can invite friends and family to your search. They can join your search, rate and discuss listings with you.
Recent Activity
2 weeks ago
Listing first seen on site
2 weeks ago
Listing updated with changes from the MLS
General Features
Attached Garage
Yes
Available on
2026-10-09
Garage
Yes
Garage Spaces
2
Levels
One
Parking
Garage Door OpenerOff StreetLeasedGarageAssignedCommunity StructureAttached
Parking Spaces
2
Pets
Breed RestrictionsCats OKDogs OKYes
Property Sub Type
Condominium
Security
24 Hour SecuritySecurity SystemSecurity Guard
Sewer
Public Sewer
SqFt Above
1066
SqFt Total
1066
Style
ContemporaryLoft
Water Source
Public
Zoning
N/A
Interior Features
Appliances
RangeElectric RangeElectric OvenCooktopWasherBuilt-In RangeDishwasherDisposalDryerFreezerMicrowaveRefrigeratorStainless Steel Appliance(s)ENERGY STAR Qualified Appliances



Did you know? You can invite friends and family to your search. They can join your search, rate and discuss listings with you.