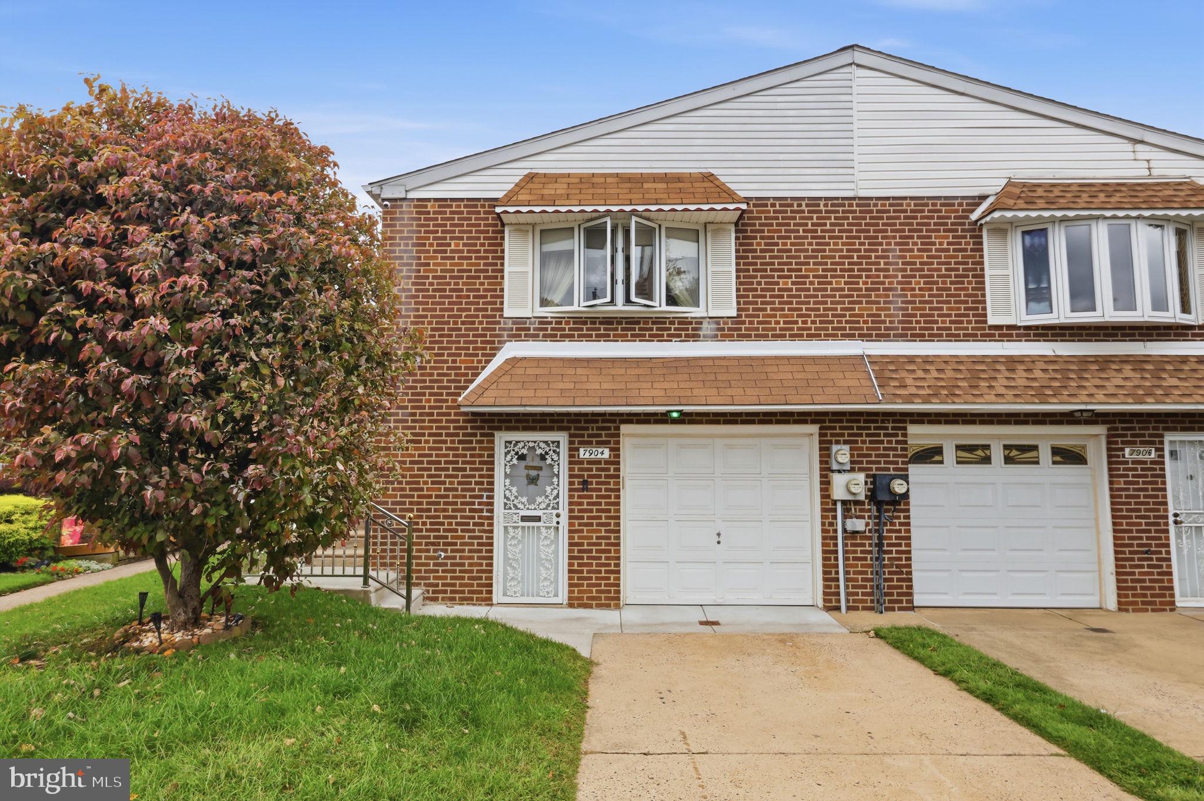
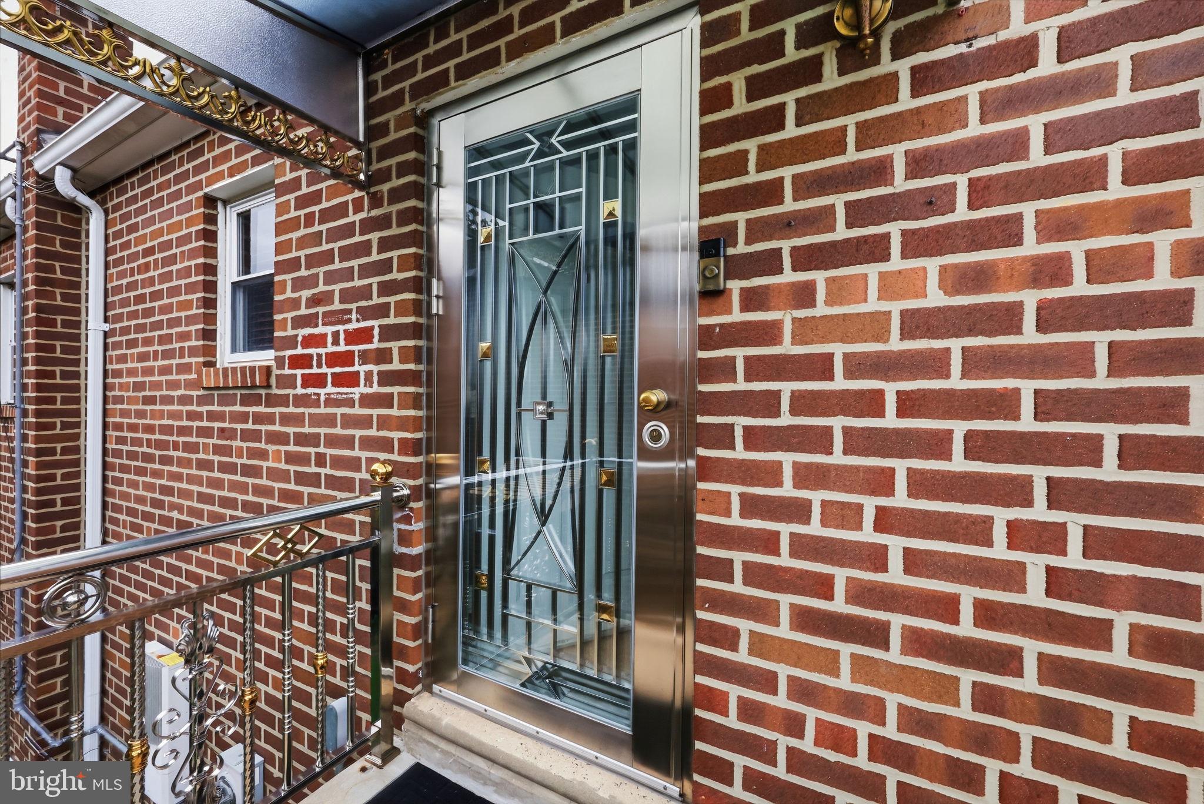
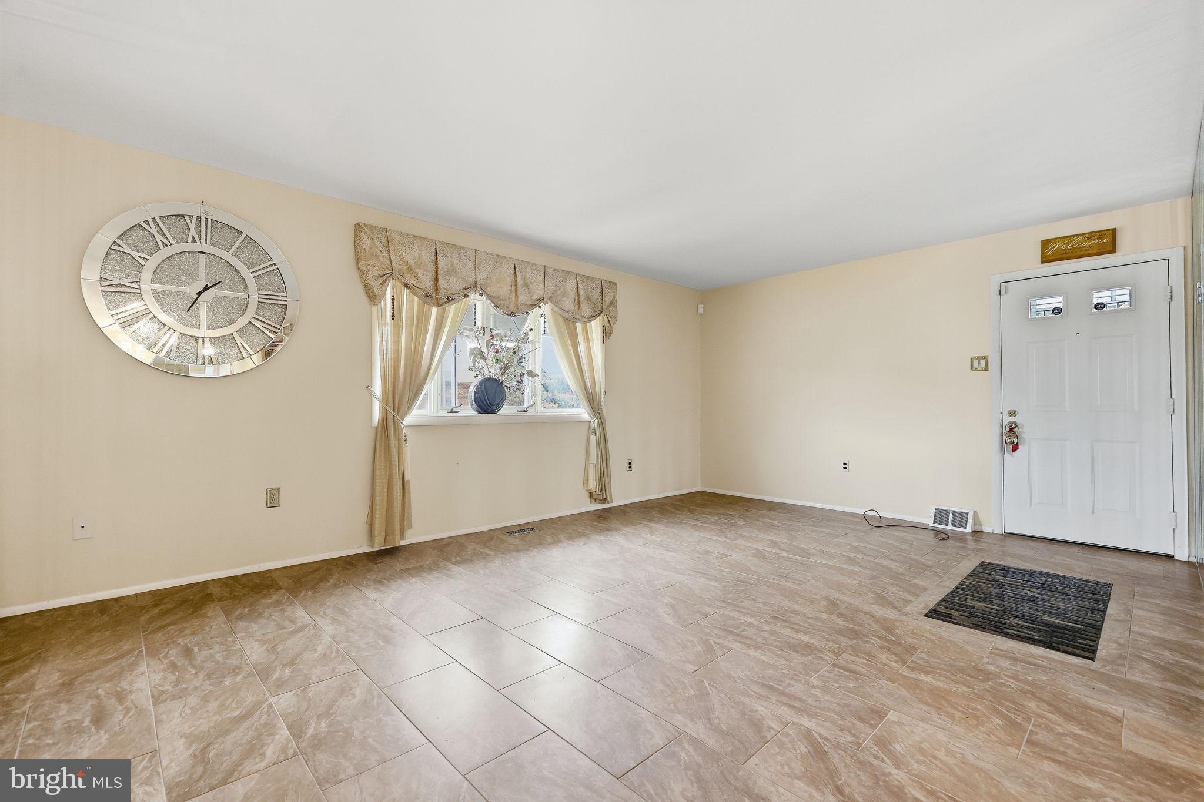
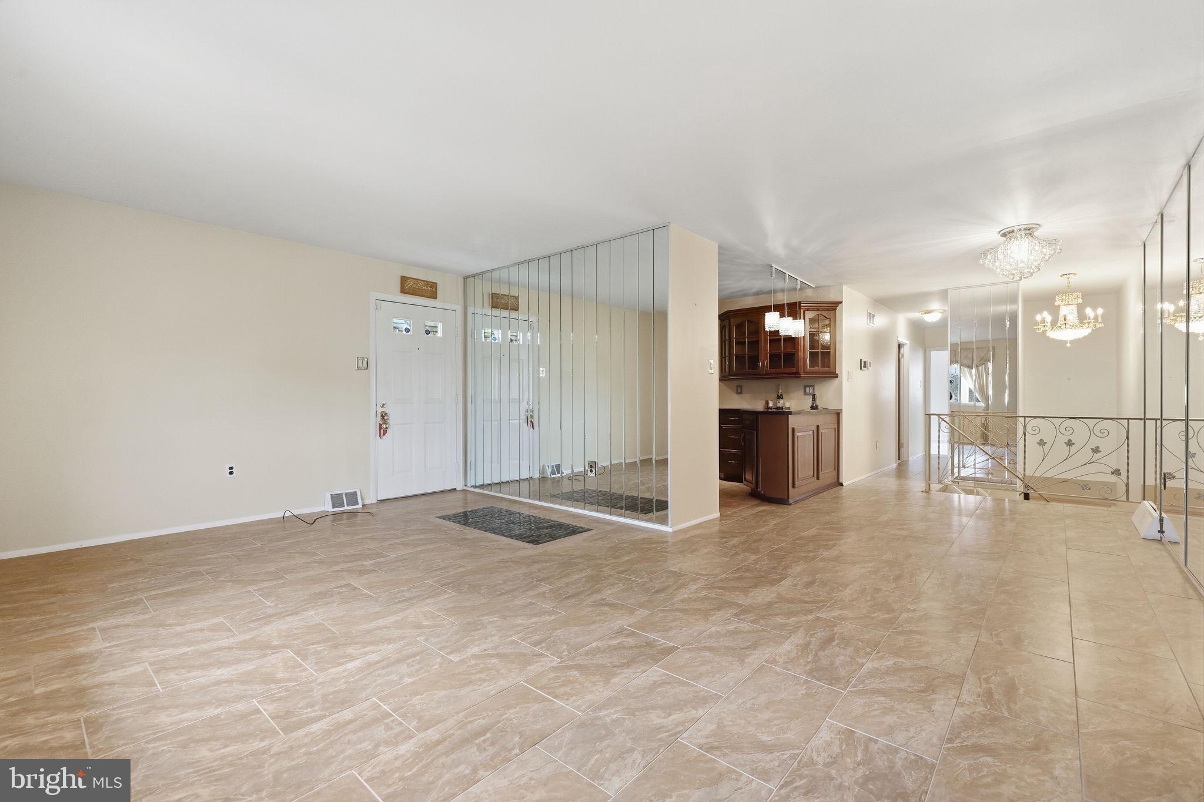
Welcome to this meticulously maintained, energy-efficient gem in the heart of Lexingoton Park! From the moment you arrive, you will notice the exceptional upgrades that set this home apart, starting with a 2.8 kW solar electric system that delivers remarkably low monthly utility bills. Step inside to a bright, nuetral color interior featuring open floor plan, premium finishes, including gorgeous marble and stone flooring. The fully remodeled upstairs main kitchen is a chef's dream, boasting rich cherry wood cabinetry, elegant full trim, and high-end stainless steel appliances—including a double convection oven, microwave, dishwasher, and a French-door refrigerator. The upper level also features a beautifully updated master bathroom complete with a half-marble wall and marble flooring. The lower level is built for effortless entertaining and multi-generational living. It features a spacious family room wrapped in custom oak walls and marble flooring, centered around custom built-in wood work to fit a 72-inch TV. Host game days in style at your private bar. This level also features the incredible convenience of a full second kitchen and half bath. Step out back to your private rear oasis, perfect for summer gatherings and large storage shed for extra srtorage/equipment. Additional peace of mind comes from a premium security system and attached 1-car garage with inside access. This unique home truly offers it all. Schedule your tour today!
Save
Ask
Tour
Hide
Share
Listing Snapshot
Price
$375,000
Days On Site
10 Days
Bedrooms
2
Inside Area (SqFt)
1,962 sqft
Total Baths
3
Full Baths
2
Partial Baths
1
Lot Size
0.07 Acres
Year Built
1970
MLS Number
PAPH2679390
Status
Active
Property Tax
$4,342
HOA/Condo/Coop Fees
N/A
Sq Ft Source
Estimated
Friends & Family
React
Comment
Invite
No Comments Yet
Did you know? You can invite friends and family to your search. They can join your search, rate and discuss listings with you.
Recent Activity
2 days ago
Listing updated with changes from the MLS
a week ago
Listing first seen on site
General Features
Acres
0.07
Attached Garage
Yes
Cross Street
Loney Street
Foundation
Concrete Perimeter
Garage
Yes
Garage Spaces
1
Levels
One
Parking
On StreetGarageDrivewayInside EntranceAttached
Parking Spaces
1
Pets
Yes
Property Sub Type
Townhouse
Security
Security System
Sewer
Public Sewer
Special Circumstances
Standard
SqFt Above
1062
SqFt Below
900
SqFt Total
1962
Style
Traditional
Water Source
Public
Zoning
RSA3
Interior Features
Appliances
RangeGas RangeGas OvenGas Water HeaterBuilt-In RangeDishwasherStainless Steel Appliance(s)Microwave



Did you know? You can invite friends and family to your search. They can join your search, rate and discuss listings with you.