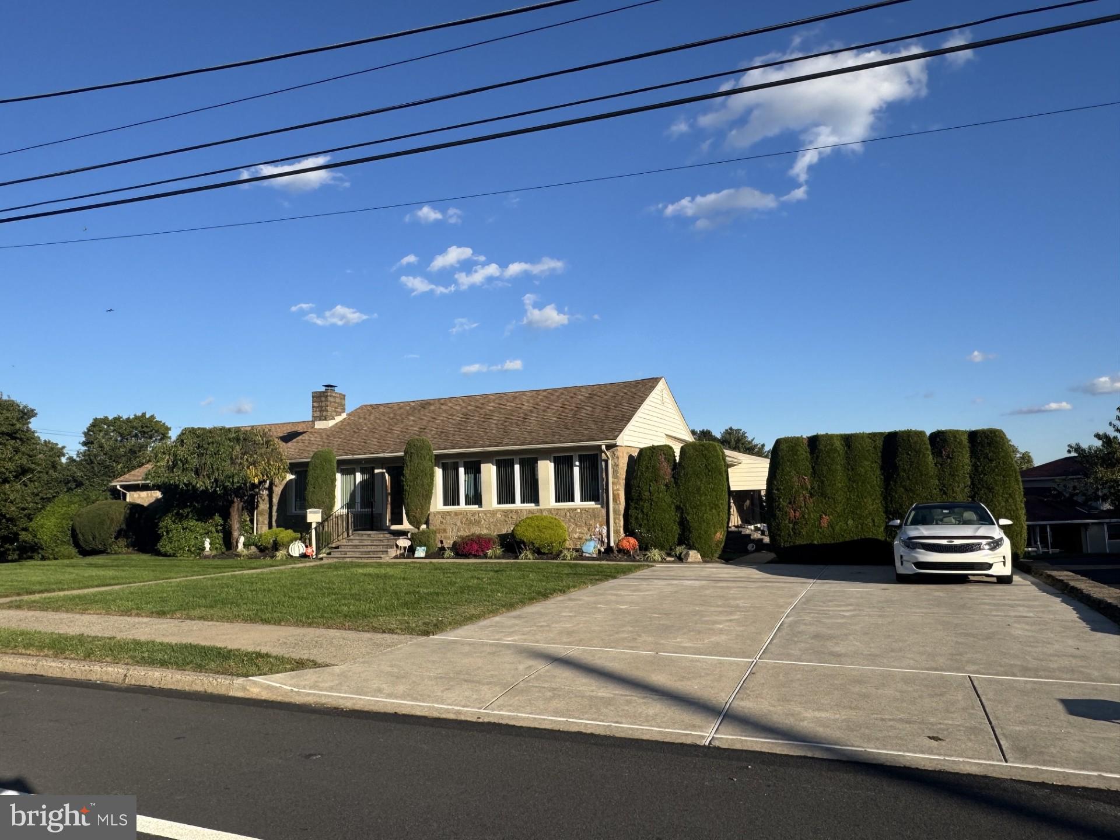
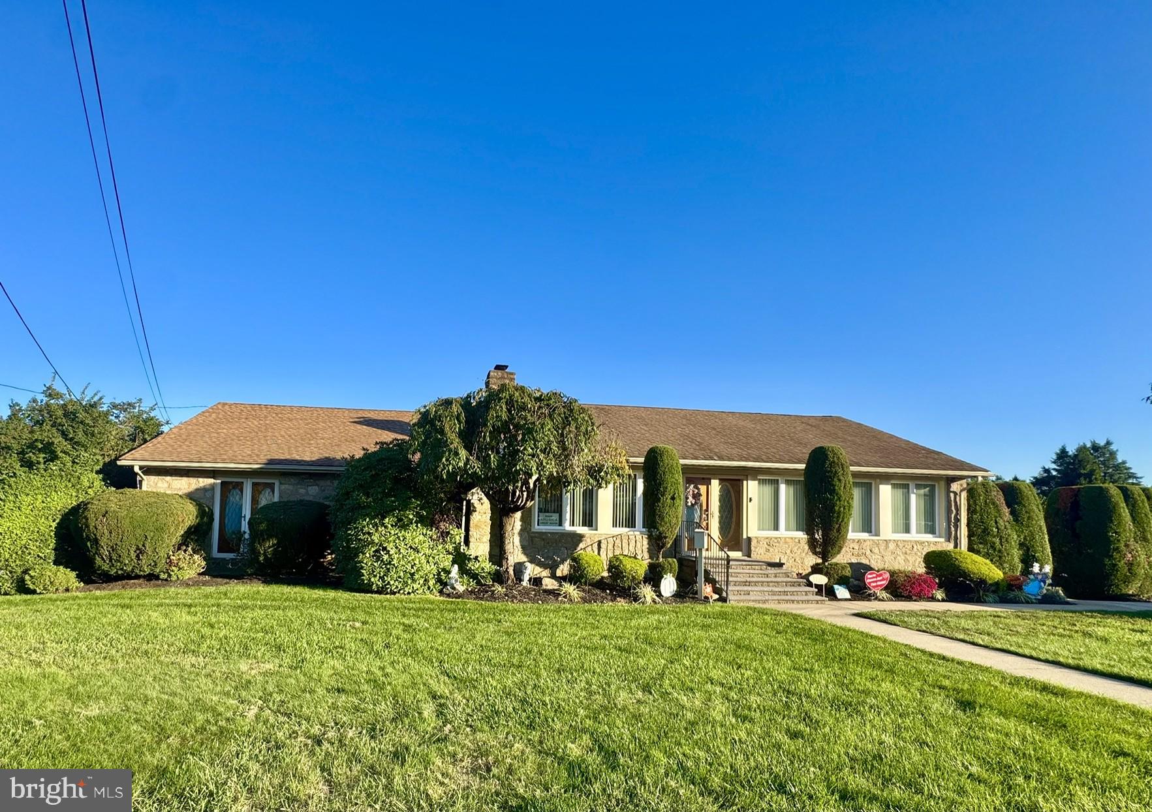
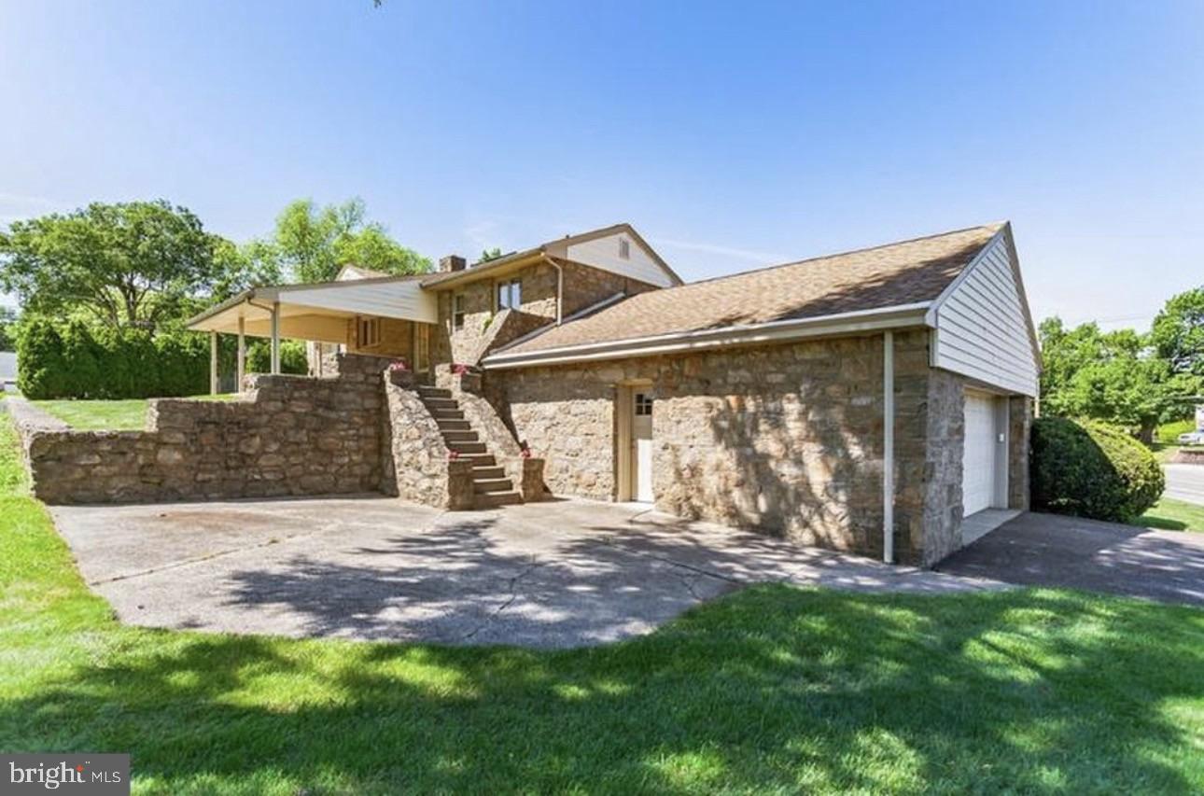
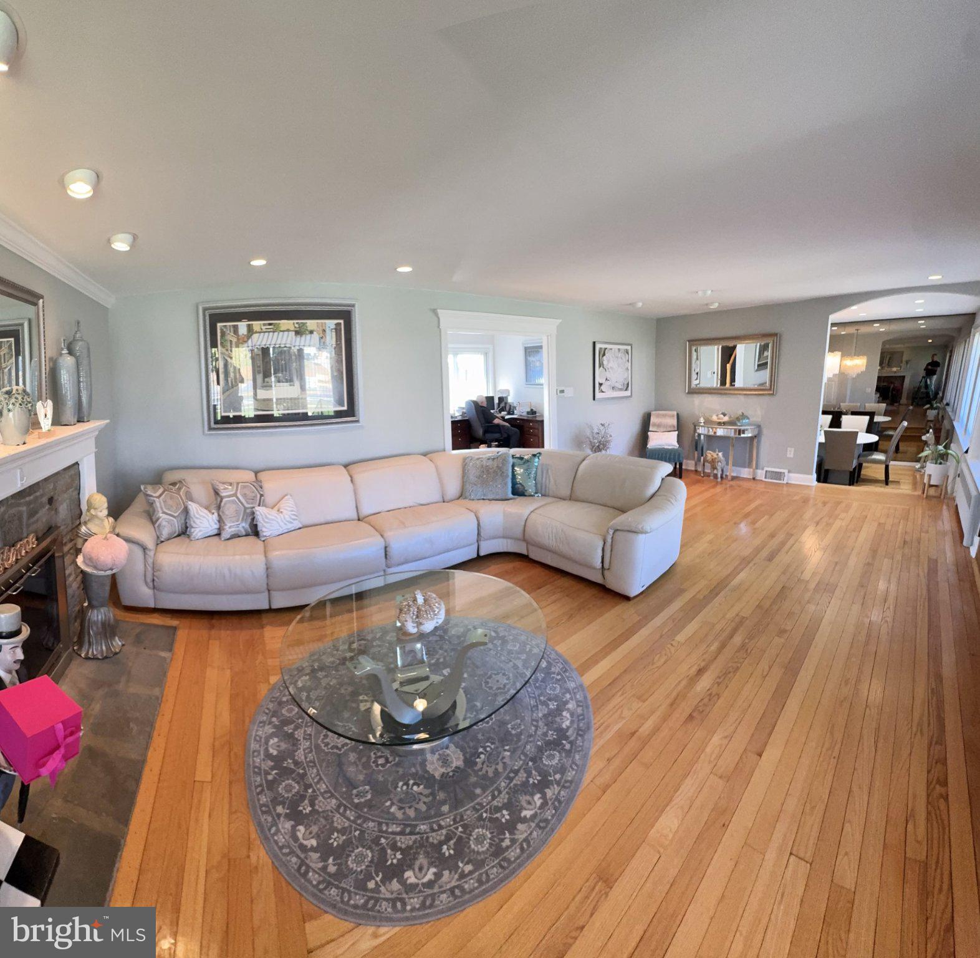
***Open House** Sat 11-1pm (10-17-26)**Beautiful Large Stone Rancher..2,514+ sq feet, 4 bedrooms, 3.5 baths on nearly ½ acre… There are 2 driveways on this property.,,, One Large driveway on Welsh Road parks 6-8 vehicles perfect for contractors, trucks, recreational vehicles, or car enthusiast and a 2.5 oversized Garage and sellers added a 2nd driveway on Verree rd. for additional 4-6 parking spaces,,, The 1st floor offers 3 large bedrooms and 2½ bathrooms, with a 2nd floor addition with a sitting area, 4th bedroom, and 3rd full bathroom ideal for guests, extended family, a potential in-law suite, or a private home office,, This home has been extensively upgraded, including** 2 Newer Gas heating systems and 2 Newer Central Air systems** New Water filtration system and water softener (2026)** New Completely renovated Master Bathroom (2025) featuring an oversized walk-in shower, elegant marble flooring, custom cabinetry, fog-free mirrors, and a Heated multifunction toilet. Additional improvements include a NEW kitchen (2025) Newer Roof ** 14 New Casement Windows (2021)** New Double Garage Doors New Concrete driveway on Verree Road,, New Water filtration system and water softener (2026)** Exceptional parking capacity.,, 1st floor office,, large formal dining room provide ample room for entertaining and daily living. The spacious rear family room is filled with natural light from two skylights and additional windows, creating a warm and inviting atmosphere. A convenient first-floor laundry room and access to the oversized 2½-car garage complete the main-level layout. The garage also features pull-down attic stairs, providing valuable additional storage space. This is a wonderful opportunity to own a spacious and versatile stone rancher with generous living areas, extensive upgrades, abundant parking, and outstanding functionality. A truly unique property with room to live, work, entertain, and accommodate your every need .....Move-In-Condition...Mr and Mrs clean live here ....Must see....
Save
Ask
Tour
Hide
Share
Listing Snapshot
Price
$678,000
Days On Site
13 Days
Bedrooms
4
Inside Area (SqFt)
2,514 sqft
Total Baths
4
Full Baths
3
Partial Baths
1
Lot Size
0.45 Acres
Year Built
1951
MLS Number
PAPH2679580
Status
Active
Property Tax
$8,155
HOA/Condo/Coop Fees
N/A
Sq Ft Source
Assessor
Friends & Family
React
Comment
Invite
No Comments Yet
Did you know? You can invite friends and family to your search. They can join your search, rate and discuss listings with you.
Recent Activity
a week ago
Price changed to $678,000
a week ago
Listing updated with changes from the MLS
2 weeks ago
Listing first seen on site
General Features
Acres
0.45
Attached Garage
Yes
Cross Street
Verree Rd
Foundation
BlockStone
Garage
Yes
Garage Spaces
2
Levels
Two
Parking
OversizedGarage Door OpenerConcreteOff StreetGarageDrivewayInside EntranceAttached
Parking Spaces
12
Property Sub Type
Single Family Residence
Security
Security Lights
Sewer
Public Sewer
Special Circumstances
Standard
SqFt Above
2514
SqFt Total
2714
Style
Ranch/RamblerRaised Ranch/Rambler
Utilities
Cable AvailableNatural Gas AvailableSewer AvailableElectricity Available
Water Source
Private
Zoning
RSD1
Interior Features
Appliances
RangeTrash CompactorOvenGas Water HeaterBuilt-In RangeDishwasherDisposalIce MakerRange HoodStainless Steel Appliance(s)WasherWater HeaterENERGY STAR Qualified AppliancesWater Purifier



Did you know? You can invite friends and family to your search. They can join your search, rate and discuss listings with you.