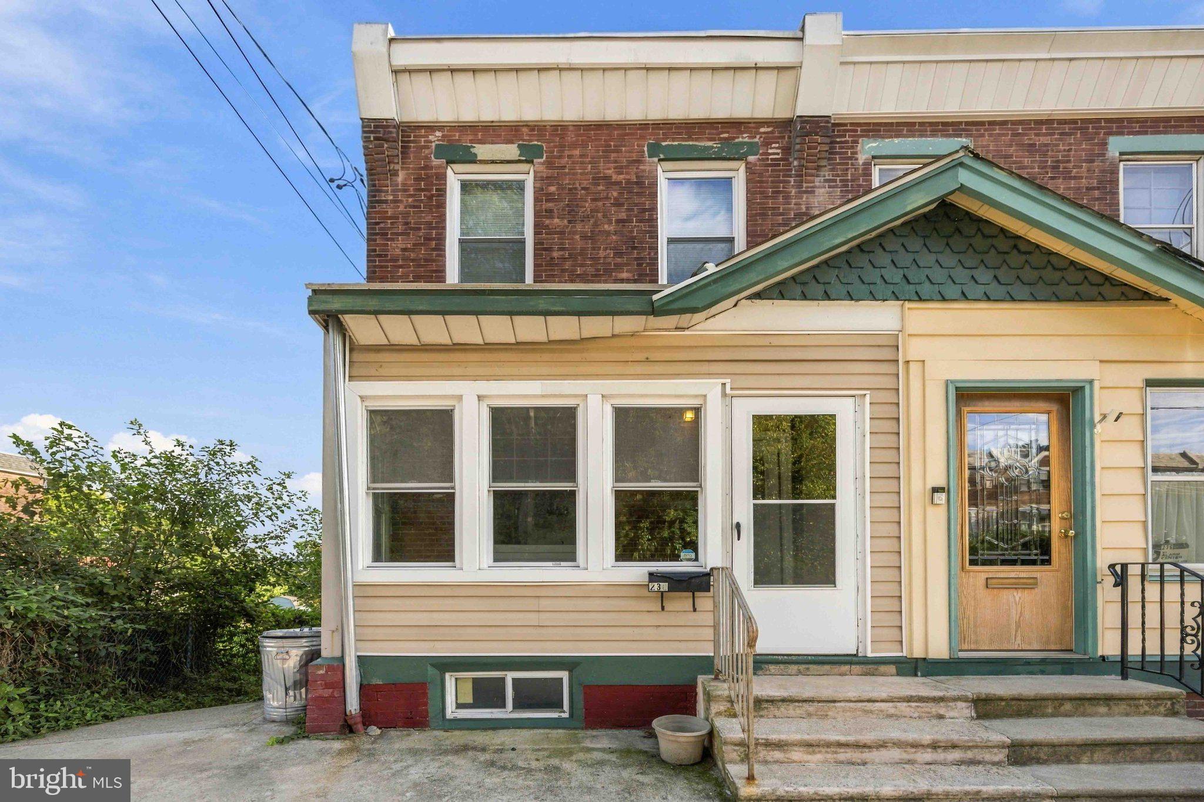
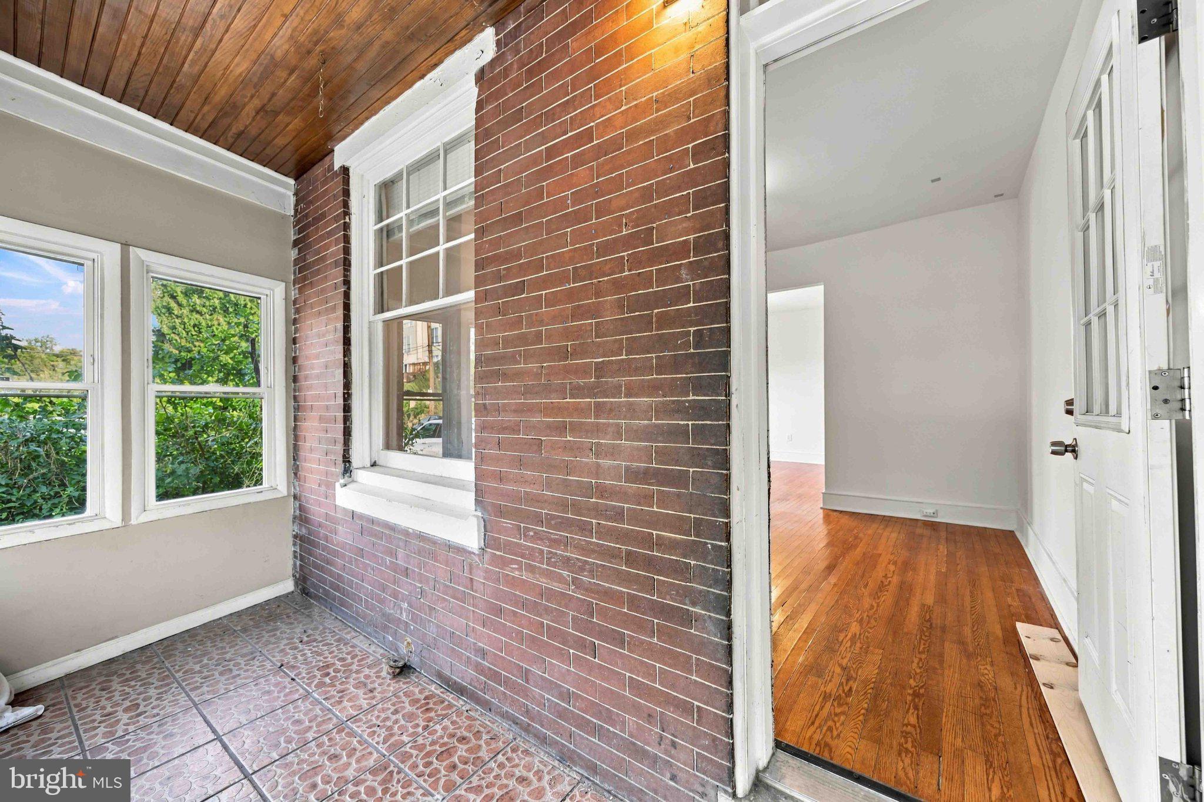
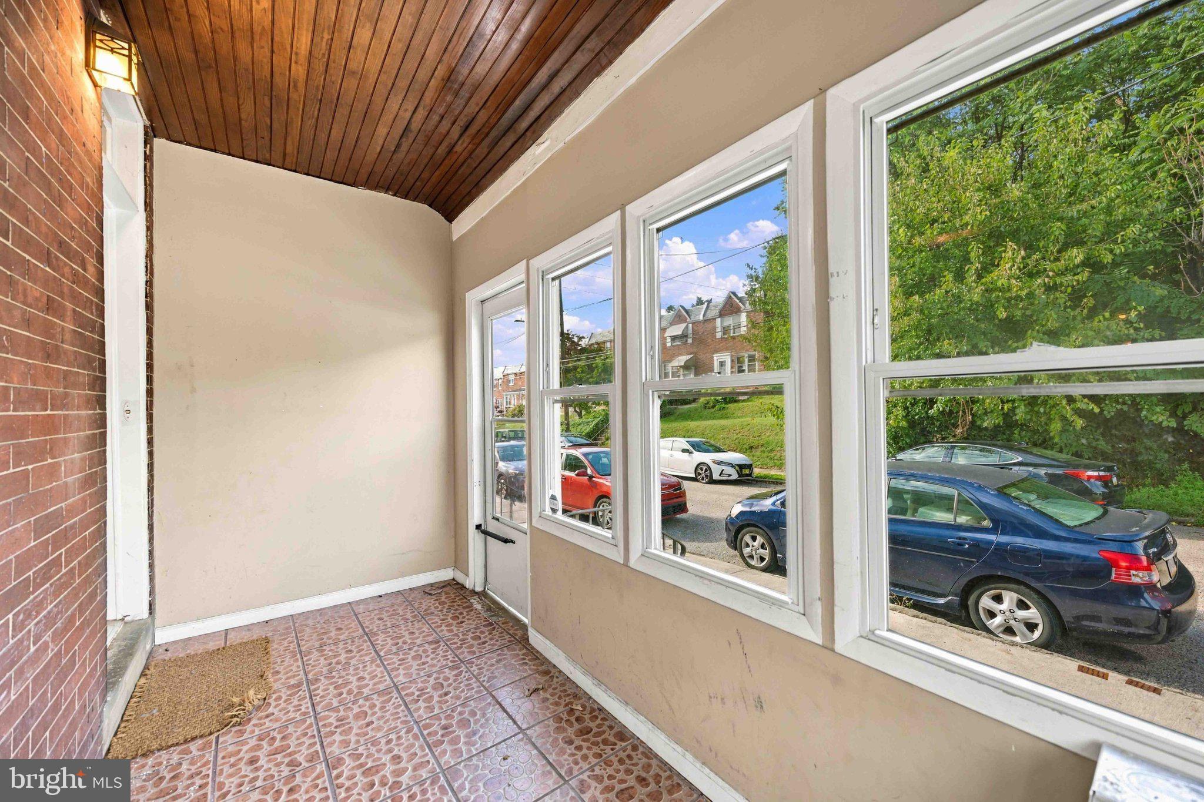
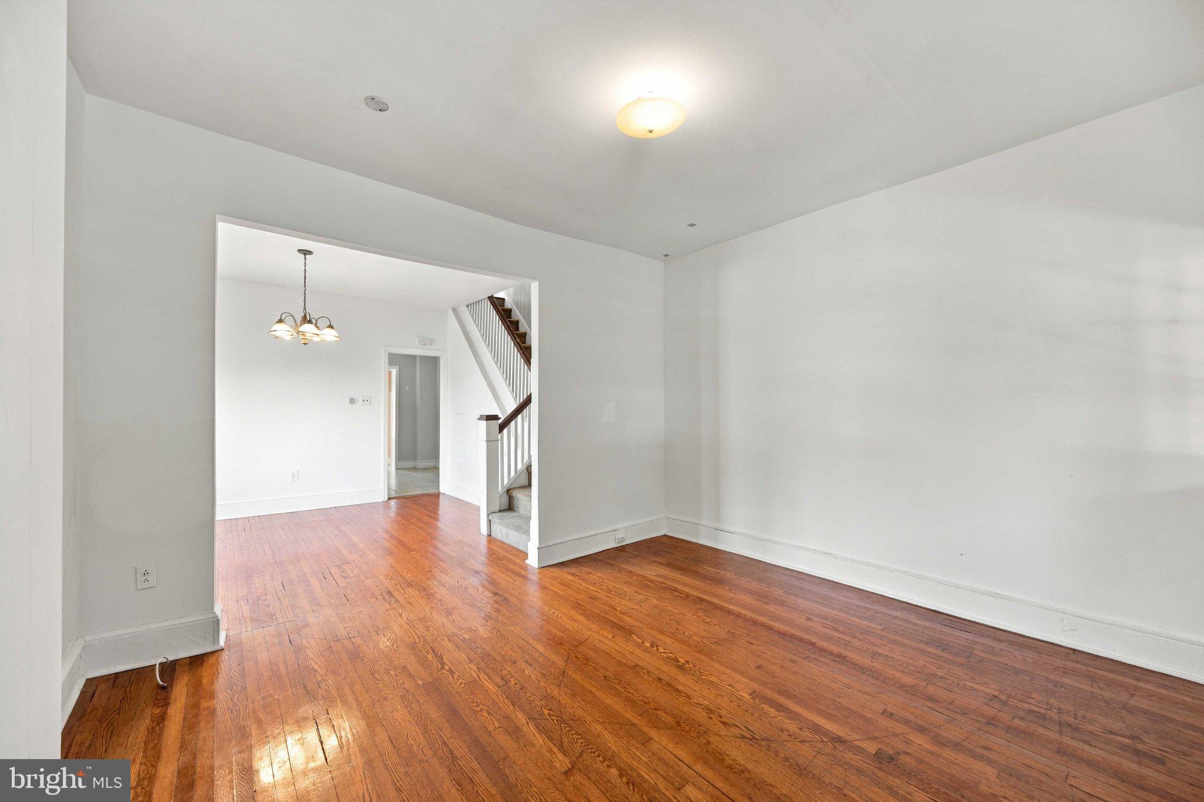
Welcome to 238 Osborn Street, a charming end-of-row brick home in Wissahickon with original character and natural light throughout. An enclosed front porch with a warm wood-plank ceiling and exposed brick creates an inviting entry and a great spot for morning coffee or extra storage. Inside, gleaming hardwood floors run through an open living and dining layout anchored by a sunny bay window and a classic staircase. The kitchen offers oak cabinetry, a tile backsplash, a gas range, dishwasher, built-in microwave, refrigerator, and a window over the sink with treetop views. A convenient first-floor bath sits just off the kitchen. Upstairs, you’ll find 3 bedrooms with hardwood floors, including a bright middle bedroom with its own bay window and a rear bedroom with skyline views, plus a full bath with a tub and shower. The basement provides a front-load washer and dryer and plenty of storage space. Radiator heat keeps the home comfortable through the colder months. Located on a quiet, tree-lined street near Ridge Avenue, local shops, transit, and the trails of Wissahickon Valley Park, this home offers easy access to Manayunk, East Falls, and Center City. Available now! Schedule your private showing today!
Save
Ask
Tour
Hide
Share
Listing Snapshot
Price
$2,200
Days On Site
5 Days
Bedrooms
3
Inside Area (SqFt)
1,246 sqft
Total Baths
2
Full Baths
1
Partial Baths
1
Lot Size
0.02 Acres
Year Built
1930
MLS Number
PAPH2679612
Status
Active
Property Tax
N/A
HOA/Condo/Coop Fees
N/A
Sq Ft Source
Assessor
Friends & Family
React
Comment
Invite
No Comments Yet
Did you know? You can invite friends and family to your search. They can join your search, rate and discuss listings with you.
Recent Activity
5 days ago
Listing updated with changes from the MLS
5 days ago
Listing first seen on site
General Features
Acres
0.02
Available on
2026-10-20
Foundation
Brick/Mortar
Levels
Two
Parking
On Street
Pets
Breed RestrictionsCats OKDogs OKNumber LimitYes
Property Sub Type
Townhouse
Sewer
Public Sewer
SqFt Above
1246
SqFt Total
1696
Style
Straight Thru
Water Source
Public
Zoning
RSA5
Interior Features
Appliances
CooktopGas Water HeaterRefrigeratorDryerDishwasherWasher
Basement
Full
Flooring
Hardwood
Heating
Natural GasHot Water
Dining Room
Level - Main
Kitchen
Level - Main
Living Room
Level - Main
Save
Ask
Tour
Hide
Share
Exterior Features
Lot Features
Back Yard
Pool Features
None
Community Features
MLS Area
19128 (19128)
School District
THE SCHOOL DISTRICT OF PHILADELPHIA
Schools
School District
THE SCHOOL DISTRICT OF PHILADELPHIA
Elementary School
Unknown
Middle School
Unknown
High School
Unknown
Listing courtesy of BHHS Fox & Roach The Harper at Rittenhouse Square



Did you know? You can invite friends and family to your search. They can join your search, rate and discuss listings with you.