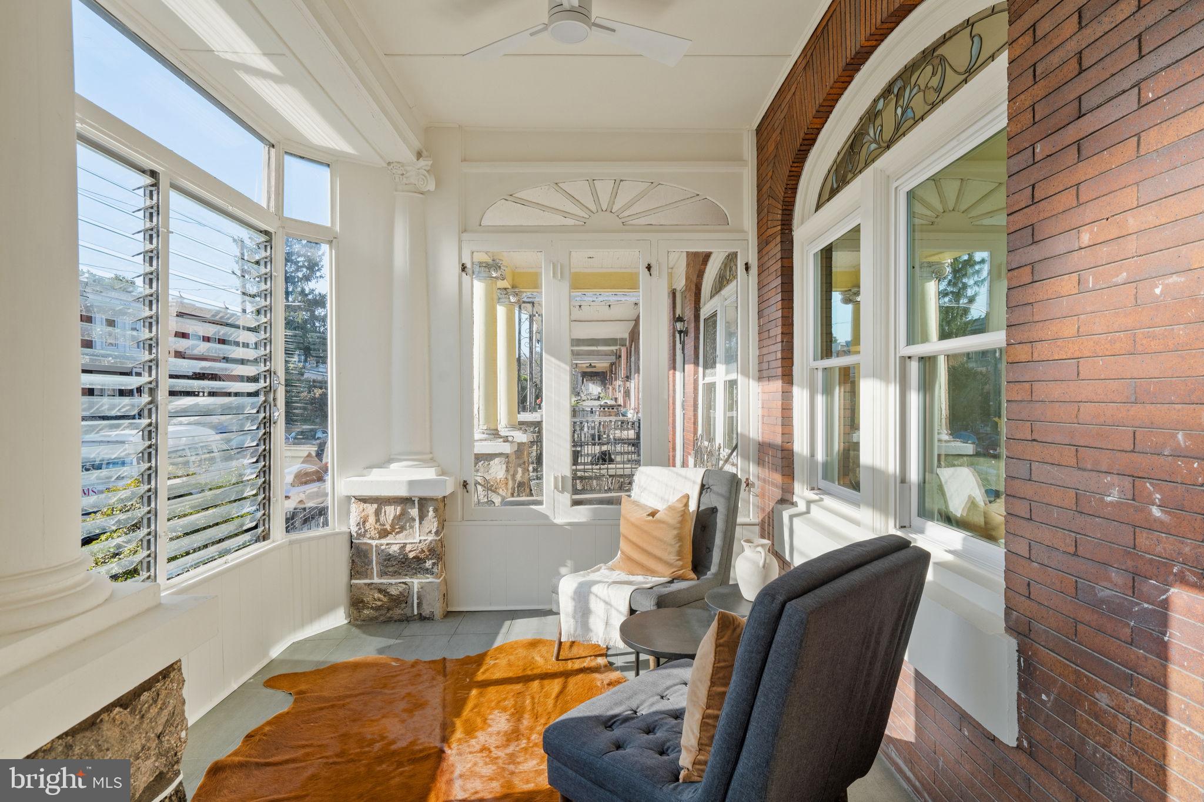
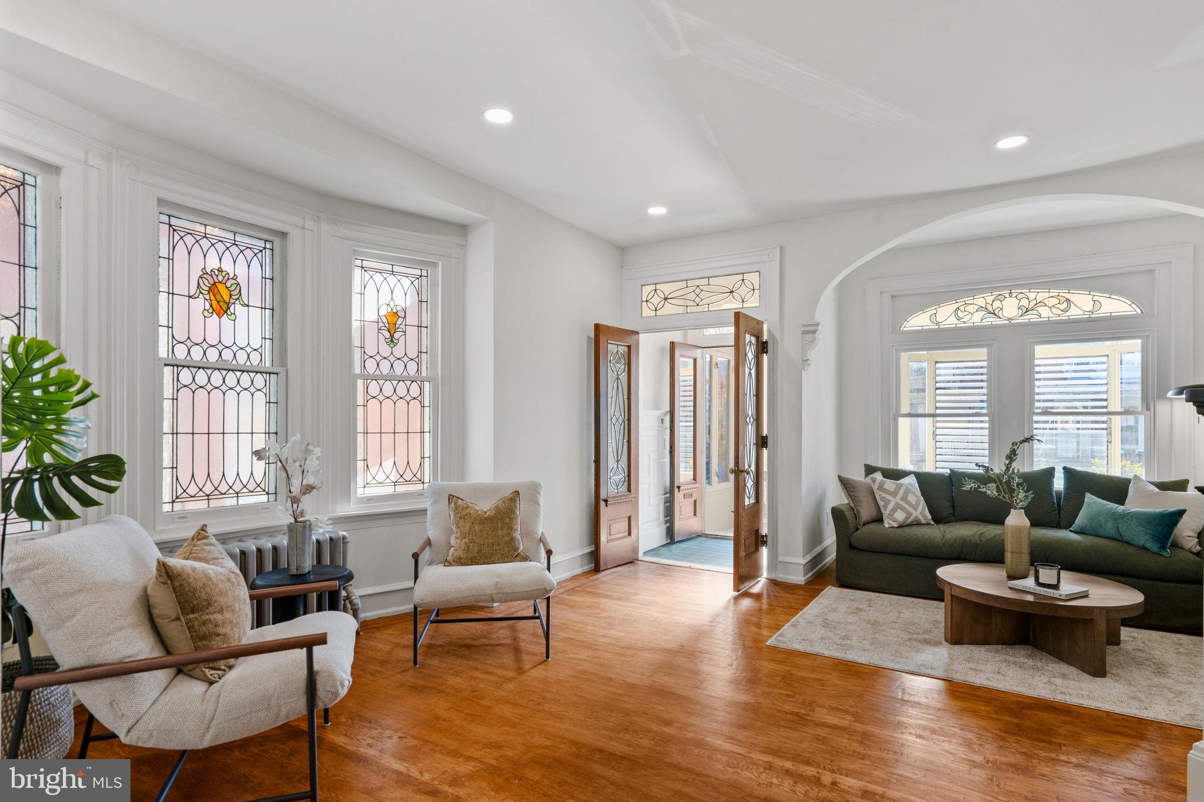
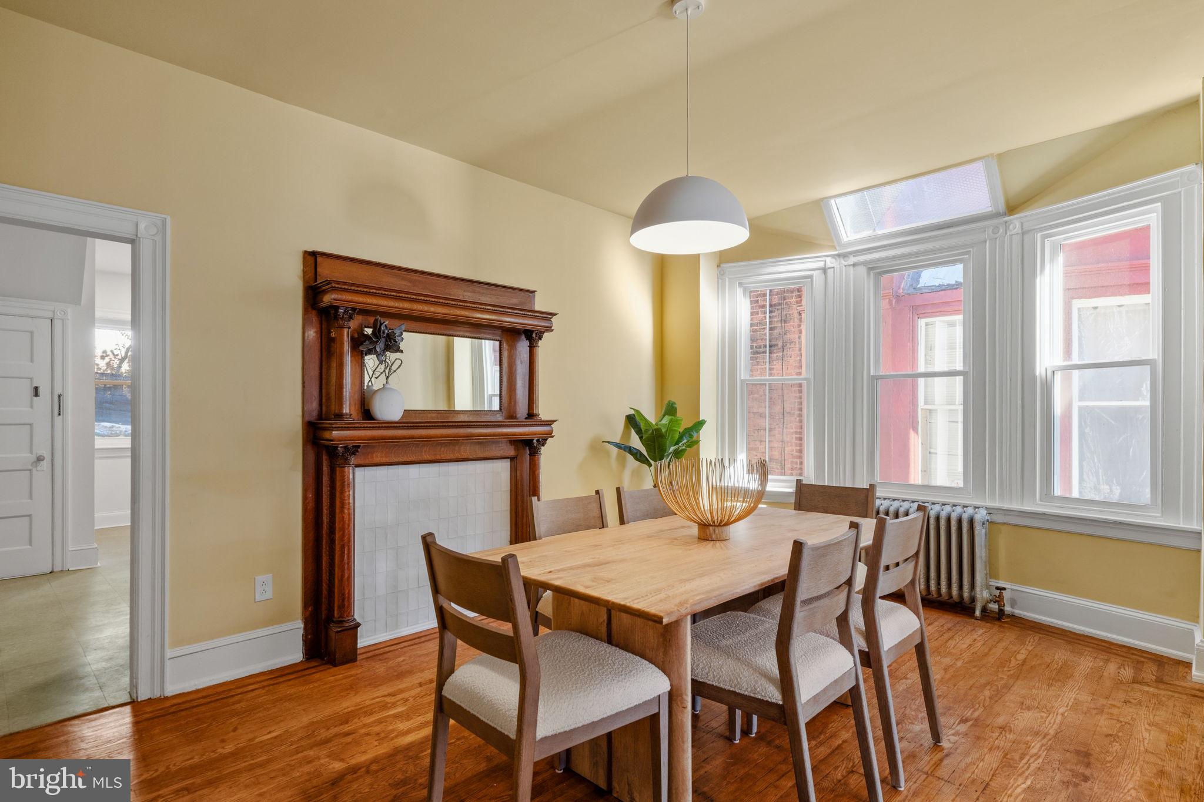
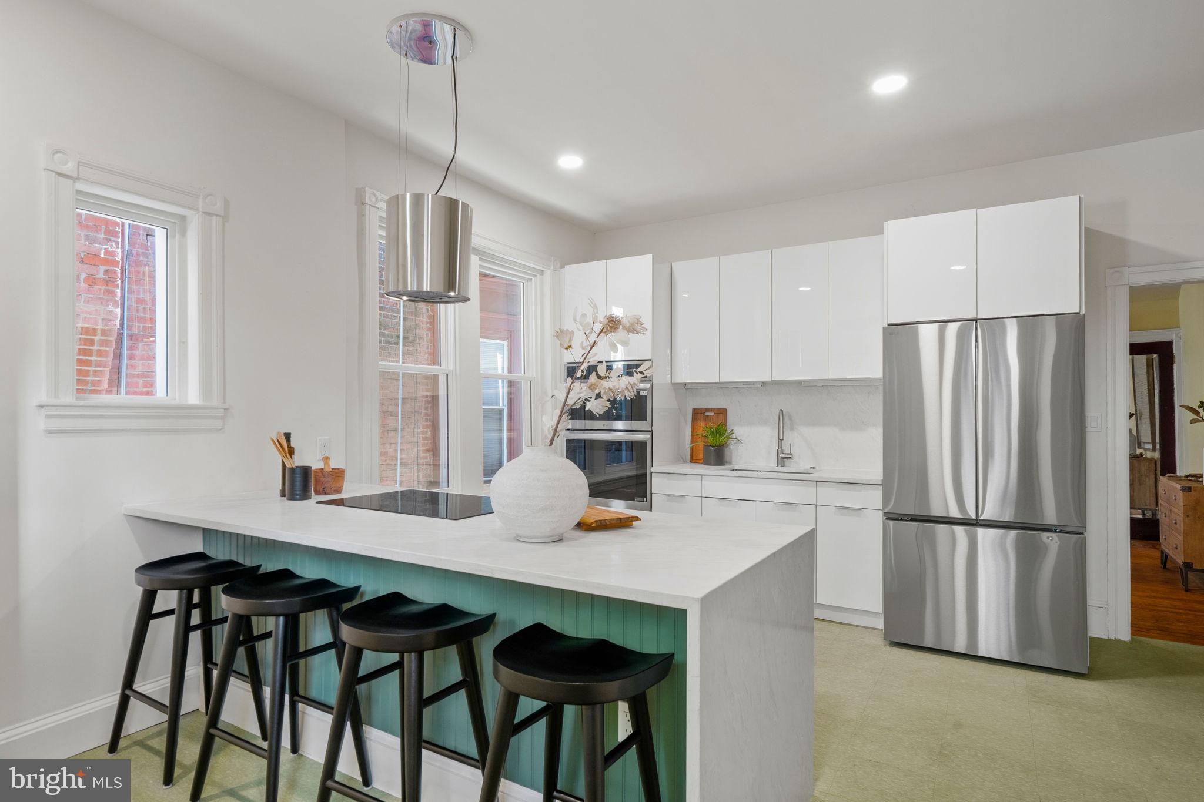
Historic character. Modern luxury. Completely transformed! A rare opportunity to own a beautifully restored & totally renovated cool home in the heart of Historic Germantown! Thoughtfully renovated while preserving the craftsmanship, charm, character & details that make Germantown's historic homes so special, this residence is truly something special! Built c. 1900, this 2-story semi-detached Victorian has just been renovated & restored inside & out! Offering 3 bedrooms, 2 full baths, including a primary en-suite, & 2 brand-new half baths, historic charm meets modern comfort. The extra-wide 100 block is recognized by Philadelphia for original red brick paving dating to 1915, now complemented by new concrete sidewalks, granite curbs, trees, abundant parking on both sides. Landscaped front & rear gardens feature original Wissahickon Schist retaining walls. The enclosed front sunporch offers operable front windows & a new ceiling fan & tile floors. Two sets of restored original wood vestibule doors with beveled glass. The vestibule retains original marble thresholds, brass doorknobs, mail slot & wainscoting, with new Zellige tile floor, distinctive ceiling light & original & new gold & black hand-painted address numbers. The 1st floor features a spacious living room, brand-new half bath with Zellige tile floor, dining room & completely renovated kitchen. Incredible natural light floods the home through its numerous windows, restored stained glass & transom windows, creating bright, airy & inviting living spaces throughout. Refinished original top-nailed oak floors run throughout both levels, bedrooms & staircases. Original & restored paneled & mirrored wood doors with brass, crystal & porcelain doorknobs. Front & rear staircases (rear off kitchen) have restored banisters & railings. The dining room offers a repurposed fireplace mantel, coat closet & skylight. The redesigned kitchen pairs new sleek white cabinetry with a restored original wood china/dish/pantry cabinet. All-new features include LG stainless steel appliances, range hood, quartz countertops, backsplash, eco-friendly flooring, stainless steel undermount sink, faucet, disposal & LED recessed lighting. A waterfall-edge quartz island seats 4. Both restored staircases lead to the 2nd floor with 3 bedrooms, 2 renovated full baths & a dedicated laundry room with brand-new LG front-loading washer & dryer. The light-filled primary suite includes a sitting area, multiple closets & private en-suite bath featuring Zellige tile, radiant floor heat, walk-in shower with Delta rain showerhead & handheld wand, LED recessed lighting, backlit mirrors & dual-flush toilet. A new solar tube the upstairs hallway. Stairs from the kitchen lead to the huge, heated basement spanning the home's footprint, with a brand-new half bath, workshop, abundant storage & walkout to the private backyard. There's room for a kids' & pets' play area, Peloton/Pilates/Yoga fitness studio, home office or other flexible uses. The backyard features modern slat privacy fencing, wrought iron gate & original stone retaining walls, perfect for entertaining or your next BBQ! Virtually every aspect is brand new or meticulously restored, inside & out! Upgrades include new: roof, Low-E double-pane windows, hot water heater, high-efficiency AUX mini-split heating & cooling throughout, new baths & professional interior & exterior painting. Location, location, location! Just 1 block from Loudoun, Germato & Kay Parks & Happy Hollow Playground & 2 blocks from Fernhill Park! Convenient to Weavers Way Co-op, Germantown Avenue restaurants, shops, cafés, historic sites, Wissahickon Valley Park, SEPTA Regional Rail & buses. Easy access to Route 1, Lincoln & Kelly Drives, 76, 676, 95, Center City, 30th Street Station, Philadelphia Airport, East Falls, Mt. Airy & Chestnut Hill. With the Philadelphia Homestead Exemption, estimated 2027 property taxes are only $1,495 annually! Don't miss this extraordinary home on an amazing block!
Save
Ask
Tour
Hide
Share
Listing Snapshot
Price
$375,000
Days On Site
15 Days
Bedrooms
3
Inside Area (SqFt)
1,792 sqft
Total Baths
4
Full Baths
2
Partial Baths
2
Lot Size
0.04 Acres
Year Built
1900
MLS Number
PAPH2679642
Status
Active
Property Tax
$2,894
HOA/Condo/Coop Fees
N/A
Sq Ft Source
Assessor
Friends & Family
React
Comment
Invite
No Comments Yet
Did you know? You can invite friends and family to your search. They can join your search, rate and discuss listings with you.
Recent Activity
a week ago
Listing updated with changes from the MLS
2 weeks ago
Listing first seen on site
General Features
Acres
0.04
Foundation
Stone
Green Energy Efficient
AppliancesConstructionHVACLighting
Levels
Two
Parking
On Street
Property Sub Type
Townhouse
Sewer
Public Sewer
Special Circumstances
Standard
SqFt Above
1792
SqFt Total
1792
Style
Victorian
Water Source
Public
Zoning
RSA3
Interior Features
Appliances
OvenWasherElectric Water HeaterCooktopDishwasherDisposalRange HoodRefrigeratorStainless Steel Appliance(s)Water HeaterMicrowaveENERGY STAR Qualified Appliances
Basement
Cooling
Central AirCeiling Fan(s)ZonedDuctlessENERGY STAR Qualified EquipmentElectric
Electric
200+ Amp ServiceCircuit Breakers
Flooring
WoodHardwoodCeramic Tile
Heating
ElectricOilHot WaterZonedHeat PumpRadiant
Interior
Eat-in KitchenCeiling Fan(s)Kitchen IslandPantryRecessed LightingSolar Tube(s)Built-in FeaturesOpen FloorplanSoaking Tub
Laundry Features
Laundry RoomUpper Level
Window Features
Insulated WindowsDouble Pane WindowsScreensBay Window(s)ENERGY STAR Qualified WindowsLow Emissivity Windows
Bathroom 2
Bedroom 2
Bedroom 3
Dining Room
Level - Main
Exercise Room
Foyer
Level - Main
Game Room
Half Bath
Hobby Room
Kitchen
Level - Main
Laundry
Living Room
Level - Main
Primary Bathroom
Primary Bedroom
Recreation Room
Sun/Florida Room
Level - Main
Utility Room
Save
Ask
Tour
Hide
Share
Exterior Features
Construction Details
Brick
Exterior
Lighting
Fencing
WoodWrought IronPrivacy
Other Structures
Workshop
Patio And Porch
PatioPorch
Pool Features
None
Windows/Doors
Insulated WindowsDouble Pane WindowsScreensBay Window(s)ENERGY STAR Qualified WindowsLow Emissivity Windows



Did you know? You can invite friends and family to your search. They can join your search, rate and discuss listings with you.