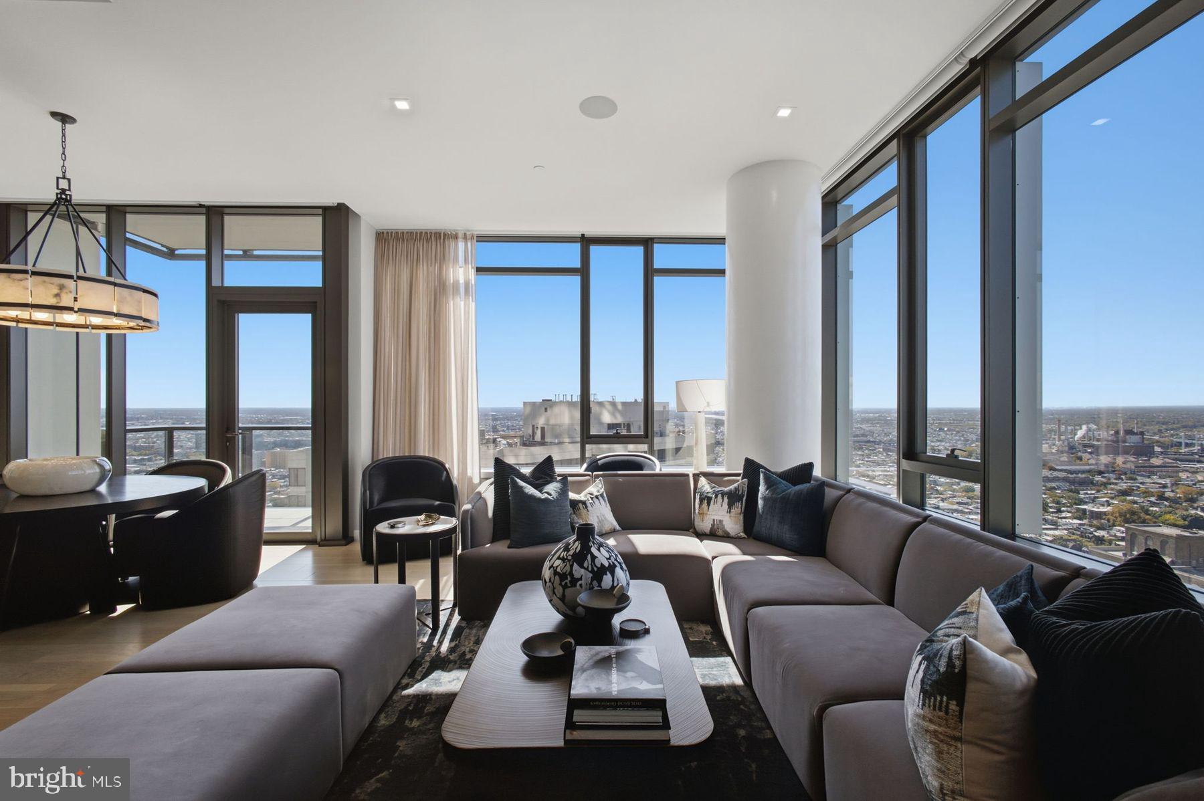
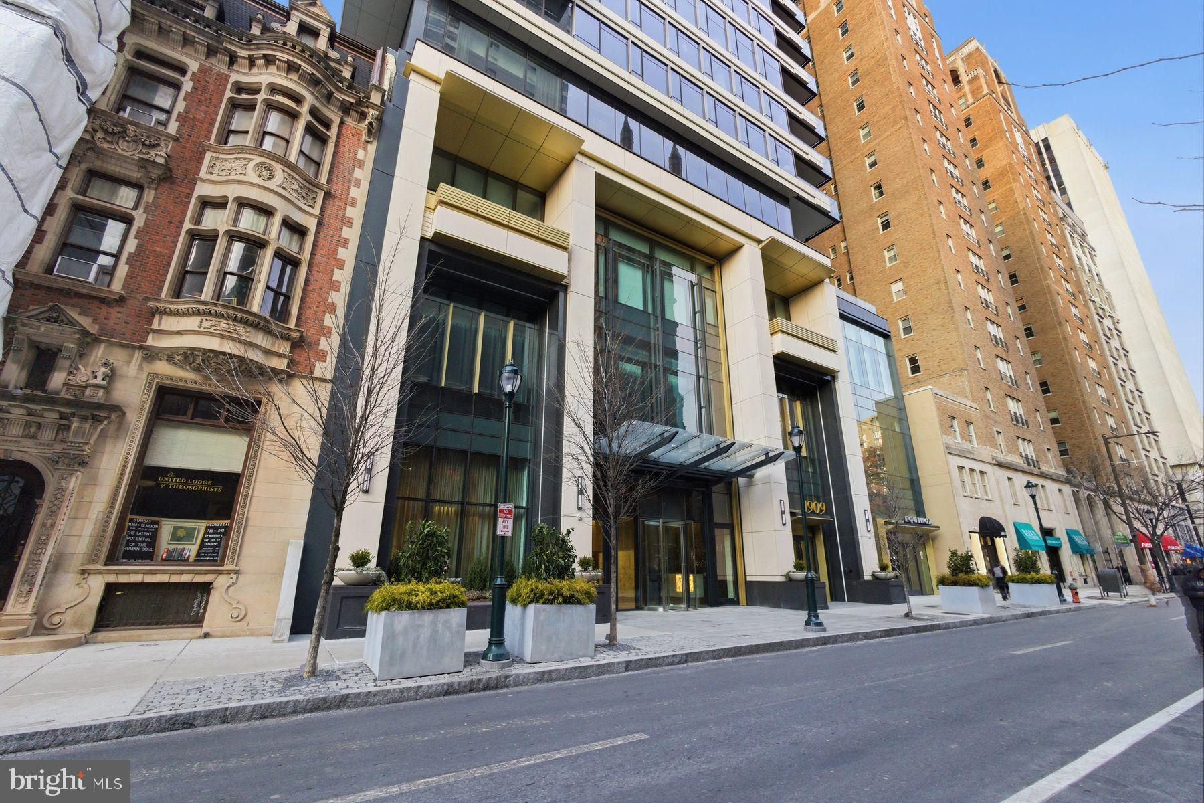
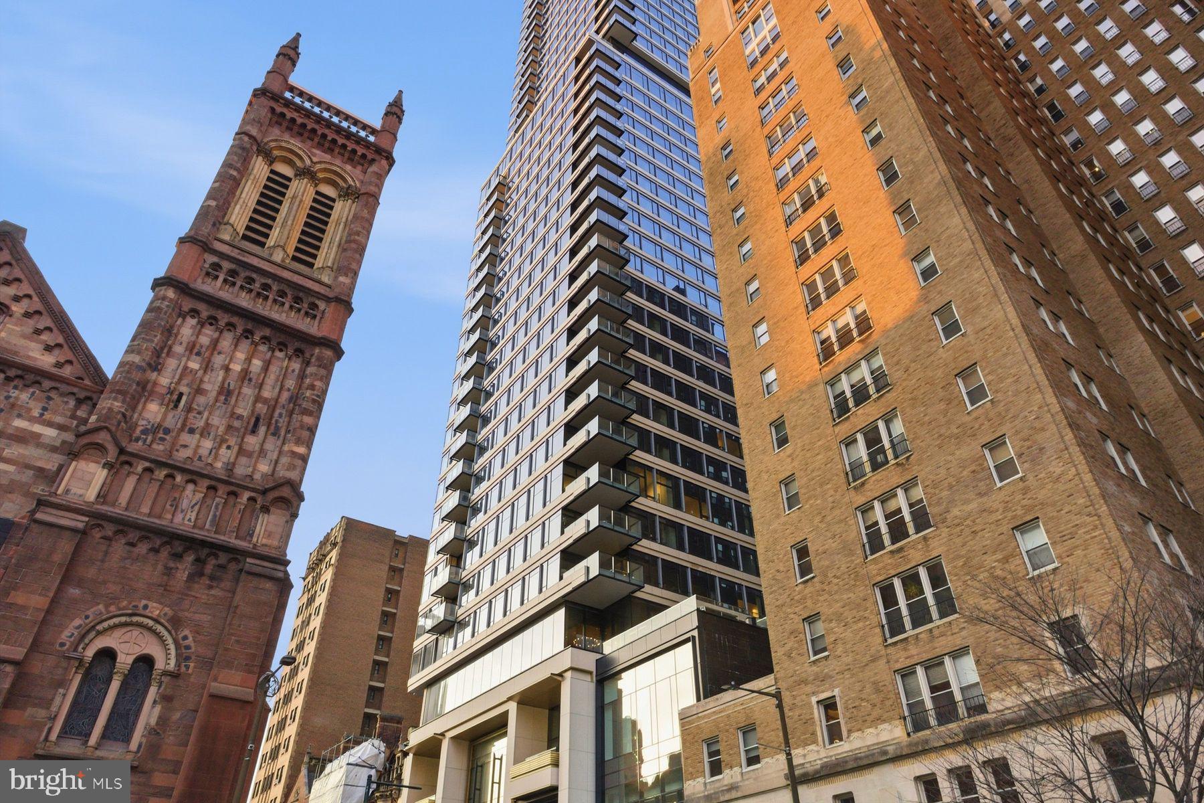
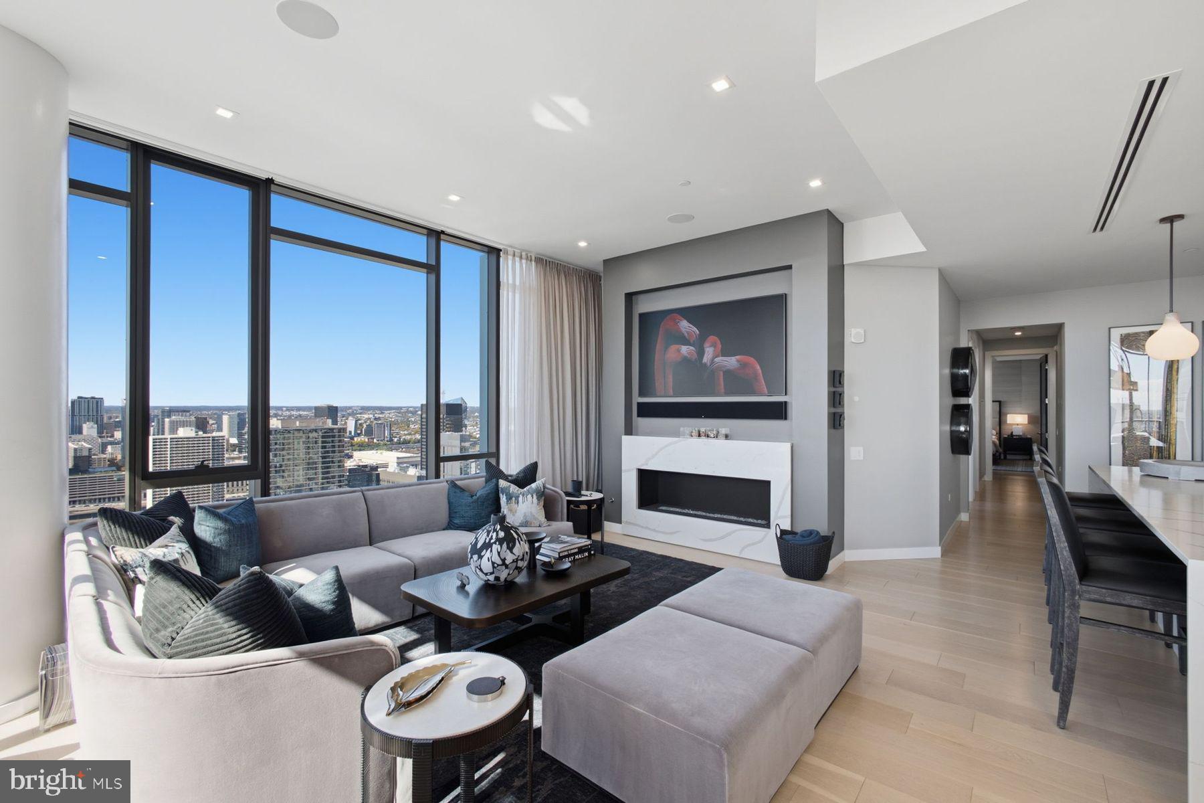
Experience exceptional luxury living at The Laurel, one of Philadelphia's most prestigious residential addresses overlooking Rittenhouse Square. Situated on the 32nd floor, Residence 3202 features the coveted Sky Residence 2 corner floor plan, offering three bedrooms, three full bathrooms, and 2,212 square feet of interior living space, complemented by a 56-square-foot private balcony. Expansive windows frame sweeping views of the Philadelphia skyline, creating a remarkable backdrop for this beautifully appointed residence.
Thoughtfully designed by Fury Design, the residence showcases an exceptional blend of sophisticated interiors, contemporary elegance, and modern convenience. An open-concept layout creates a seamless flow between the living, dining, and kitchen areas, ideal for both entertaining and everyday living. The gourmet kitchen features custom cabinetry, rich wood accents, premium appliances, and an expansive quartz waterfall island. The primary suite offers a serene retreat with spectacular city views and a spa-inspired ensuite bath featuring elegant marble finishes, a freestanding soaking tub, glass-enclosed shower, and double vanity.
Save
Ask
Tour
Hide
Share
Listing Snapshot
Price
$3,950,000
Days On Site
35 Days
Bedrooms
3
Inside Area (SqFt)
2,207 sqft
Total Baths
3
Full Baths
3
Partial Baths
N/A
Lot Size
N/A
Year Built
2022
MLS Number
PAPH2679656
Status
Active
Property Tax
$3,856
HOA/Condo/Coop Fees
$2,961 monthly
Sq Ft Source
Estimated
Friends & Family
React
Invite
Recent Activity
4 days ago
Listing updated with changes from the MLS
2 weeks ago
Status changed to Active
a month ago
Listing first seen on site
General Features
Attached Garage
Yes
Cross Street
19th
Direction Faces
West
Garage
Yes
Garage Spaces
1
Levels
One
Parking
On StreetGarageAttached
Parking Spaces
1
Pets
Dogs OKCats OKYes
Property Condition
New Construction
Property Sub Type
Condominium
Security
24 Hour SecuritySecurity Guard
Sewer
Public Sewer
Special Circumstances
Standard
SqFt Above
2207
SqFt Total
2207
Style
Contemporary
Water Source
Public
Zoning
CMX4
Interior Features
Appliances
RangeGas RangeGas OvenGas Water HeaterWasherBuilt-In RangeCooktopDishwasherDryerRefrigeratorStainless Steel Appliance(s)Microwave
Cooling
Central AirElectric
Electric
200+ Amp Service
Fireplace
Yes
Fireplace Features
Gas
Fireplaces
1
Flooring
WoodHardwoodMarble
Furnished
Furnished
Heating
Natural GasForced Air
Interior
Kitchen IslandBuilt-in FeaturesOpen Floorplan
Laundry Features
Washer HookupMain Level
Main Level Bedrooms
3
Window Features
Window CoveringsWindow Treatments
Save
Ask
Tour
Hide
Share
Exterior Features
Construction Details
Glass
Pool Features
Community
Windows/Doors
Window CoveringsWindow Treatments
Community Features
Accessibility Features
Accessible Hallway(s)
Association Amenities
ClubhouseConciergeFitness CenterMeeting RoomParty RoomElevator(s)Spa/Hot Tub
Additional Association Fee
$2961.0
Additional Association Fee Frequency
Monthly
Community Features
Pool
MLS Area
19103 (19103)
School District
THE SCHOOL DISTRICT OF PHILADELPHIA
Schools
School District
THE SCHOOL DISTRICT OF PHILADELPHIA
Elementary School
ALBERT M. GREENFIELD
Middle School
ALBERT M. GREENFIELD
High School
BENJAMIN FRANKLIN
Listing courtesy of Kurfiss Sotheby's International Realty