Tucked into one of Rittenhouse Square's most storied addresses, this two-bedroom, two-bathroom residence unfolds across 1,113 square feet in a way that immediately feels both spacious and intentional. From the moment you step through the front door, the open floor plan draws you forward, pulling your eye toward the living area and beyond, where the city hums quietly at the edges of your awareness.
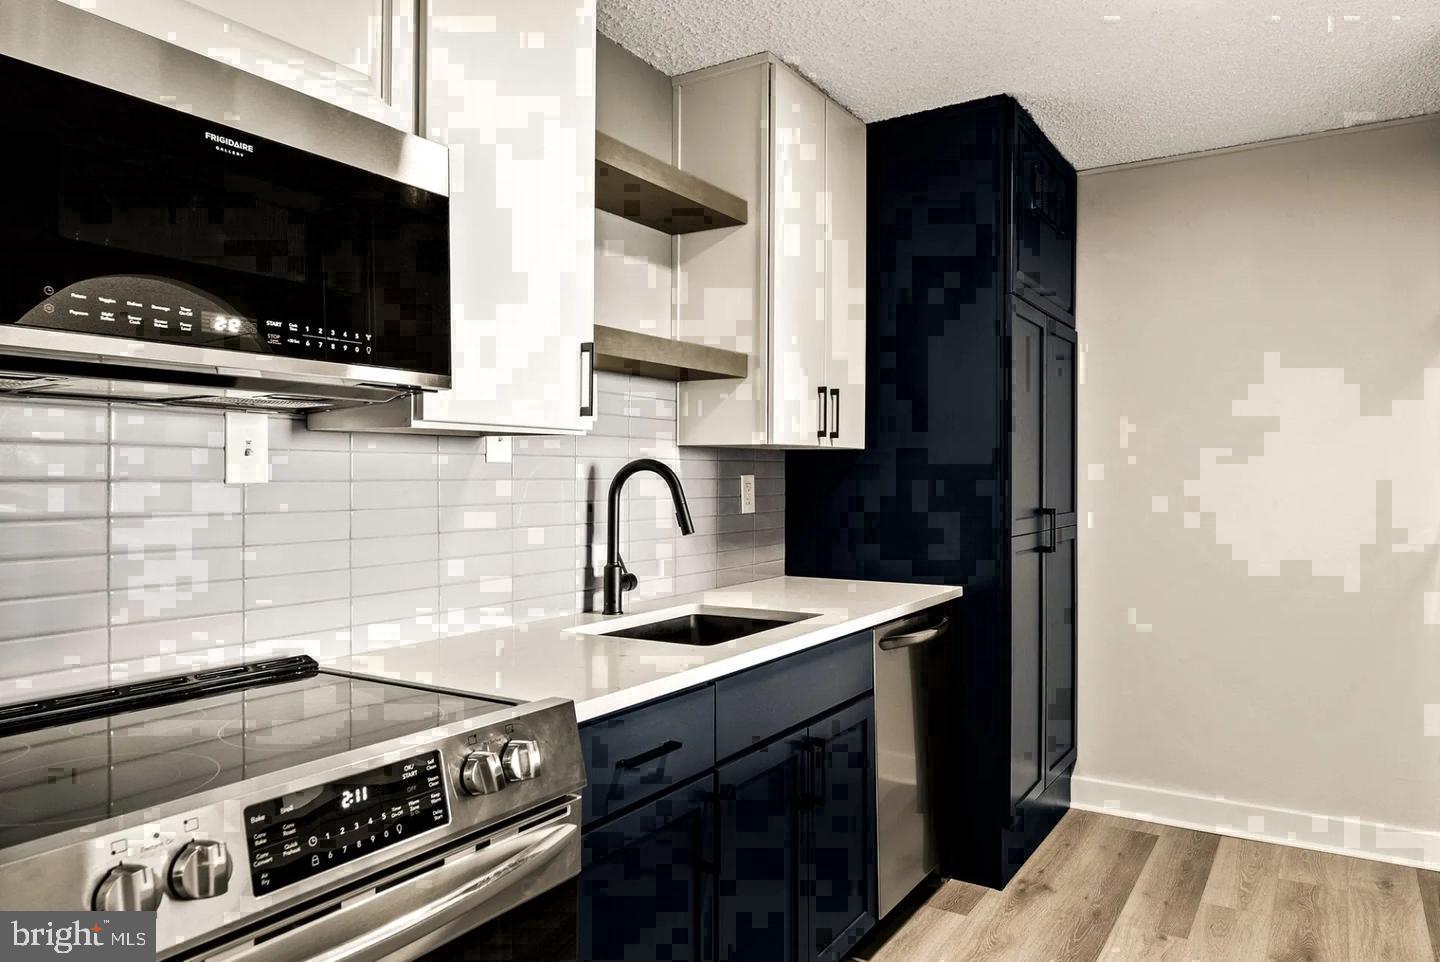
The kitchen is where daily life finds its rhythm here. Upgraded countertops provide generous workspace for everything from a slow weekend breakfast to an ambitious weeknight dinner, and the full suite of stainless steel appliances — refrigerator, stove, self-cleaning oven, built-in microwave, and dishwasher — means the tools are always equal to the task. Recessed lighting washes the space in a clean, even glow, and the in-unit washer and dryer tuck away nearby, making laundry one less reason to leave the comfort of home. The garbage disposal and open layout keep the space functional without feeling cluttered, and the flow between kitchen and living room makes hosting feel natural rather than forced.
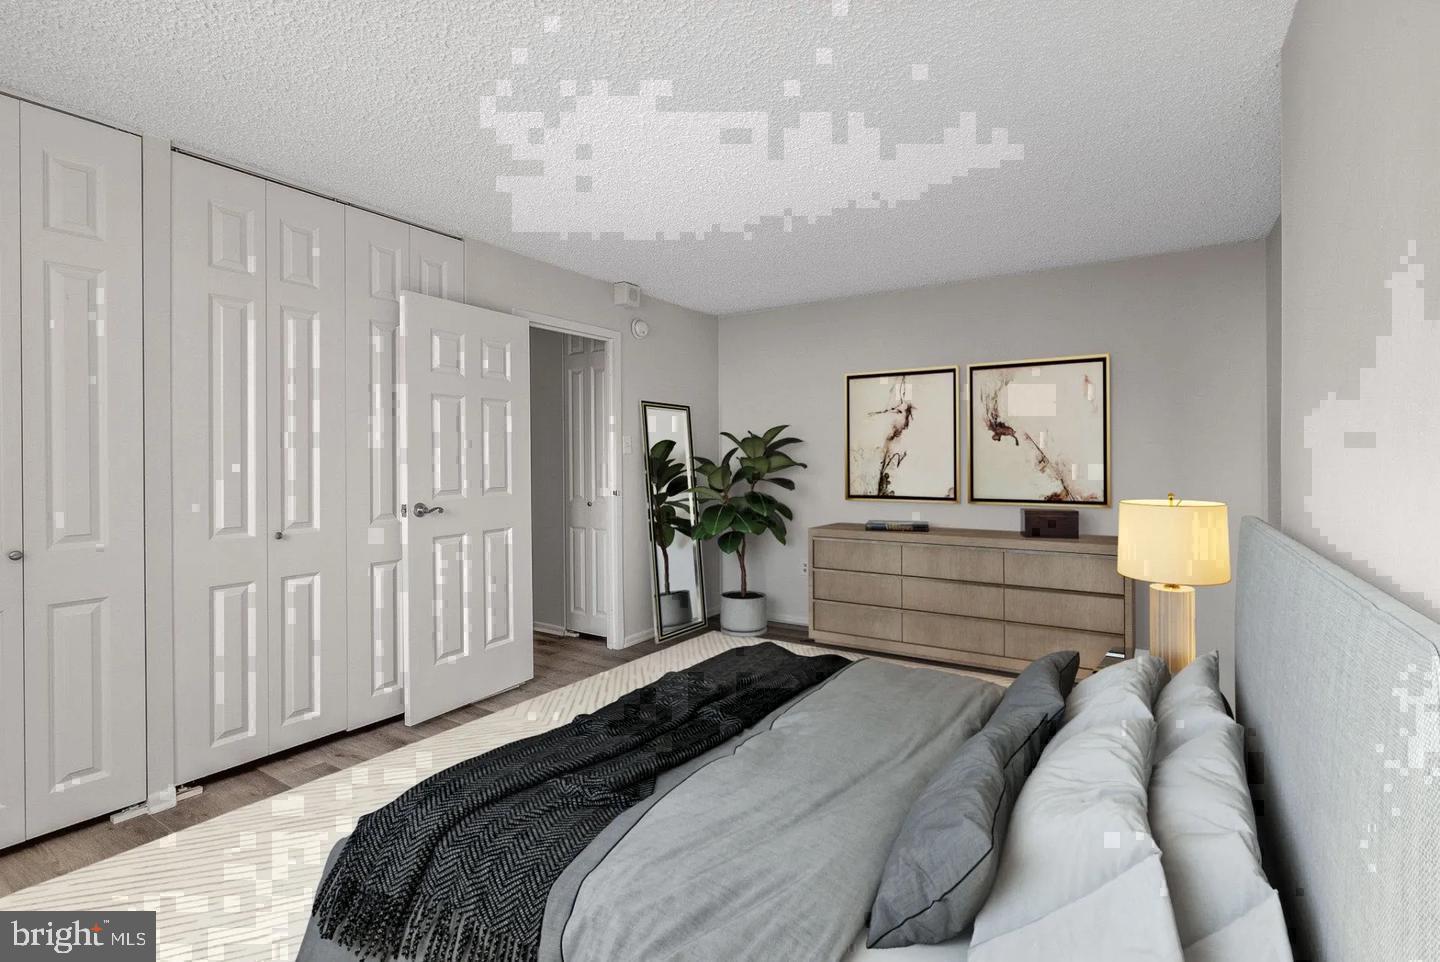
Both bedrooms are thoughtfully sized, each anchored by walk-in closets that offer more breathing room than you might expect at this floor plan. The two full bathrooms mean mornings are never a negotiation. Ceiling fans in the living spaces keep air moving through the seasons, and the overall design of the unit lends itself to the kind of easy, unhurried living that Rittenhouse Square has always attracted.
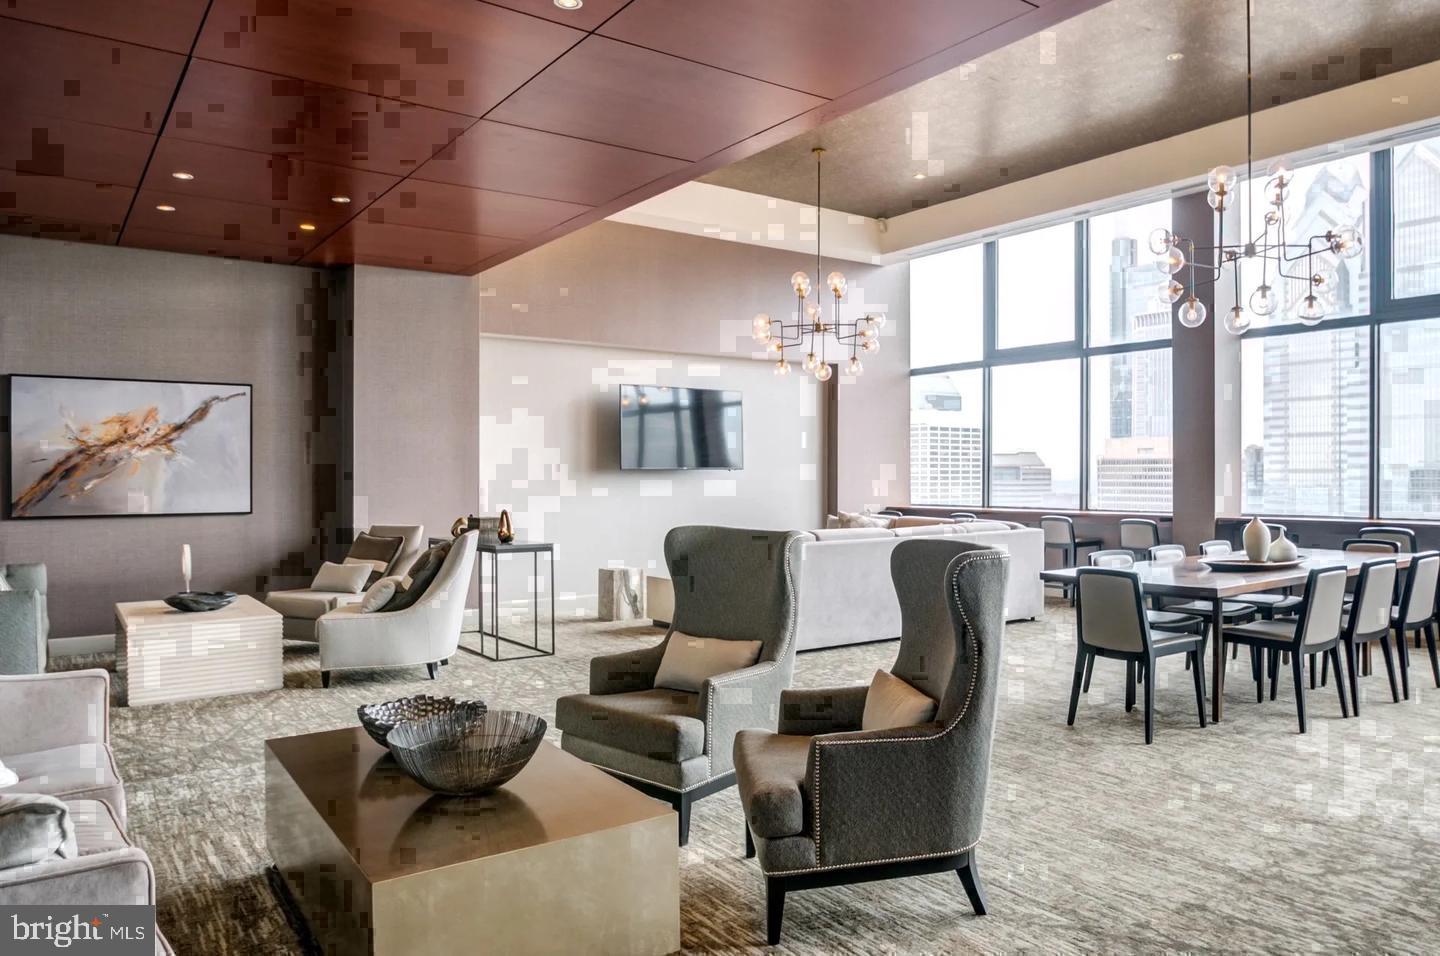
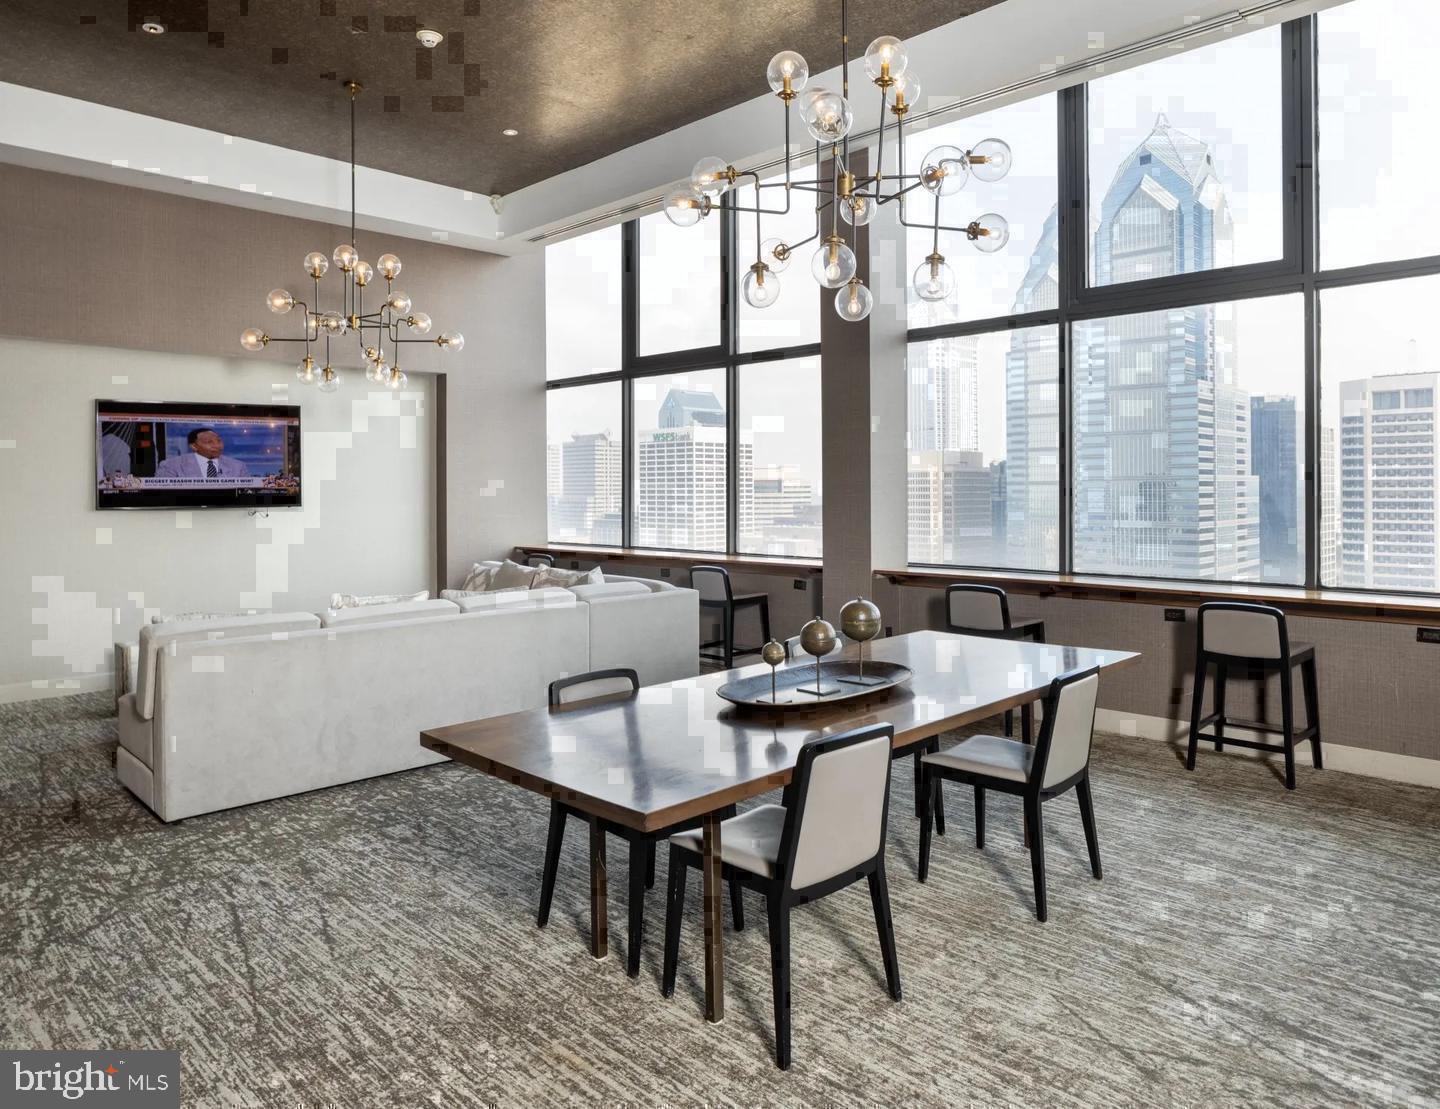
Step outside your door and the building itself becomes an extension of your home. A staffed concierge and gated entry provide a consistent sense of security and welcome. The fitness center is available whenever your schedule allows, and the rooftop deck offers a perspective on the city that never quite gets old — skyline views, open air, and the particular quiet that comes from being above it all. A pool, picnic area, clubhouse, game room, and meeting room round out a community designed for residents who want to live well without having to venture far for it. Parking is available in the garage, and the building is elevator-served throughout.
Pets are welcome here, cats and dogs alike, which means your mornings can begin with a walk through one of Philadelphia's most beloved urban green spaces just steps from the front door. Rittenhouse Square itself is essentially your backyard — the park, the weekend farmers market, and the constellation of cafes, wine bars, and chef-driven restaurants that line the surrounding blocks are all within easy reach on foot. Walnut Street and South Street offer their own layers of independent boutiques, bookshops, and neighborhood staples that reward the kind of unhurried afternoon stroll this neighborhood was made for.
When the city calls more urgently, Center City's core is immediately accessible from this address, with multiple transit options radiating outward toward every corner of Philadelphia and beyond. The convenience of the location means a car is optional rather than essential, and the energy of the broader city never feels more than a few minutes away. Pricing and availability subject to change on a daily basis. Photos are of model units. Parking may be available subject to availability and may be an additional fee.
Save
Ask
Tour
Hide
Share
Listing Snapshot
Price
$3,544
Days On Site
14 Days
Bedrooms
2
Inside Area (SqFt)
1,113 sqft
Total Baths
2
Full Baths
2
Partial Baths
N/A
Lot Size
N/A
Year Built
2000
MLS Number
PAPH2679726
Status
Pending
Property Tax
N/A
HOA/Condo/Coop Fees
N/A
Sq Ft Source
Estimated
Friends & Family
React
Comment
Invite
No Comments Yet
Did you know? You can invite friends and family to your search. They can join your search, rate and discuss listings with you.
Recent Activity
3 days ago
Status changed to Pending
3 days ago
Listing updated with changes from the MLS
2 weeks ago
Listing first seen on site
General Features
Attached Garage
Yes
Available on
2026-11-21
Garage
Yes
Garage Spaces
2
Levels
One
Parking
LeasedGarageCommunity StructureAttached
Parking Spaces
2
Pets
Cats OKDogs OKYes
Property Sub Type
Condominium
Security
24 Hour SecuritySecurity SystemSecurity Guard
Sewer
Other
SqFt Above
1113
SqFt Total
1113
Style
ContemporaryTraditionalUnit/FlatOther
Water Source
Other
Zoning
N/A
Interior Features
Appliances
Electric RangeElectric OvenCooktopWasherDishwasherDisposalDryerFreezerMicrowaveRefrigeratorStainless Steel Appliance(s)ENERGY STAR Qualified Appliances



Did you know? You can invite friends and family to your search. They can join your search, rate and discuss listings with you.