Property Search

Save
Ask
Tour
Hide
Share
$465,000
12 Days On Site

1158 S 15TH STREET
PHILADELPHIA, PA 19146

For Sale|Townhouse|Active
3
Beds
4
Total Baths
2
Full Baths
2
Partial Baths
2,496
SqFt
$186
/SqFt
1925
Built
Subdivision:
PHILADELPHIA (SOUTH)
County:
PHILADELPHIA
Listing courtesy of Realty Mark Associates - KOP
Call Now: (703) 898-3565
Is this the listing for you? We can help make it yours.
(703) 898-3565
1158 S 15TH STREET1158 S 15TH STREET1158 S 15TH STREET1158 S 15TH STREET
Save
Ask
Tour
Hide
Share

Mortgage Calculator

Monthly Payment (Est.)

Enter an interest rate to see your estimated monthly payment.
Calculator powered by Showcase IDX, a Constellation1 Company. Copyright ©2026 Information is deemed reliable but not guaranteed.

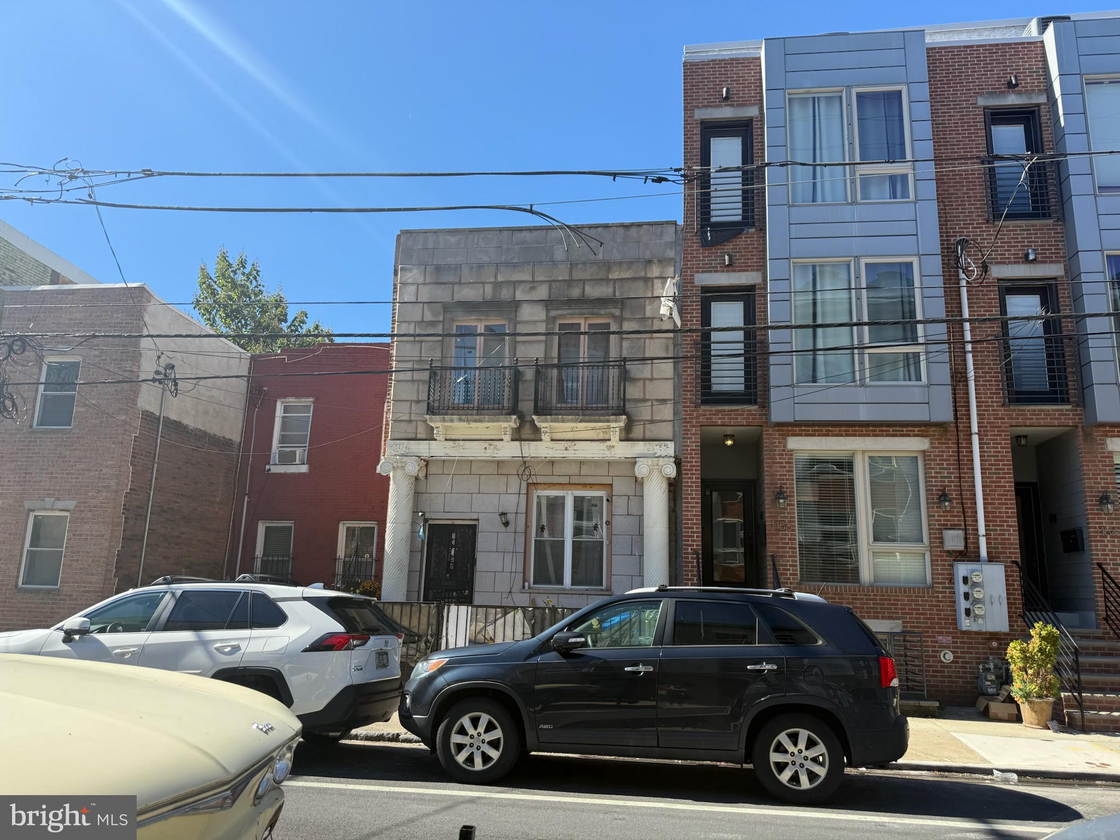
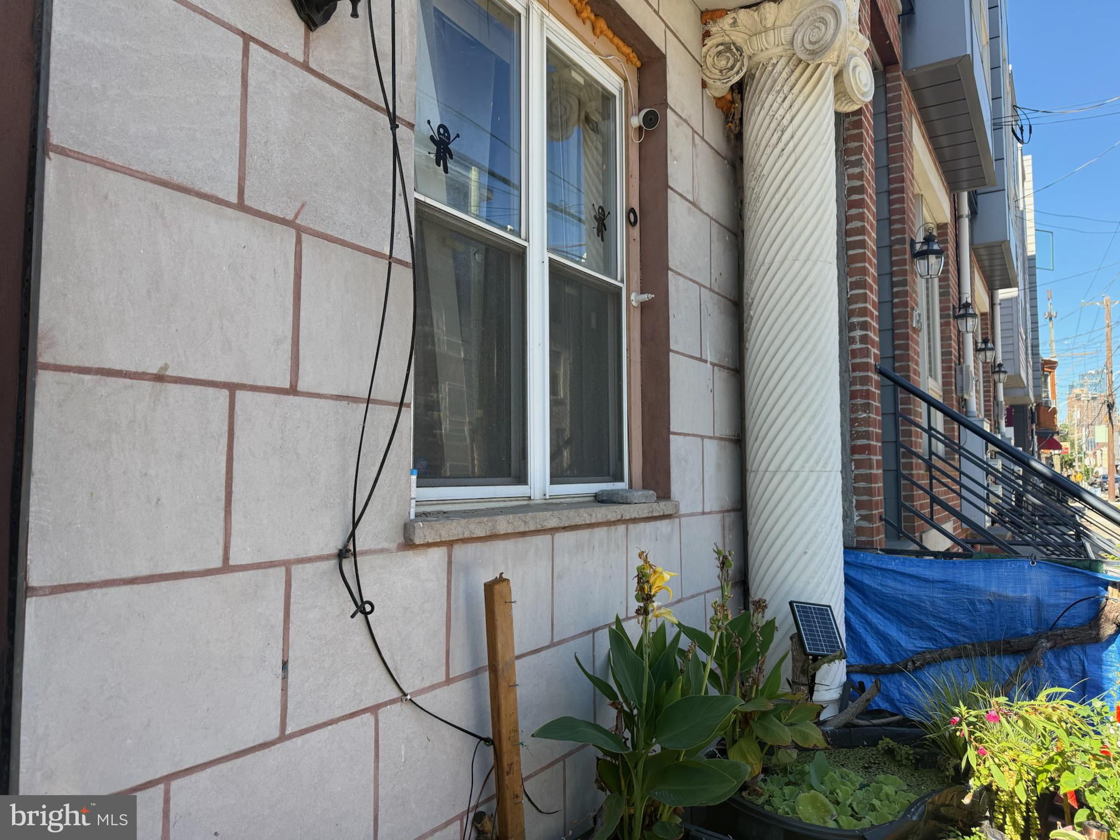
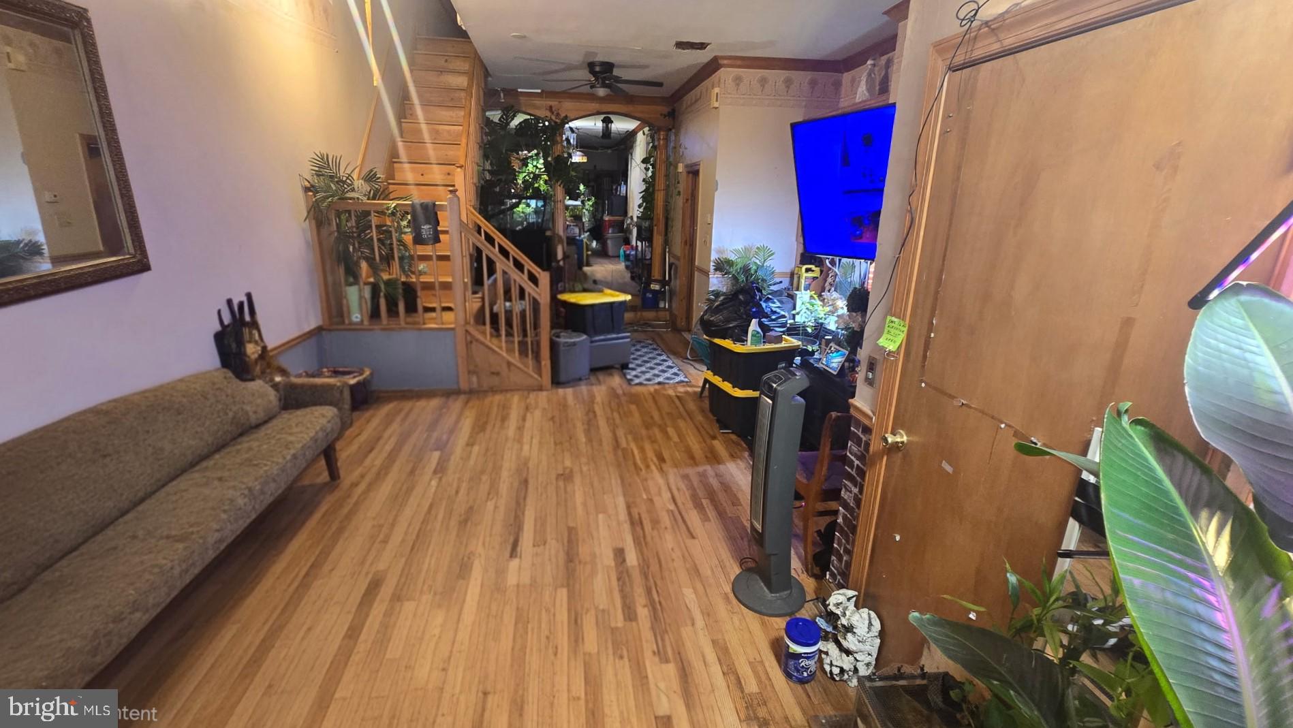
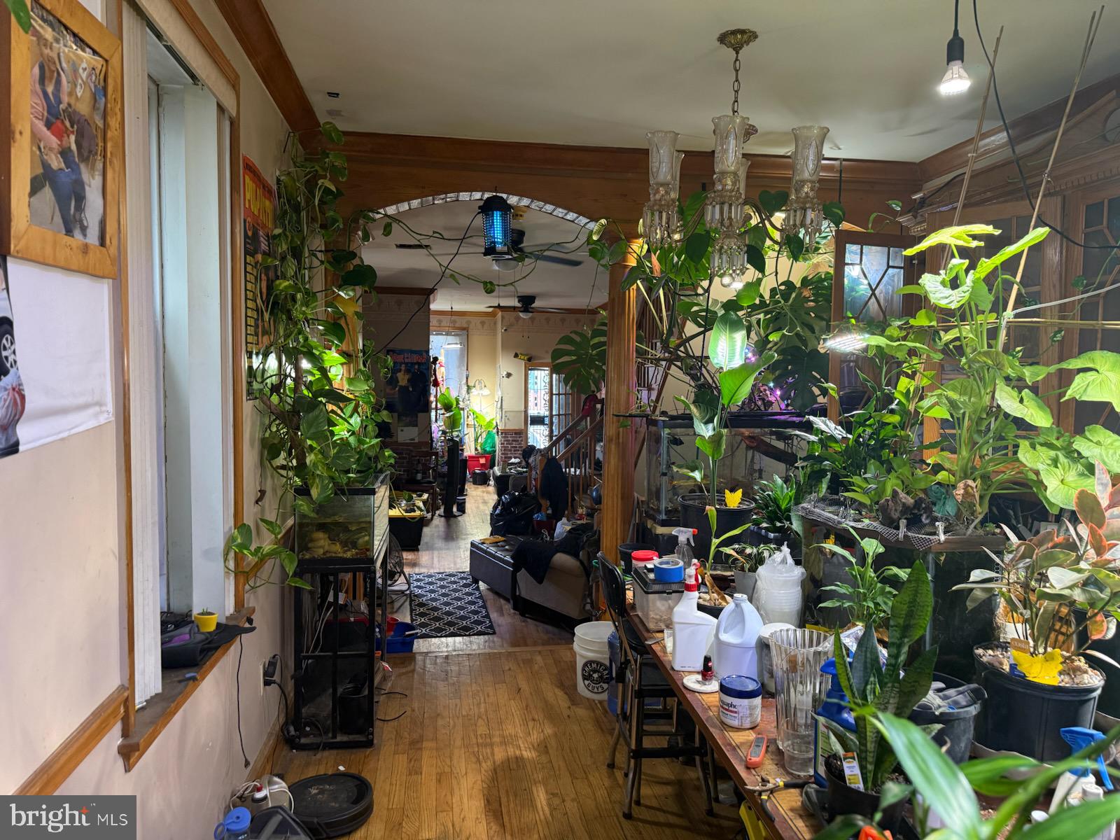
Attention Investors and Savvy Buyers! Bring your design vision to this massive 2,496-square-foot residence in the highly sought-after Ellsworth-Federal enclave of South Philadelphia. Located in a prime, rapidly appreciating neighborhood, this property represents a premier investment opportunity to create a high-end luxury masterpiece that aligns with nearby modern renovations selling for double the price. The exterior commands immediate attention, boasting a distinctive large block front façade accented by two custom-designed Juliet windows—a truly rare, one-of-a-kind architectural statement that sets this property apart from every other home in South Philly. Inside, the grand scale begins in the front living room, featuring soaring 10-foot ceilings. A unique step-up design transitions you into the dining room and kitchen areas, which maintain impressive 9-foot ceilings, adding incredible architectural depth to the classic "straight-through" open floor plan. Beautiful hardwood floors seamlessly connect the spaces, while an open stairwell leads down to the basement. The versatile layout offers massive value-add potential, including an incredible elevator feature spanning the home (currently needs repair). The upper-level hosts 3 spacious bedrooms and 2 full bathrooms, featuring a private en-suite bath in the primary bedroom and a full hall bath serving the other two bedrooms. Additional half baths are conveniently located in the basement and as a powder room on the main living floor. A fully operational HVAC system with central air is already in place. The rear of the property features a highly coveted extra-large garage with at least 9-foot ceilings—perfect for large vehicles, or additional storage. Just above, expand your footprint with a premium rooftop deck area, ideal for outdoor entertainment. Whether you are looking to execute a high-end flip or build sweat equity, this architecturally unique property provides the ultimate luxury canvas. Property is being sold strictly in "as-is" condition. Schedule your tour today!

Save
Ask
Tour
Hide
Share
Listing Snapshot
Price 
$465,000
Days On Site 
12 Days
Bedrooms 
3
Inside Area (SqFt) 
2,496 sqft
Total Baths 
4
Full Baths 
2
Partial Baths 
2
Lot Size 
0.04 Acres
Year Built 
1925
MLS Number 
PAPH2679812
Status 
Active
Property Tax 
$4,918
HOA/Condo/Coop Fees 
N/A
Sq Ft Source 
Assessor
Friends & Family
Recent Activity
2 weeks agoListing updated with changes from the MLS
2 weeks agoListing first seen on site
General Features
Acres 
0.04
Attached Garage 
Yes
Foundation 
Block
Garage 
Yes
Garage Spaces 
1
Levels 
Two
Parking 
GarageAttached
Parking Spaces 
1
Property Sub Type 
Townhouse
Sewer 
Public Sewer
Special Circumstances 
Standard
SqFt Above 
2496
SqFt Total 
2496
Style 
Straight Thru
Water Source 
Public
Zoning 
RSA5
Interior Features
Appliances 
Gas Water Heater
Basement 
Full
Cooling 
Central AirElectric
Heating 
Natural GasForced AirCentral
Interior 
Elevator
Main Level Bedrooms 
3
Save
Ask
Tour
Hide
Share
Exterior Features
Pool Features 
None
Community Features
MLS Area 
19146 (19146)
School District 
PHILADELPHIA CITY
Schools
School District
PHILADELPHIA CITY
Elementary School
Unknown
Middle School
Unknown
High School
Unknown
Listing courtesy of Realty Mark Associates - KOP


The real estate listing information is provided by Bright MLS is for the consumer's personal, non-commercial use and may not be used for any purpose other than to identify prospective properties consumer may be interested in purchasing. Any information relating to real estate for sale or lease referenced on this web site comes from the Internet Data Exchange (IDX) program of the Bright MLS. This web site references real estate listing(s) held by a brokerage firm other than the broker and/or agent who owns this web site. The accuracy of all information is deemed reliable but not guaranteed and should be personally verified through personal inspection by and/or with the appropriate professionals. Properties in listings may have been sold or may no longer be available. The data contained herein is copyrighted by Bright MLS and is protected by all applicable copyright laws. Any unauthorized collection or dissemination of this information is in violation of copyright laws and is strictly prohibited. Copyright © 2020 Bright MLS. All rights reserved.

Neighborhood & Commute
Source: Walkscore
Disclosure: Community information and market data powered by Constellation Data Labs. Information is deemed reliable but not guaranteed.
Save
Ask
Tour
Hide
Share
Popular areas we serve

Northern Virginia Communities

  1. Aldie
  2. Alexandria
  3. Annandale
  4. Arlington
  5. Ashburn
  6. Bluemont
  7. Brambleton
  8. Bristow
  9. Broadlands
  10. Burke
  11. Centreville
  12. Chantilly
  13. Fairfax
  14. Falls Church
  15. Gainesville
  16. Great Falls
  17. Herndon
  18. Leesburg
  19. Manassas
  20. Manassas Park
  21. McLean
  22. Middleburg
  23. Oakton
  24. Reston
  25. South Riding
  26. Springfield
  27. Sterling
  28. Stone Ridge
  29. Vienna
  30. Winchester
  31. Woodbridge

Browse by Area

Start A Custom Search