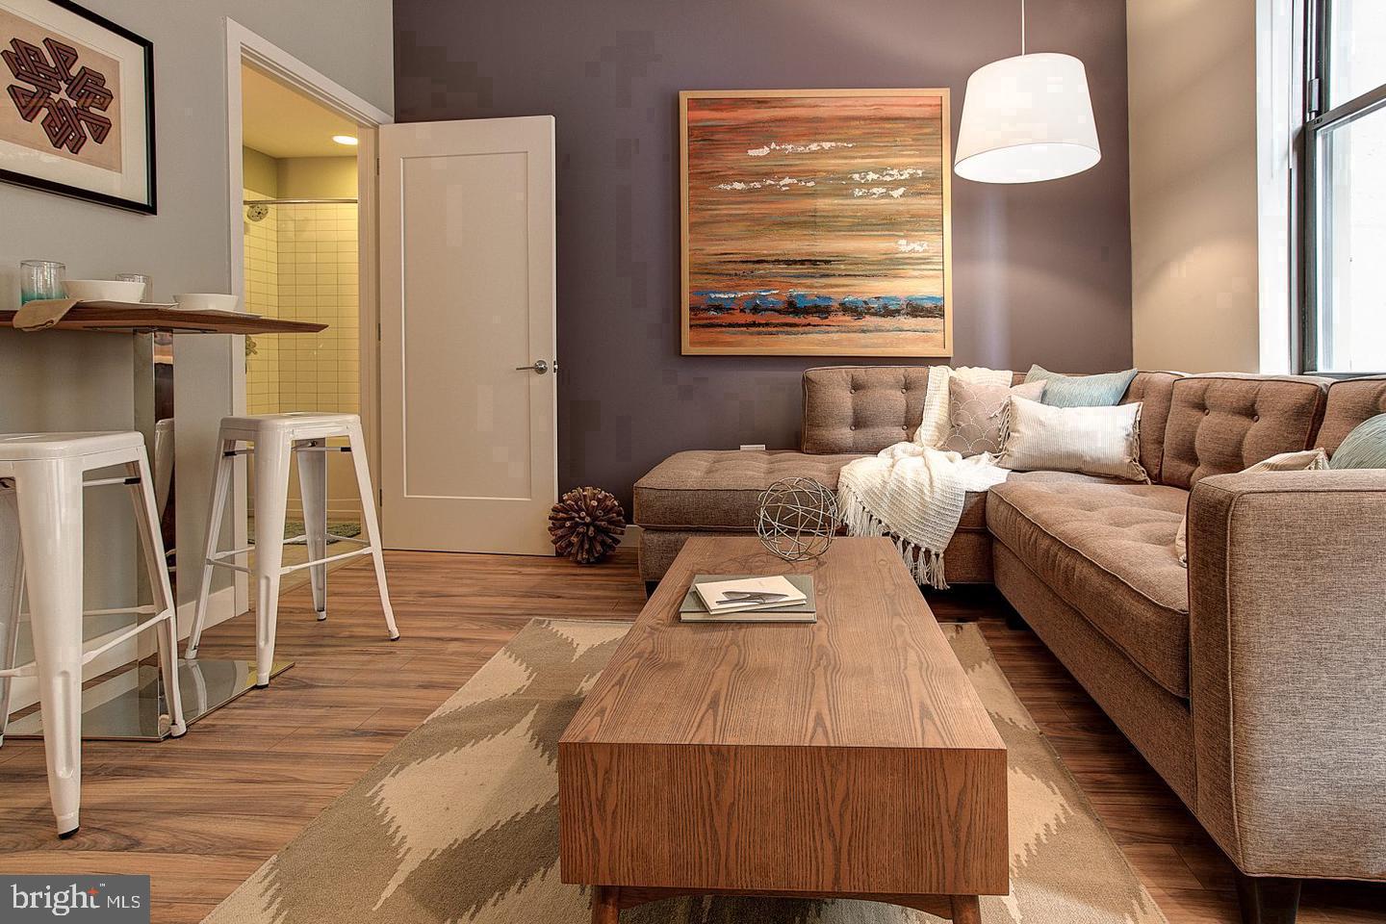
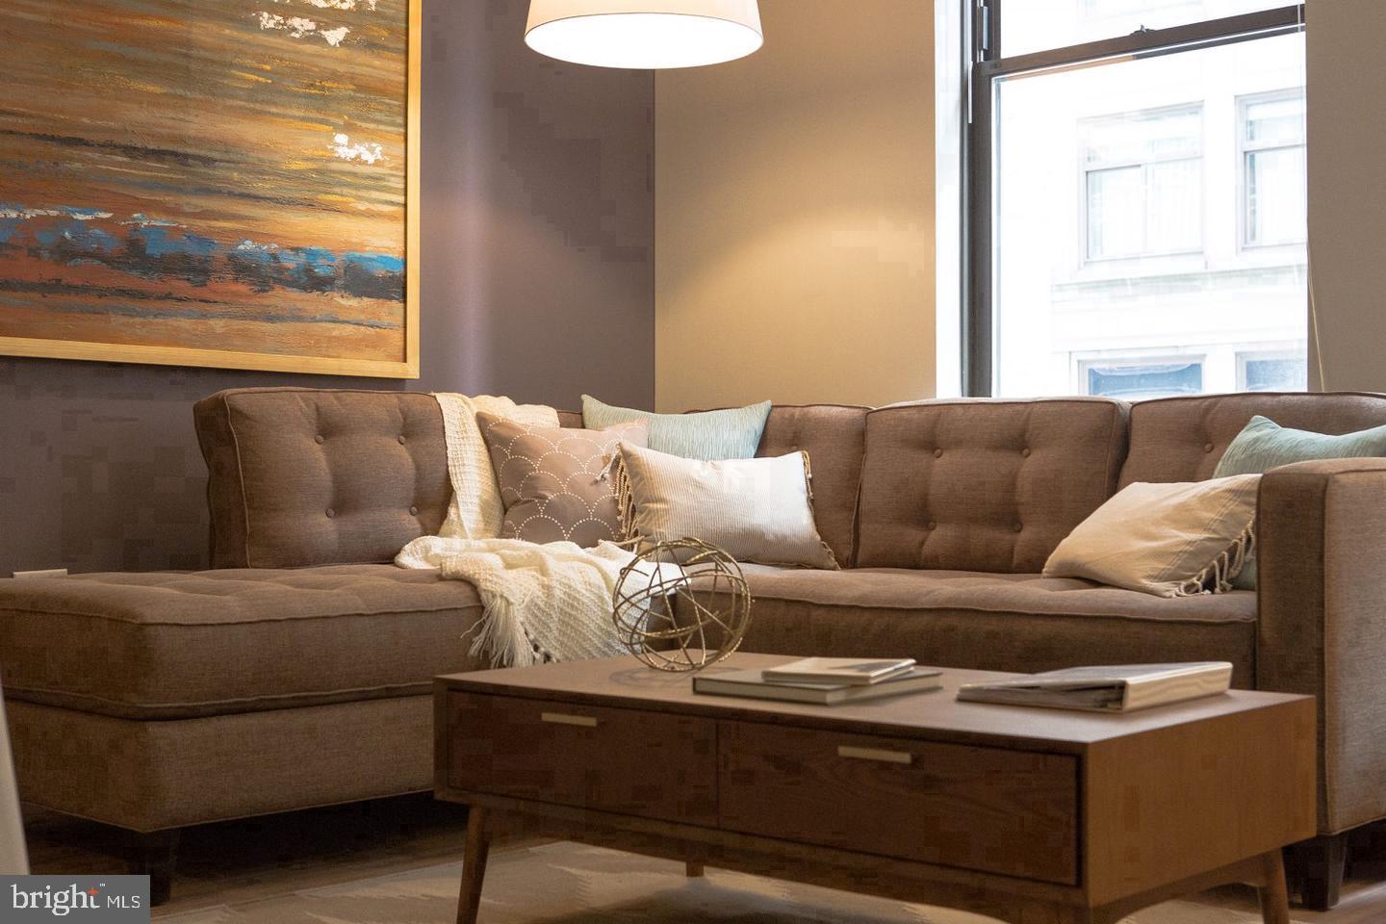
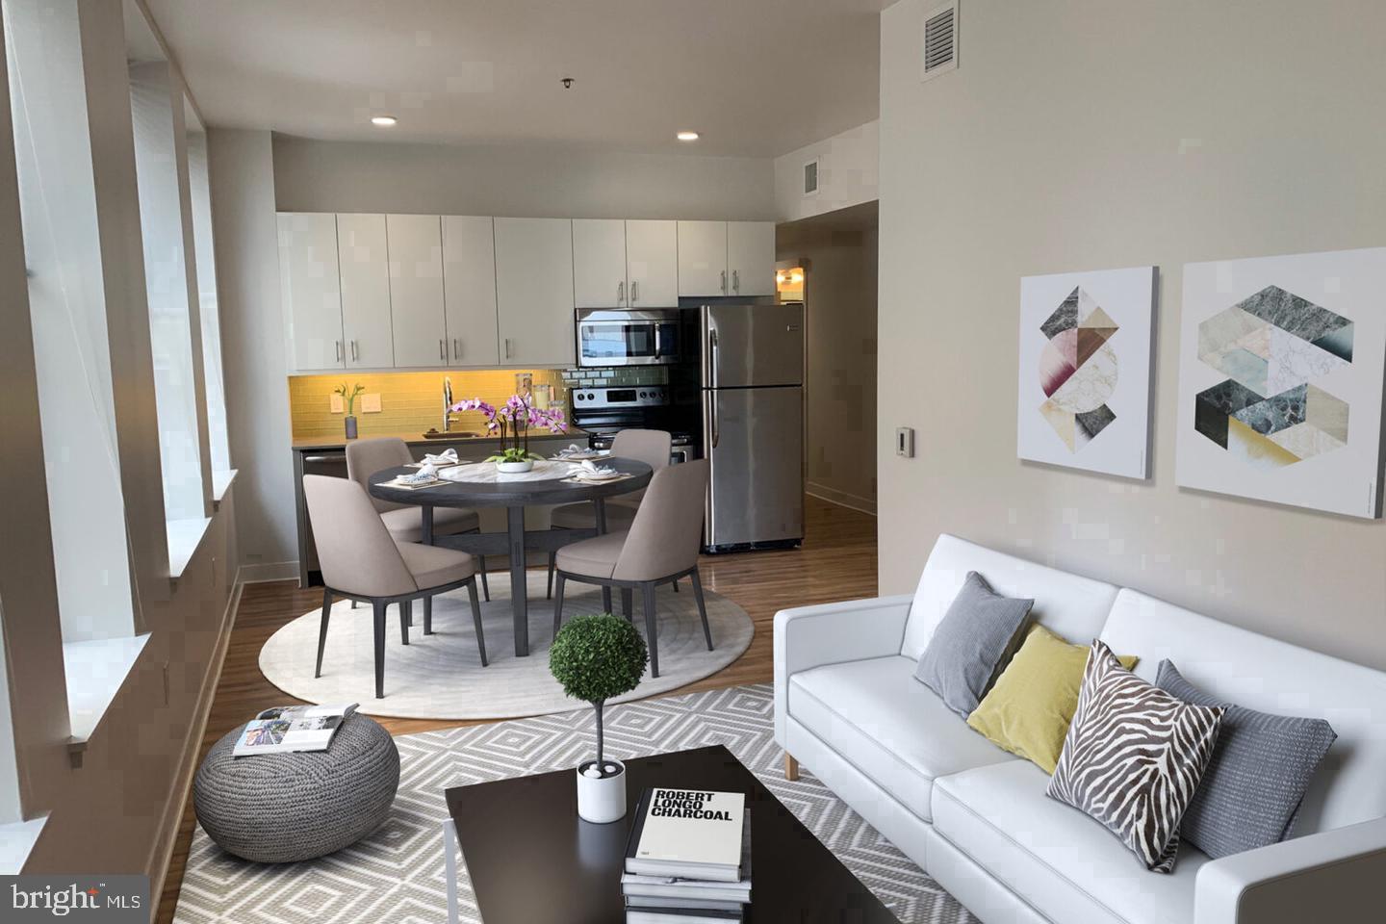
Hardwood floors and oversized windows set this one-bedroom, one-bath residence apart in one of Center City's most storied addresses. Built in 1902, Avenir carries more than a century of architectural character into its bones, and unit 1-1605 makes the most of it — 592 square feet arranged in an open floor plan that feels generous in the way only a well-considered layout can. Light moves through the space from the moment you draw the blinds back, settling across upgraded countertops in the kitchen and tracing the clean lines of stainless steel appliances that make cooking feel like an actual pleasure rather than an afterthought.
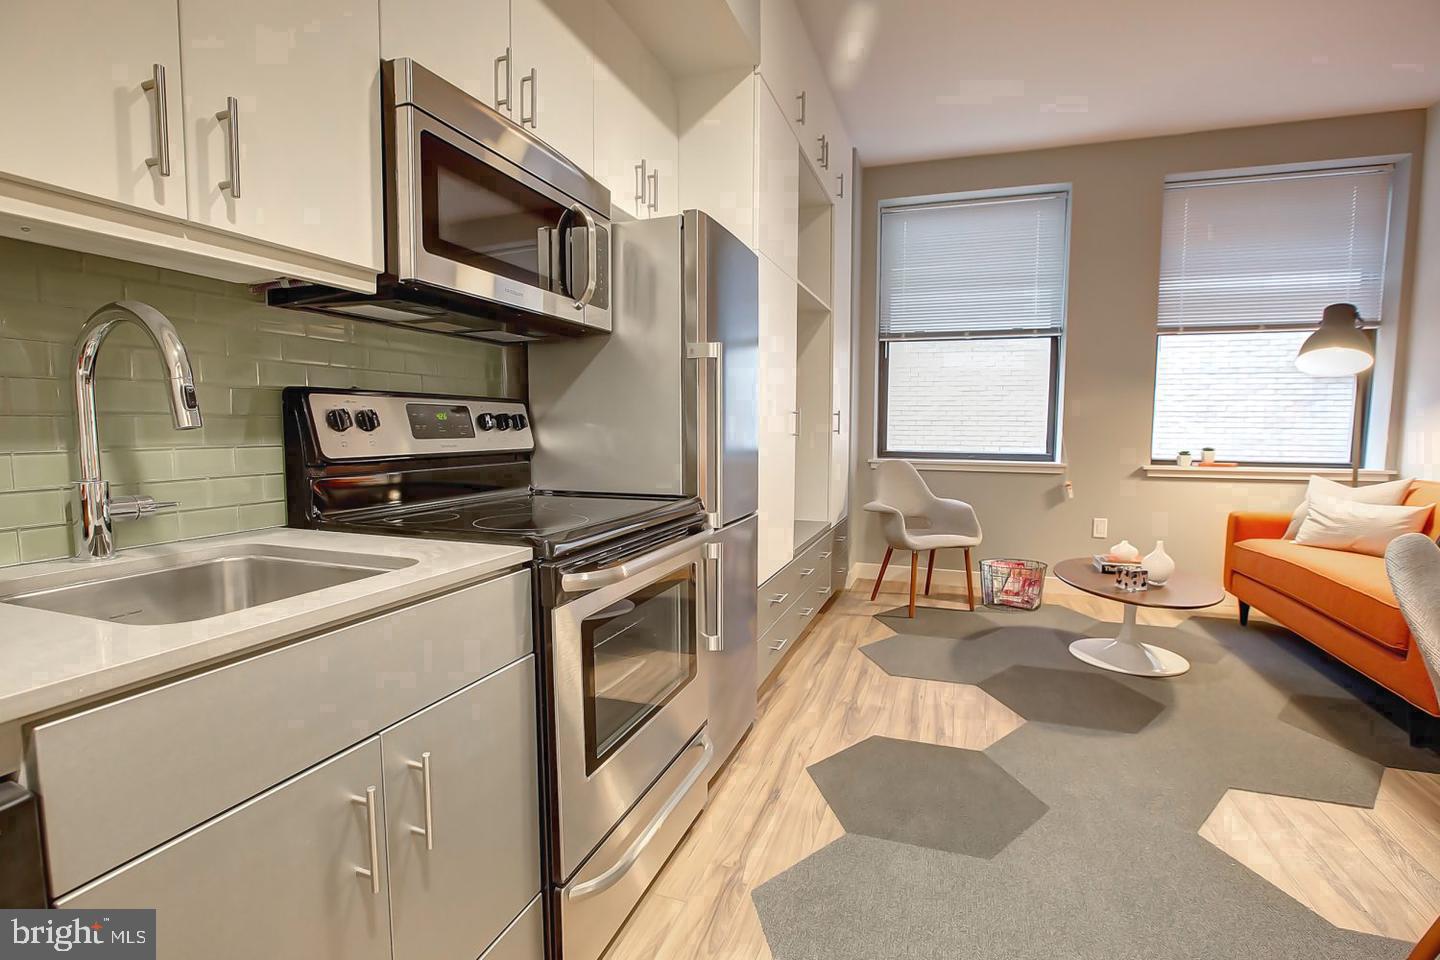
The kitchen is the kind you return to. A full suite of appliances — refrigerator, stove, self-cleaning oven with range hood, dishwasher, and disposal — means the space is equipped for everything from a quick weeknight meal to a slow Sunday morning with nowhere to be. Counter space invites you to actually cook, and the open plan keeps you connected to the living area while you do it, so conversations don't have to end when dinner starts.
Off the living space, the bedroom offers something most city apartments quietly fail to provide: a walk-in closet. It is the kind of detail you notice on move-in day and quietly appreciate every single morning after. In-unit washer and dryer complete the picture, removing the shared-laundry calculus from your daily routine entirely. This is a home that works around your schedule, not the other way around.
Avenir's building amenities extend the living space well beyond the front door. A staffed concierge greets you coming and going, adding a layer of attentiveness to daily life that is genuinely difficult to replicate. Elevators serve the building, the fitness center handles the days you don't make it to an outside gym, and the game room and meeting room give you options depending on whether the evening calls for unwinding or getting work done. Security throughout the property means you arrive home and simply arrive home.
Pets are welcome here — cats and dogs alike — so no one has to choose between a great apartment and a great companion.
Then there is the neighborhood itself, which in Rittenhouse Square is more a way of life than a location. Stretching out from 42 S 15th Street in every direction is one of Philadelphia's most walkable and genuinely vibrant urban corridors. The square itself — the park, the benches, the familiar rhythm of city life at its most accessible — sits within easy reach. Independent cafes, neighborhood restaurants ranging from casual to considered, boutique shops, and the dense social fabric of a neighborhood that has been getting this right for generations all surround you. Errands collapse into short walks. Evenings out begin at the front door.
For those who have looked at city living as a series of trade-offs, unit 1-1605 at Avenir makes a quiet case that it doesn't have to be. The history is in the walls. The life is right outside. Pricing and availability subject to change on a daily basis. Photos are of model units. Parking may be available subject to availability and may be an additional fee.
Save
Ask
Tour
Hide
Share
Listing Snapshot
Price
$2,058
Days On Site
13 Days
Bedrooms
1
Inside Area (SqFt)
592 sqft
Total Baths
1
Full Baths
1
Partial Baths
N/A
Lot Size
N/A
Year Built
1970
MLS Number
PAPH2679836
Status
Active
Property Tax
N/A
HOA/Condo/Coop Fees
N/A
Sq Ft Source
Estimated
Friends & Family
React
Comment
Invite
No Comments Yet
Did you know? You can invite friends and family to your search. They can join your search, rate and discuss listings with you.



Did you know? You can invite friends and family to your search. They can join your search, rate and discuss listings with you.